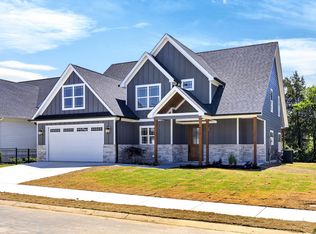
Experience elevated living in this beautifully crafted new home in North Cleveland featuring 3 bedrooms and a spacious bonus room, thoughtfully designed with both comfort and refined detail in mind. From the moment you arrive, the inviting curb appeal and classic rocking chair front porch create a warm yet sophisticated first impression. Inside, the foyer opens to a stunning living space highlighted by soaring two story vaulted ceilings and a cozy fireplace, offering the perfect setting for both relaxation and entertaining. The open concept design flows effortlessly into the formal dining area and a well appointed kitchen featuring granite countertops, stainless steel appliances, a pantry, and a light filled breakfast nook.
The main level primary suite offers a private retreat complete with a generous walk in closet and a spa inspired bathroom featuring double vanities, a beautifully double sided tiled shower. Upstairs, two additional bedrooms and a full bathroom provide both comfort and privacy for family or guests. The expansive bonus room with its own full bathroom offers endless possibilities whether used as a media lounge, executive office, recreation space, or private guest quarters. Step outside to the covered back porch, an ideal setting for enjoying quiet mornings or hosting gatherings year round. Perfectly situated just minutes from the heart of Cleveland, this exceptional residence combines convenience, style, and luxury living at its finest.
Active
Price cut: $19.1K (8/11)
$579,900
4921 Grove Park Dr NE, Cleveland, TN 37312
3beds
2,612sqft
Single Family Residence, Residential
Built in 2026
9,583 Square Feet Lot
$-- Zestimate®
$222/sqft
$20/mo HOA
What's special
Cozy fireplaceMain level primary suiteOpen concept designStainless steel appliancesPrivate retreatInviting curb appealWell appointed kitchen
- 129 days |
- 129 |
- 7 |
Zillow last checked:
Listing updated:
Listed by:
Joshua "Josh" Brewer 423-592-2222,
Ocoee Realty & Property Management 423-592-2222
Source: RealTracs MLS as distributed by MLS GRID,MLS#: 3171618
Facts & features
Interior
Bedrooms & bathrooms
- Bedrooms: 3
- Bathrooms: 4
- Full bathrooms: 3
- 1/2 bathrooms: 1
- Main level bedrooms: 3
Heating
- Central
Cooling
- Central Air
Appliances
- Included: Electric Range, Dishwasher, Microwave
Features
- Ceiling Fan(s), Walk-In Closet(s), High Speed Internet
- Flooring: Carpet, Wood, Tile, Luxury Vinyl
- Basement: None
- Number of fireplaces: 1
- Fireplace features: Gas
Interior area
- Total structure area: 2,612
- Total interior livable area: 2,612 sqft
- Finished area above ground: 2,612
Property
Parking
- Total spaces: 2
- Parking features: Attached, Driveway
- Attached garage spaces: 2
- Has uncovered spaces: Yes
Features
- Levels: One
- Stories: 2
Lot
- Size: 9,583 Square Feet
- Features: Level
- Topography: Level
Details
- Parcel number: 034E D 01500 000
- Special conditions: Standard
Construction
Type & style
- Home type: SingleFamily
- Architectural style: Other
- Property subtype: Single Family Residence, Residential
Materials
- Fiber Cement, Stone
- Roof: Shingle
Condition
- New construction: Yes
- Year built: 2026
Utilities & green energy
- Sewer: Public Sewer
- Water: Public
- Utilities for property: Water Available
Community & HOA
Community
- Subdivision: Lakeside Cottages At The Farm
HOA
- Has HOA: Yes
- HOA fee: $20 monthly
Location
- Region: Cleveland
Financial & listing details
- Price per square foot: $222/sqft
- Annual tax amount: $3,552
- Date on market: 4/10/2026
Estimated market value
Not available
Estimated sales range
Not available
Not available
Price history
| Date | Event | Price |
|---|---|---|
| 8/11/2026 | Price change | $579,900-3.2%$222/sqft |
Source:  RCAR #20261869 Report a problem RCAR #20261869 Report a problem | ||
| 7/13/2026 | Price change | $599,000-4.8%$229/sqft |
Source: RCAR #20261869 Report a problem | ||
| 4/10/2026 | Listed for sale | $629,000$241/sqft |
Source:  RealTracs MLS as distributed by MLS GRID #3171618 Report a problem RealTracs MLS as distributed by MLS GRID #3171618 Report a problem | ||
Public tax history
Tax history is unavailable.
Monthly payment
Est. payment
Payment breakdown
Explore the cost of this home by adjusting the details. Changes won't be saved.Climate risks
Neighborhood: 37312
Nearby schools
GreatSchools rating
- 7/10North Lee Elementary SchoolGrades: PK-5Distance: 1 mi
- 4/10Bradley County Virtual SchoolGrades: 6-12Distance: 3.3 mi
Schools provided by the listing agent
- Elementary: E.L. Ross and D.P. Yates Elementary
- Middle: Cleveland Middle
- High: Cleveland High
Source: RealTracs MLS as distributed by MLS GRID. This data may not be complete. We recommend contacting the local school district to confirm school assignments for this home.
- $80,0009,583 sqftLOT 23 Grove Park Dr NW, Cleveland, TN 37312Sold
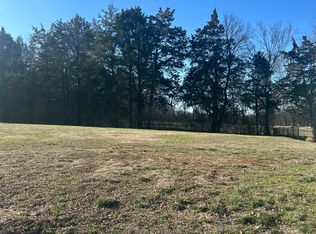
- $80,0009,583 sqftLOT 23 Grove Park Dr NE, Cleveland, TN 37312Sold
- $80,0009,583 sqft23 Grove Park Dr NE, Cleveland, TN 37312Sold
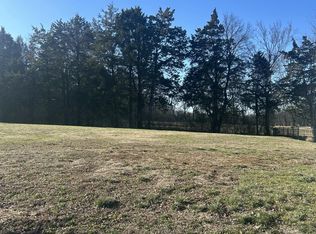
- $483,9003 bd3 ba2.6k sqft4927 Grove Park Northeast Dr, Cleveland, TN 37312Off Market

- $527,5004 bd4 ba2.8k sqft4909 Grove Park Dr NW, Cleveland, TN 37312For Sale
- $607,6003 bd2 ba2.5k sqft4943 Grove Park Dr NE, Cleveland, TN 37312Off Market
- $659,9004 bd3 ba3.3k sqft5017 Lakeside Ln NE, Cleveland, TN 37312Off Market
- $--9,147 sqft5037 Lakeside Pl NW, Cleveland, TN 37312Off Market
A local agent can set up tours, give advice and negotiate with sellers.
A local lender can help you make sure your offer is ready when you are.
Similar homes
- $499,9003 bd4 ba2.2k sqft5025 Grove Park Ct NE, Cleveland, TN 37312For Sale
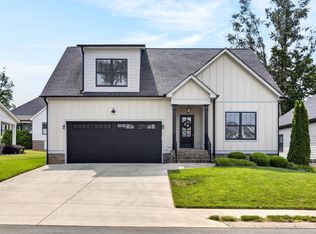
 MLS ID #3217878, Joshua "Josh" Brewer. RealTracs MLS as distributed by MLS GRID
 - $620,0004 bd4 ba2.6k sqft124 Murry Ln NW, Cleveland, TN 37312New Construction
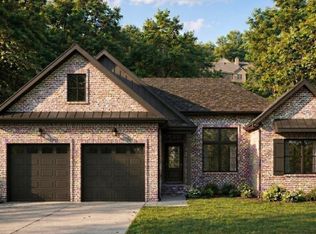 Greater Chattanooga Realtors
 - $599,9005 bd4 ba3k sqft112 Arthur Ln NW, Cleveland, TN 37312New Construction
 MLS ID #1537286, Josh Brewer. Greater Chattanooga Realtors
 - $569,0004 bd2 ba2.5k sqft229 Eagle Creek Rd NW, Cleveland, TN 37312For Sale
 MLS ID #1540322, Jannis Sams. Greater Chattanooga Realtors
 - $554,9004 bd4 ba2.6k sqft232 Eagle Creek Rd NW, Cleveland, TN 37312For SaleMLS ID #1529308, Jannis Sams. Greater Chattanooga Realtors
- $625,0004 bd4 ba2.8k sqft145 White Tail Ln NW, Cleveland, TN 37312For SaleMLS ID #3223312, Effie Bryant. RealTracs MLS as distributed by MLS GRID
- $596,5005 bd4 ba2.7k sqft2975 Rolling Hills Dr NW, Cleveland, TN 37312For SaleMLS ID #3267293, Joshua "Josh" Brewer. RealTracs MLS as distributed by MLS GRID
- $555,0004 bd3 ba3k sqft115 White Tail Ln, Cleveland, TN 37312New ConstructionMLS ID #1537798, Marcia Botts. Greater Chattanooga Realtors
- $489,9003 bd2 ba2.1k sqft125 Arthur Ln NW, Cleveland, TN 37312New ConstructionMLS ID #1525908, Bonnie Brown. Greater Chattanooga Realtors
- $505,0004 bd3 ba2.7k sqft5211 NW Baylor St, Cleveland, TN 37312New ConstructionMLS ID #1521974, Kristina Mauser. Greater Chattanooga Realtors
- $479,9003 bd3 ba2.7k sqft209 Talons Ridge Rd NW, Charleston, TN 37312For SaleMLS ID #1538267, Brittani Bednarski. Greater Chattanooga Realtors
- $385,0003 bd2 ba1.6k sqft1302 Blythe Ferry Pl NE, Cleveland, TN 37312For SaleMLS ID #1537308, Tate Trentham. Greater Chattanooga Realtors
- $399,0003 bd3 ba1.7k sqft5125 Ella Ln NE, Cleveland, TN 37312New ConstructionMLS ID #3211735, Slavik Melnikov. RealTracs MLS as distributed by MLS GRID
- $575,0003 bd4 ba2k sqft275 County Road 757, Riceville, TN 37370New ConstructionMLS ID #1540687, Darren Miller. Greater Chattanooga Realtors
- $399,0003 bd3 ba1.7k sqft5121 Ella Dr NE, Cleveland, TN 37312New ConstructionMLS ID #3211737, Slavik Melnikov. RealTracs MLS as distributed by MLS GRID
- $350,0003 bd2 ba1.5k sqft3311 Weeks Cir, Cleveland, TN 37312New ConstructionMLS ID #1540400, Lana Drevenchuk. Greater Chattanooga Realtors
- $435,0003 bd3 ba2.2k sqft2912 Discovery Dr NW, Cleveland, TN 37312New ConstructionMLS ID #3248825, Ila Storie Wills. RealTracs MLS as distributed by MLS GRID
- $539,0003 bd3 ba2.4k sqft198 Lead Mine Valley Rd, Cleveland, TN 37311New ConstructionMLS ID #1531829, Marcia Botts. Greater Chattanooga Realtors
- $539,0003 bd3 ba2.4k sqft252 Lead Mine Valley Rd SW, Cleveland, TN 37311New ConstructionMLS ID #3168119, Marcia Botts. RealTracs MLS as distributed by MLS GRID
- $429,0003 bd3 ba1.9k sqft122 Old Pond Rd SE, Cleveland, TN 37323New ConstructionMLS ID #1540620, Jennifer Douglass. Greater Chattanooga Realtors
