Welcome to a masterpiece of modern luxury, where sophisticated design meets high-tech convenience. Situated in one of the area's premier gated communities, this residence offers an unparalleled lifestyle complete with a community pool and meticulously maintained surroundings. Every detail of this home has been curated with high-end builder upgrades and ''future-ready'' technology. The main living area features breathtaking cathedral ceilings accented by handcrafted wood beams, creating a sense of scale and warmth that is truly inviting. A culinary dream kitchen featuring premium builder upgrades, custom cabinetry equipped with soft close drawers, and professional-grade appliances. Say goodbye to cluttered countertops. The expansive pantry offers floor-to-ceiling storage for small appliances, bulk groceries, and kitchen essentials, keeping your workspace pristine. The kitchen flows effortlessly into the great room, anchored by a cozy gas fireplace--perfect for sophisticated gatherings or quiet evenings. Expect the best, from upgraded lighting fixtures to custom trim work and luxury flooring that sets this home apart from standard builds. The owner's suite features a large walk-in spa-like shower, meticulously tiled and designed with premium fixtures for a daily retreat into relaxation. It's the ultimate space to unwind and recharge. Smart Home & Sustainability
Experience effortless living with a fully integrated Smart Home system. Control smart lights, thermostats, and security cameras from the palm of your hand. The oversized garage comes equipped with a dedicated EV charging station, making it ready for your electric vehicle.
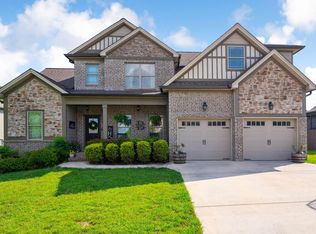
The exterior is wrapped in lush Bermuda sod, kept vibrant year-round by a multi-zone irrigation system providing a manicured outdoor living space. Relax on the spacious covered porch or gather around the firepit in the backyard a perfect setting for Tennessee sunsets. This home has an assumable loan available, below current market rates.
Active
$625,000
145 White Tail Ln NW, Cleveland, TN 37312
4beds
2,856sqft
:
Get pre-qualified$3,763/mo
Single Family Residence, Residential
Built in 2022
0.28 Acres Lot
$-- Zestimate®
$219/sqft
$58/mo HOA
What's special
Premium builder upgradesMeticulously maintained surroundingsFirepit in the backyardLuxury flooringCommunity poolCulinary dream kitchenHandcrafted wood beams
- 50 days |
- 309 |
- 29 |
Zillow last checked:
Listing updated:
Listed by:
Effie Bryant 423-715-8483,
Keller Williams Cleveland 423-303-1200
Source: RealTracs MLS as distributed by MLS GRID,MLS#: 3223312
Facts & features
Interior
Bedrooms & bathrooms
- Bedrooms: 4
- Bathrooms: 4
- Full bathrooms: 3
- 1/2 bathrooms: 1
Heating
- Central
Cooling
- Other, Central Air
Appliances
- Included: Electric Oven, Cooktop, Electric Range, Dishwasher, Dryer, Washer, Refrigerator, Disposal, Microwave
Features
- Ceiling Fan(s), Smart Light(s), Smart Thermostat, Walk-In Closet(s), High Ceilings, High Speed Internet
- Flooring: Wood
- Basement: Crawl Space
Interior area
- Total structure area: 2,856
- Total interior livable area: 2,856 sqft
Property
Parking
- Total spaces: 2
- Parking features: Concrete, Driveway
- Garage spaces: 2
- Has uncovered spaces: Yes
Features
- Levels: Three Or More
- Stories: 2
- Pool features: Association
Lot
- Size: 0.28 Acres
- Dimensions: 90/130.65 x 130.15/135.9
- Features: Level
- Topography: Level
Details
- Parcel number: 015P F 00600 000
- Special conditions: Standard
Construction
Type & style
- Home type: SingleFamily
- Architectural style: Contemporary
- Property subtype: Single Family Residence, Residential
Materials
- Brick, Fiber Cement
- Roof: Shingle
Condition
- New construction: No
- Year built: 2022
Utilities & green energy
- Sewer: Public Sewer
- Water: Public
- Utilities for property: Water Available
Community & HOA
Community
- Security: Smart Camera(s)/Recording
- Subdivision: Eagle Creek
HOA
- Has HOA: Yes
- Amenities included: Clubhouse, Pool
- HOA fee: $700 annually
Location
- Region: Cleveland
Financial & listing details
- Price per square foot: $219/sqft
- Annual tax amount: $1,805
- Date on market: 6/9/2026
Estimated market value
Not available
Estimated sales range
Not available
Not available
Price history
| Date | Event | Price |
|---|---|---|
| 6/10/2026 | Listed for sale | $625,000$219/sqft |
Source:  RCAR #20262178 Report a problem RCAR #20262178 Report a problem | ||
| 5/21/2026 | Contingent | $625,000$219/sqft |
Source: RCAR #20262178 Report a problem | ||
| 4/25/2026 | Listed for sale | $625,000$219/sqft |
Source: RCAR #20262178 Report a problem | ||
Public tax history
Tax history is unavailable.
Monthly payment
Est. payment
Payment breakdown
Explore the cost of this home by adjusting the details. Changes won't be saved.Climate risks
Neighborhood: 37312
Nearby schools
GreatSchools rating
- 6/10Charleston Elementary SchoolGrades: PK-5Distance: 3.1 mi
- 6/10Ocoee Middle SchoolGrades: 6-8Distance: 7.2 mi
- 7/10Walker Valley High SchoolGrades: 9-12Distance: 1.7 mi
Schools provided by the listing agent
- High: Walker Valley High School
Source: RealTracs MLS as distributed by MLS GRID. This data may not be complete. We recommend contacting the local school district to confirm school assignments for this home.
- $641,5004 bd2 ba2.8k sqft145 White Tail Ln NW #1, Cleveland, TN 37312Off Market
- $577,0004 bd3 ba2.8k sqft157 White Tail Ln, Cleveland, TN 37312Sold

- $570,0004 bd2 ba2.7k sqft137 White Tail Ln NW, Cleveland, TN 37312Off Market
- $577,0004 bd3 ba2.8k sqft157 White Tail Ln NW, Cleveland, TN 37312Sold
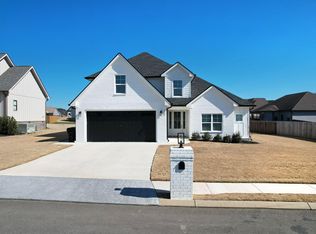
- $585,0004 bd3 ba3.1k sqft160 Red Fox Ln NW, Cleveland, TN 37312Sold
- $509,0003 bd2 ba2.2k sqft142 White Tail Ln NW, Cleveland, TN 37312Sold
- $503,2004 bd3 ba2.5k sqft154 Red Fox Ln NW, Cleveland, TN 37312Off Market
- $631,7003 bd3 ba3k sqft154 White Tail Ln NW, Cleveland, TN 37312Off Market
A local agent can set up tours, give advice and negotiate with sellers.
A local lender can help you make sure your offer is ready when you are.
Similar homes
- $580,0004 bd3 ba2.8k sqft140 Bear Trce NW, Cleveland, TN 37312For Sale
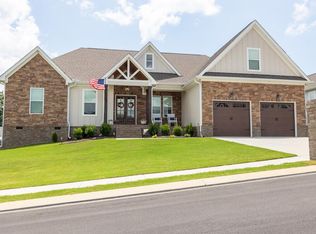 MLS ID #1538960, Sophia Chase. Greater Chattanooga Realtors
 - $564,0004 bd4 ba2.6k sqft232 Eagle Creek Rd NW, Cleveland, TN 37312For Sale
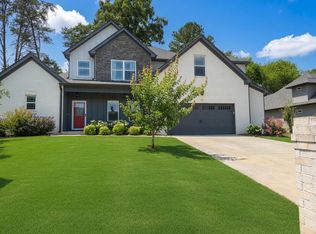 MLS ID #1529308, Jannis Sams. Greater Chattanooga Realtors
 - $625,0004 bd3 ba2.2k sqft111 Carolina Ln NE, Cleveland, TN 37312For Sale
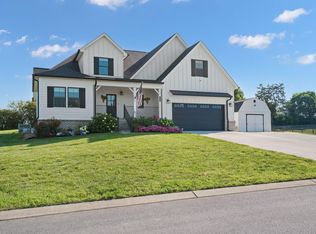 MLS ID #20263488, Ashley Austin, RE/MAX Experience. RCAR
 - $519,9004 bd3 ba2.8k sqft120 Buck Head Dr NW, Cleveland, TN 37312For Sale
 MLS ID #1534689, Julia Henry. Greater Chattanooga Realtors
 - $555,0004 bd3 ba3k sqft115 White Tail Ln, Cleveland, TN 37312New ConstructionMLS ID #1537798, Marcia Botts. Greater Chattanooga Realtors
- $555,9004 bd3 ba2.4k sqft112 Keystone Dr NE, Cleveland, TN 37312For Sale
 MLS ID #3285899, Sommer Oder-Bailey. RealTracs MLS as distributed by MLS GRID
 - $599,0005 bd4 ba2.7k sqft2975 Rolling Hills Dr NW, Cleveland, TN 37312For SaleMLS ID #3267293, Joshua "Josh" Brewer. RealTracs MLS as distributed by MLS GRID
- $529,0004 bd4 ba2.8k sqft4909 Grove Park Dr NW, Cleveland, TN 37312For SaleMLS ID #3245632, Tonya Suits. RealTracs MLS as distributed by MLS GRID
- $850,0004 bd4 ba3.1k sqft704 Pembridge Cir NW, Cleveland, TN 37312For SaleMLS ID #3303957, Alicee Stiles. RealTracs MLS as distributed by MLS GRID
- $479,9003 bd3 ba2.7k sqft209 Talons Ridge Rd NW, Charleston, TN 37312For SaleMLS ID #1538267, Brittani Bednarski. Greater Chattanooga Realtors
- $559,0005 bd4 ba3.1k sqft3153 Kinders Way NW, Cleveland, TN 37312For SaleMLS ID #3283724, Lance Allen. RealTracs MLS as distributed by MLS GRID
- $535,0003 bd3 ba2.5k sqft5037 Judd Way NW, Cleveland, TN 37312For SaleMLS ID #1537820, Denver Denham. Greater Chattanooga Realtors
- $446,0004 bd3 ba2.1k sqft110 NE Quail Run, Cleveland, TN 37312For Sale
 MLS ID #1331226, Darren Miller, eXp Realty, LLC. East Tennessee Realtors
 - $499,9003 bd4 ba2.2k sqft5025 Grove Park Ct NE, Cleveland, TN 37312For SaleMLS ID #3217878, Joshua "Josh" Brewer. RealTracs MLS as distributed by MLS GRID
- $509,0004 bd3 ba2.7k sqft2809 Ashwood Pl NW, Cleveland, TN 37312For SaleMLS ID #1535213, Jennifer Douglass. Greater Chattanooga Realtors
- $449,9954 bd3 ba2.3k sqft5069 Shelterwood Dr NE, Cleveland, TN 37312For SaleMLS ID #3178527, Heidi Wallace. RealTracs MLS as distributed by MLS GRID
- $430,0003 bd2 ba1.9k sqft155 Surrey Ln, Cleveland, TN 37312For SaleMLS ID #3205190, Rhonda King. RealTracs MLS as distributed by MLS GRID
- $510,0004 bd3 ba2.4k sqft3430 Westhaven Pl NW, Cleveland, TN 37312For SaleMLS ID #1532518, Cindi Richardson. Greater Chattanooga Realtors
- $459,0004 bd3 ba2.4k sqft1360 Stone Creek Trl NW, Cleveland, TN 37312For SaleMLS ID #1533065, Matthew Whitmire. Greater Chattanooga Realtors
- $515,0004 bd3 ba2.7k sqft5211 NW Baylor St, Cleveland, TN 37312New ConstructionMLS ID #1521974, Kristina Mauser. Greater Chattanooga Realtors
