Welcome to this newly built in 2024, stunning 4-bedroom, 3 full bath home that offers bright, stylish living with thoughtful design throughout. There are 2 additional upstairs spaces that could be bedrooms, office space or playroom..lots of options. The sun-drenched interior features beautiful oak-tone LVP flooring on the main level and oak hardwood floors on the stairs and upstairs den, creating warmth and continuity. The main floor open-concept layout seamlessly connects the kitchen, dining area, and great room--perfect for entertaining. The great room is highlighted by a gas log fireplace and abundant windows that flood the space with natural light. The kitchen island overlooks the great room, making hosting effortless, and the kitchen offers ample cabinetry plus two pantries for exceptional storage.
A private guest suite with a full bath is conveniently located on the main level, along with a spacious foyer that welcomes you home. The primary suite on the main floor features a large walk-in closet and a spa-like en-suite bath with soaking tub, walk-in shower, and double vanities. Upstairs you'll find a versatile den with additional storage, 2 carpeted bedrooms, an 2 additional office/flex spaces and a large full bath. The main-level laundry room features fun designer tile for a stylish touch. Enjoy outdoor living on the covered porch, overlooking a fenced backyard complete with a play set. Located in the gated Eagle Creek community, residents enjoy access to a beautiful community pool and a welcoming neighborhood setting. This move-in-ready home blends modern style, flexible living space, and fantastic community amenities.
Sold for $577,000
Zestimate®
$577,000
157 White Tail Ln NW, Cleveland, TN 37312
4beds
2,800sqft
Single Family Residence
Built in 2024
1,306 Square Feet Lot
$577,000 Zestimate®
$206/sqft
$2,593 Estimated rent
Home value
$577,000
$542,000 - $612,000
$2,593/mo
Zestimate® history
Owner options
List your home for rent
$2,593/mo
Rent Zestimate®
Find your next renter with Zillow Rental Manager. Plus, with online applications, you can quickly screen prospective tenants – for free.
$2,593/mo
Rent Zestimate®
Refinance and save
$4,054/mo
Est. payment
Refinancing to a lower rate could help reduce your monthly payments and save thousands over the life of the loan.
$4,054/mo
Est. payment
Explore your selling options
Work with a Zillow partner agent
Leverage their expertise and Zillow's premium Showcase listings to get your home seen by more buyers.
Get startedList with your own agent
Get your home in front of millions of buyers by listing it on Zillow.
Learn how to do itSell it yourself
Take full control of how buyers see your home on Zillow by listing For Sale by Owner (FSBO).
List your homeWhat's special
Covered porchSun-drenched interior
Zillow last checked:
Listing updated:
Listed by:
Gale G Matthews 423-356-2959,
Coldwell Banker Kinard Commercial
Bought with:
Effie Bryant, 326867
K W Cleveland
Source: Greater Chattanooga Realtors,MLS#: 1530291
Facts & features
Interior
Bedrooms & bathrooms
- Bedrooms: 4
- Bathrooms: 3
- Full bathrooms: 3
Heating
- Central, Electric
Cooling
- Central Air, Electric
Appliances
- Included: Built-In Electric Range, Built-In Range, Cooktop, Disposal, Dishwasher, Electric Water Heater, Microwave, Refrigerator, Stainless Steel Appliance(s)
- Laundry: Electric Dryer Hookup, Laundry Room, Main Level
Features
- Cathedral Ceiling(s), Double Vanity, Entrance Foyer, Kitchen Island, Pantry, Primary Downstairs, Separate Shower, En Suite, Separate Dining Room, Split Bedrooms
- Flooring: Carpet, Hardwood, Luxury Vinyl, Tile
- Windows: Vinyl Frames
- Has basement: No
- Number of fireplaces: 1
- Fireplace features: Gas Log, Great Room
Interior area
- Total structure area: 2,800
- Total interior livable area: 2,800 sqft
- Finished area above ground: 2,800
Property
Parking
- Total spaces: 2
- Parking features: Garage, Garage Door Opener, Garage Faces Front
- Attached garage spaces: 2
Features
- Levels: Two
- Stories: 2
- Patio & porch: Rear Porch, Porch - Covered
- Exterior features: Playground, Rain Gutters
- Pool features: Community
- Spa features: None
- Fencing: Back Yard,Wood
Lot
- Size: 1,306 Square Feet
- Dimensions: 108/85 x 135.9/142.9
- Features: Back Yard, Front Yard, Level
Details
- Parcel number: 015p F 005.00
- Special conditions: Standard
Construction
Type & style
- Home type: SingleFamily
- Architectural style: Other
- Property subtype: Single Family Residence
Materials
- Brick, Fiber Cement
- Foundation: Slab
- Roof: Shingle
Condition
- New construction: No
- Year built: 2024
Utilities & green energy
- Sewer: Public Sewer
- Water: Public
- Utilities for property: Cable Connected, Electricity Connected, Sewer Connected
Community & HOA
Community
- Features: Gated, Pool
- Security: Gated Community
- Subdivision: Eagle Creek
HOA
- Has HOA: Yes
- Amenities included: Gated, Pool
- HOA fee: $700 annually
Location
- Region: Cleveland
Financial & listing details
- Price per square foot: $206/sqft
- Annual tax amount: $1,667
- Date on market: 3/12/2026
- Listing terms: Cash,Conventional,FHA,VA Loan
- Inclusions: Refrigerator, gas tank for fireplace and playset.
- Road surface type: Paved
Price history
| Date | Event | Price |
|---|---|---|
| 5/15/2026 | Sold | $577,000$206/sqft |
Source: Greater Chattanooga Realtors #1530291 Report a problem | ||
| 4/16/2026 | Contingent | $577,000$206/sqft |
Source: Greater Chattanooga Realtors #1530291 Report a problem | ||
| 3/27/2026 | Price change | $577,000-1.7%$206/sqft |
Source: Greater Chattanooga Realtors #1530291 Report a problem | ||
| 3/12/2026 | Listed for sale | $587,000$210/sqft |
Source: Greater Chattanooga Realtors #1530291 Report a problem | ||
Public tax history
Tax history is unavailable.
Neighborhood: 37312
Nearby homes
- $560,0004 bd3 ba2.7k sqft134 White Tail Ln NW, Cleveland, TN 37312Sold
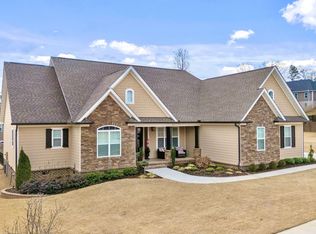
- $560,0004 bd2 ba2.7k sqft134 White Tail Ln NW #1, Cleveland, TN 37312Sold
- $570,0004 bd2 ba2.7k sqft137 White Tail Ln NW, Cleveland, TN 37312Off Market
- $509,0003 bd2 ba2.2k sqft142 White Tail Ln NW, Cleveland, TN 37312Sold
- $625,0004 bd4 ba2.8k sqft145 White Tail Ln NW, Cleveland, TN 37312For Sale
- $641,5004 bd2 ba2.8k sqft145 White Tail Ln NW #1, Cleveland, TN 37312Off Market
- $694,3004 bd2 ba3.3k sqft125 White Tail Ln NW, Cleveland, TN 37312Off Market
- $631,7003 bd3 ba3k sqft154 White Tail Ln NW, Cleveland, TN 37312Off Market
Nearby schools
GreatSchools rating
- 6/10Charleston Elementary SchoolGrades: PK-5Distance: 3.1 mi
- 6/10Ocoee Middle SchoolGrades: 6-8Distance: 7.2 mi
- 7/10Walker Valley High SchoolGrades: 9-12Distance: 1.8 mi
Schools provided by the listing agent
- Elementary: Charleston Elementary
- Middle: Ocoee Middle
- High: Walker Valley High
Source: Greater Chattanooga Realtors. This data may not be complete. We recommend contacting the local school district to confirm school assignments for this home.
Get a cash offer in 3 minutes
Find out how much your home could sell for in as little as 3 minutes with a no-obligation cash offer.
Estimated market value
$577,000
Get a cash offer in 3 minutes
Find out how much your home could sell for in as little as 3 minutes with a no-obligation cash offer.
Estimated market value
$577,000
- Tennessee
- Bradley County
- Cleveland
- 37312
- 157 White Tail Ln NW
Nearby cities
Nearby neighborhoods
Nearby zip codes
Other Cleveland Topics
