134 White Tail Lane | Eagle Creek Subdivision | Cleveland, TN
Welcome to 134 White Tail Lane, a beautifully crafted home in the sought-after Eagle Creek subdivision. With 2,750 square feet of thoughtfully designed space, this home radiates a custom, relaxing, and clean vibe, making it the perfect retreat from the everyday hustle.
Step inside to find gorgeous hardwood floors that flow throughout the open-concept living spaces. Plantation shutters are throughout the home. The spacious living room features a cozy gas fireplace, ideal for relaxing evenings or entertaining guests. Large windows with bring in plenty of natural light, enhancing the home's bright and airy atmosphere.
The chef's kitchen is a masterpiece, boasting custom cabinetry, high-end finishes, pull out shelves, stainless steel appliances, and ample counter space. Whether you love cooking or simply enjoy a beautiful space to gather, this kitchen delivers.
The owner's suite is designed for comfort, offering a spa-like en-suite bath, a generous walk-in closet, and elegant design details that create a true retreat. The additional bedrooms provide plenty of space for guests, a home office, or whatever suits your lifestyle.
Beyond the home, enjoy all that Eagle Creek has to offer, including a community pool and clubhouse, perfect for warm summer days and social gatherings. The 2-car garage provides ample storage and convenience.
Located in one of Cleveland's most desirable communities, this home is close to shopping, dining, and top-rated schools, making it an excellent choice for anyone looking for luxury, comfort, and convenience.
Schedule a tour today and experience the beauty of 134 White Tail Lane.
Special Financing Incentives available from SIRVA Mortgage.
Sold for $560,000
$560,000
134 White Tail Ln NW, Cleveland, TN 37312
4beds
2,750sqft
Single Family Residence
Built in 2022
0.4 Acres Lot
$567,600 Zestimate®
$204/sqft
$2,672 Estimated rent
Home value
$567,600
$488,000 - $664,000
$2,672/mo
Zestimate® history
Owner options
List your home for rent
$2,672/mo
Rent Zestimate®
Find your next renter with Zillow Rental Manager. Plus, with online applications, you can quickly screen prospective tenants – for free.
$2,672/mo
Rent Zestimate®
Refinance and save
$3,971/mo
Est. payment
Refinancing to a lower rate could help reduce your monthly payments and save thousands over the life of the loan.
$3,971/mo
Est. payment
Explore your selling options
Work with a Zillow partner agent
Leverage their expertise and Zillow's premium Showcase listings to get your home seen by more buyers.
Get startedList with your own agent
Get your home in front of millions of buyers by listing it on Zillow.
Learn how to do itSell it yourself
Take full control of how buyers see your home on Zillow by listing For Sale by Owner (FSBO).
List your homeWhat's special
Cozy gas fireplaceStainless steel appliancesAmple counter spaceGenerous walk-in closetCommunity pool and clubhousePlantation shuttersLarge windows
Zillow last checked:
Listing updated:
Listed by:
Jannis Sams 423-503-2945,
Crye-Leike, REALTORS
Bought with:
Lori Montieth, 310349
Keller Williams Realty
Source: Greater Chattanooga Realtors,MLS#: 1507081
Facts & features
Interior
Bedrooms & bathrooms
- Bedrooms: 4
- Bathrooms: 3
- Full bathrooms: 3
Primary bedroom
- Level: First
Bedroom
- Level: First
Bedroom
- Level: First
Bedroom
- Level: First
Primary bathroom
- Level: First
Bathroom
- Level: First
Bathroom
- Level: First
Bonus room
- Level: Second
Dining room
- Level: First
Dining room
- Level: First
Great room
- Level: First
Kitchen
- Level: First
Laundry
- Level: First
Heating
- Central, Electric
Cooling
- Central Air, Ceiling Fan(s), Multi Units
Appliances
- Included: Disposal, Double Oven, Dishwasher, Electric Cooktop, Electric Water Heater, Microwave, Self Cleaning Oven, Stainless Steel Appliance(s), Wall Oven
- Laundry: Electric Dryer Hookup, Inside, Laundry Room, Main Level, Sink, Washer Hookup
Features
- Built-in Features, Cathedral Ceiling(s), Ceiling Fan(s), Chandelier, Crown Molding, Double Vanity, Entrance Foyer, Granite Counters, High Ceilings, His and Hers Closets, High Speed Internet, Kitchen Island, Open Floorplan, Primary Downstairs, Recessed Lighting, Soaking Tub, Storage, Tray Ceiling(s), Vaulted Ceiling(s), Walk-In Closet(s), Separate Shower, Separate Dining Room, Split Bedrooms
- Flooring: Tile, Engineered Hardwood
- Windows: Double Pane Windows, Insulated Windows, Plantation Shutters, Vinyl Frames
- Has basement: No
- Number of fireplaces: 1
- Fireplace features: Gas Log, Great Room, Stone
Interior area
- Total structure area: 2,750
- Total interior livable area: 2,750 sqft
- Finished area above ground: 2,750
Property
Parking
- Total spaces: 2
- Parking features: Concrete, Driveway, Garage, Garage Door Opener
- Attached garage spaces: 2
Features
- Levels: One
- Stories: 1
- Patio & porch: Covered, Deck, Front Porch
- Exterior features: Rain Gutters
- Pool features: Association
- Spa features: None
- Fencing: Back Yard
Lot
- Size: 0.4 Acres
- Dimensions: 117.45/139.2 x 125.4/126.7
- Features: Back Yard, Front Yard, Landscaped, Level
Details
- Additional structures: None
- Parcel number: 015p F 013.00
- Special conditions: Standard
- Other equipment: Fuel Tank(s)
Construction
Type & style
- Home type: SingleFamily
- Architectural style: Ranch
- Property subtype: Single Family Residence
Materials
- Stone, Fiber Cement
- Foundation: Block
- Roof: Asphalt,Shingle
Condition
- Updated/Remodeled
- New construction: No
- Year built: 2022
Utilities & green energy
- Sewer: Public Sewer
- Water: Public
- Utilities for property: Cable Connected, Electricity Connected, Phone Available, Propane, Sewer Connected, Underground Utilities, Water Connected
Community & HOA
Community
- Features: Clubhouse, Gated, Pool, Street Lights, Sidewalks
- Security: Gated Community, Smoke Detector(s)
- Subdivision: Eagle Creek
HOA
- Has HOA: Yes
- Amenities included: Clubhouse, Gated, Pool
- Services included: None
- HOA fee: $700 annually
Location
- Region: Cleveland
Financial & listing details
- Price per square foot: $204/sqft
- Annual tax amount: $1,685
- Date on market: 2/7/2025
- Listing terms: Cash,Conventional,VA Loan,Relocation Property
- Road surface type: Asphalt
Price history
| Date | Event | Price |
|---|---|---|
| 4/17/2025 | Sold | $560,000-3%$204/sqft |
Source: Greater Chattanooga Realtors #1507081 Report a problem | ||
| 3/20/2025 | Pending sale | $577,500$210/sqft |
Source: Greater Chattanooga Realtors #1507081 Report a problem | ||
| 3/4/2025 | Price change | $577,500-2%$210/sqft |
Source:  RCAR #20250560 Report a problem RCAR #20250560 Report a problem | ||
| 2/7/2025 | Listed for sale | $589,000$214/sqft |
Source: Greater Chattanooga Realtors #1507081 Report a problem | ||
Public tax history
Tax history is unavailable.
Neighborhood: 37312
Nearby homes
- $560,0004 bd2 ba2.7k sqft134 White Tail Ln NW #1, Cleveland, TN 37312Sold
- $577,0004 bd3 ba2.8k sqft157 White Tail Ln NW, Cleveland, TN 37312Sold
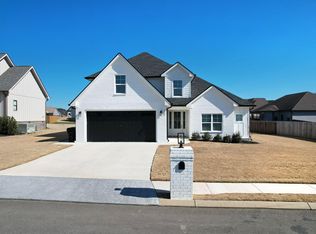
- $509,0003 bd2 ba2.2k sqft142 White Tail Ln NW, Cleveland, TN 37312Sold
- $569,6004 bd2 ba2.7k sqft137 White Tail Ln NW, Cleveland, TN 37312Off Market
- $598,0005 bd3 ba2.8k sqft131 Bear Trace Ln NW, Cleveland, TN 37312New Construction
- $625,0004 bd4 ba2.8k sqft145 White Tail Ln NW, Cleveland, TN 37312For Sale
- $638,7004 bd2 ba2.8k sqft145 White Tail Ln NW #1, Cleveland, TN 37312Off Market
- $492,8004 bd1 ba2.3k sqft122 White Tail Ln NW, Cleveland, TN 37312Off Market
Nearby schools
GreatSchools rating
- 6/10Charleston Elementary SchoolGrades: PK-5Distance: 3.2 mi
- 6/10Ocoee Middle SchoolGrades: 6-8Distance: 7.2 mi
- 7/10Walker Valley High SchoolGrades: 9-12Distance: 1.8 mi
Schools provided by the listing agent
- Elementary: Charleston Elementary
- Middle: Ocoee Middle/High
- High: Walker Valley High
Source: Greater Chattanooga Realtors. This data may not be complete. We recommend contacting the local school district to confirm school assignments for this home.
Get a cash offer in 3 minutes
Find out how much your home could sell for in as little as 3 minutes with a no-obligation cash offer.
Estimated market value
$567,600
Get a cash offer in 3 minutes
Find out how much your home could sell for in as little as 3 minutes with a no-obligation cash offer.
Estimated market value
$567,600
- Tennessee
- Bradley County
- Cleveland
- 37312
- 134 White Tail Ln NW
Nearby cities
Nearby neighborhoods
Nearby zip codes
Other Cleveland Topics
