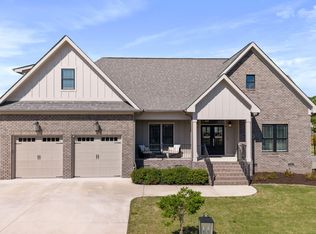
Custom Luxury Living in Eagle Creek - Better Than New! Welcome to 140 Bear Trace Lane NW in Cleveland, TN. A stunning custom-built home completed in 2024 and thoughtfully designed with comfort, style, and functionality in mind. Located in the highly desirable Eagle Creek Gated Subdivision, this exceptional 4-bedroom, 3 full bath residence offers nearly 3,000 square feet of beautifully appointed living space and is priced at $580,000. From the moment you enter, you'll appreciate the open-concept floor plan, enhanced by custom lighting, custom blinds throughout, luxury vinyl plank flooring, and abundant natural light from ENERGY STAR® qualified double-pane windows. The inviting living room centers around a cozy gas log fireplace, creating the perfect gathering space for family and friends. The heart of the home is the impressive chef's kitchen, featuring a gas stove, oversized center island, walk-in pantry, and generous workspace--perfect for entertaining or everyday living. The adjoining dining and living areas create a seamless flow for hosting guests. The spacious main-level primary suite offers a private retreat with oversized walk-in closets and a spa-inspired ensuite featuring a custom tile shower, separate vanities, and luxurious finishes. The split-bedroom layout provides privacy for family members or guests, while the additional bathrooms feature full-size soaking tubs for ultimate relaxation. Additional highlights include a large main-level laundry room, media room for family media night, no carpet throughout the home, and an oversized deck overlooking the beautifully landscaped, level backyard--ideal for outdoor entertaining, grilling, or simply enjoying peaceful evenings. Residents of Eagle Creek enjoy outstanding neighborhood amenities, including a community pool and clubhouse, side walks, and view of the Ridge. Conveniently located in the highly regarded Bradley County School System.
For sale
$580,000
140 Bear Trce NW, Cleveland, TN 37312
4beds
2,896sqft
Single Family Residence
Built in 2024
0.3 Acres Lot
$569,300 Zestimate®
$200/sqft
$58/mo HOA
What's special
View of the ridgeCozy gas log fireplaceOversized center islandWalk-in pantryGas stoveLarge main-level laundry roomSpacious main-level primary suite
- 47 days
- 278
- 16
Zillow last checked:
Listing updated:
Listed by:
Sophia Chase 423-595-8769,
Keller Williams Realty 423-664-1600
Source: Greater Chattanooga Realtors,MLS#: 1538960
Facts & features
Interior
Bedrooms & bathrooms
- Bedrooms: 4
- Bathrooms: 3
- Full bathrooms: 3
Heating
- Central, Electric
Cooling
- Central Air
Appliances
- Included: Disposal, Dishwasher, Exhaust Fan, Free-Standing Gas Range, Free-Standing Refrigerator, Gas Cooktop, Gas Oven, Gas Range, Ice Maker, Microwave, Plumbed For Ice Maker, Refrigerator, Range Hood, Self Cleaning Oven, Stainless Steel Appliance(s), Vented Exhaust Fan, Water Heater
- Laundry: Electric Dryer Hookup, In Hall, Laundry Room, Main Level, Washer Hookup
Features
- Breakfast Bar, Built-in Features, Ceiling Fan(s), Chandelier, Crown Molding, Double Vanity, Entrance Foyer, Eat-in Kitchen, High Ceilings, High Speed Internet, Kitchen Island, Natural Woodwork, Open Floorplan, Pantry, Primary Downstairs, Recessed Lighting, Soaking Tub, Storage, Stone Counters, Tray Ceiling(s), Walk-In Closet(s), Separate Shower, En Suite, Separate Dining Room, Plumbed, Split Bedrooms
- Flooring: Luxury Vinyl
- Windows: ENERGY STAR Qualified Windows
- Basement: None
- Has fireplace: Yes
- Fireplace features: Gas Log, Great Room
Interior area
- Total structure area: 2,896
- Total interior livable area: 2,896 sqft
- Finished area above ground: 2,896
Property
Parking
- Total spaces: 2
- Parking features: Concrete, Driveway, Garage, Garage Door Opener, Garage Faces Front, Kitchen Level
- Attached garage spaces: 2
Features
- Levels: Two
- Stories: 2
- Patio & porch: Covered, Deck, Front Porch, Patio, Porch, Rear Porch, Porch - Covered
- Exterior features: Private Yard, Rain Gutters
- Pool features: Association, Community, Fenced, Filtered, In Ground
- Has view: Yes
- View description: Hills, Ridge
Lot
- Size: 0.3 Acres
- Dimensions: .30 acres
- Features: Back Yard, Cleared, Front Yard, Level
Details
- Parcel number: 021a C 00600 000
- Special conditions: Standard
- Other equipment: Other
Construction
Type & style
- Home type: SingleFamily
- Property subtype: Single Family Residence
Materials
- Brick, HardiPlank Type, Stone
- Foundation: Brick/Mortar, Permanent, Stone
- Roof: Asphalt,Shingle
Condition
- New construction: No
- Year built: 2024
Utilities & green energy
- Sewer: Public Sewer
- Water: Public
- Utilities for property: Cable Available, Electricity Connected, Phone Available, Propane, Sewer Connected, Underground Utilities, Water Connected
Community & HOA
Community
- Features: Curbs, Clubhouse, Gated, Pool, Street Lights, Sidewalks
- Security: Gated Community, Smoke Detector(s)
- Subdivision: Eagle Creek
HOA
- Has HOA: Yes
- Amenities included: Gated, Maintenance Grounds, Management, Pool
- HOA fee: $700 annually
Location
- Region: Cleveland
Financial & listing details
- Price per square foot: $200/sqft
- Annual tax amount: $2,041
- Date on market: 7/17/2026
- Listing terms: Cash,Conventional,FHA,USDA Loan,VA Loan
- Road surface type: Asphalt, Paved
Estimated market value
$569,300
$541,000 - $598,000
$2,743/mo
Price history
| Date | Event | Price |
|---|---|---|
| 7/17/2026 | Listed for sale | $580,000-3.3%$200/sqft |
Source:  RCAR #20263732 Report a problem RCAR #20263732 Report a problem | ||
| 6/2/2026 | Listing removed | $600,000$207/sqft |
Source: eXp Realty #1531107 Report a problem | ||
| 3/26/2026 | Listed for sale | $600,000$207/sqft |
Source: RCAR #20261531 Report a problem | ||
Public tax history
Tax history is unavailable.
Monthly payment
Est. payment
Payment breakdown
Explore the cost of this home by adjusting the details. Changes won't be saved.Climate risks
Neighborhood: 37312
Nearby schools
Schools provided by the listing agent
- Elementary: Hopewell Elementary
- Middle: Ocoee Middle
- High: Walker Valley High
Source: Greater Chattanooga Realtors. This data may not be complete. We recommend contacting the local school district to confirm school assignments for this home.

Similar homes
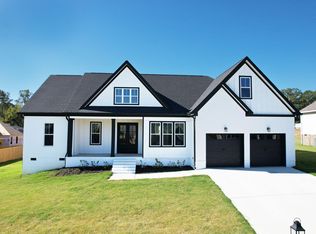
- $559,0004 bd2 ba2.5k sqft229 Eagle Creek Rd NW, Cleveland, TN 37312For Sale
 MLS ID #1540322, Jannis Sams. Greater Chattanooga Realtors
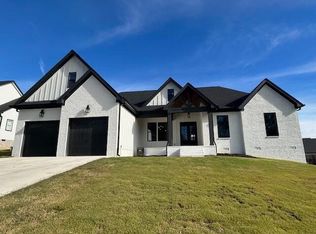
 - $555,0004 bd3 ba3k sqft115 White Tail Ln, Cleveland, TN 37312New Construction
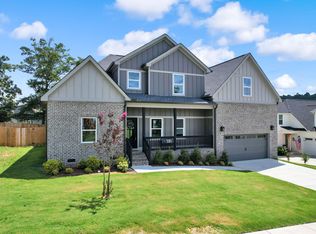 MLS ID #1537798, Marcia Botts. Greater Chattanooga Realtors
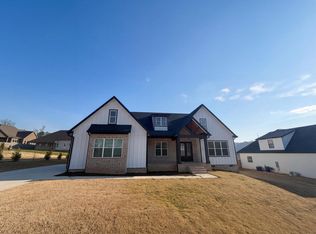
 - $625,0004 bd4 ba2.8k sqft145 White Tail Ln NW, Cleveland, TN 37312For Sale
 MLS ID #3223312, Effie Bryant. RealTracs MLS as distributed by MLS GRID
 - $555,9004 bd3 ba2.4k sqft112 Keystone Dr NE, Cleveland, TN 37312For Sale
 MLS ID #3285899, Sommer Oder-Bailey. RealTracs MLS as distributed by MLS GRID
 - $526,0004 bd4 ba2.8k sqft4909 Grove Park Dr NW, Cleveland, TN 37312For SaleMLS ID #3245632, Tonya Suits. RealTracs MLS as distributed by MLS GRID
- $594,0005 bd4 ba2.7k sqft2975 Rolling Hills Dr NW, Cleveland, TN 37312For SaleMLS ID #3267293, Joshua (Josh) Brewer. RealTracs MLS as distributed by MLS GRID
- $556,0005 bd4 ba3.1k sqft3153 Kinders Way NW, Cleveland, TN 37312For SaleMLS ID #3283724, Lance Allen. RealTracs MLS as distributed by MLS GRID
- $440,0004 bd3 ba2.1k sqft110 NE Quail Run, Cleveland, TN 37312Active
 MLS ID #1331226, Darren Miller, eXp Realty, LLC. East Tennessee Realtors
 - $415,0005 bd3 ba1.8k sqft3101 Peerless Rd NW, Cleveland, TN 37312For SaleMLS ID #3529560, Sean Helms. RealTracs MLS as distributed by MLS GRID
- $499,9003 bd4 ba2.2k sqft5025 Grove Park Ct NE, Cleveland, TN 37312For SaleMLS ID #3217878, Joshua (Josh) Brewer. RealTracs MLS as distributed by MLS GRID
- $475,0003 bd3 ba2.3k sqft145 Ridgestone Dr NW, Cleveland, TN 37312For SaleMLS ID #3282480, Susana Alsina. RealTracs MLS as distributed by MLS GRID
- $475,9004 bd4 ba3k sqft483 Minnis Rd NE, Cleveland, TN 37323For SaleMLS ID #3251971, Walker McGowan. RealTracs MLS as distributed by MLS GRID
- $449,9004 bd4 ba2.2k sqft3032 22nd St NW, Cleveland, TN 37312For SaleMLS ID #3224404, Prisavia Croft. RealTracs MLS as distributed by MLS GRID
