Discover the perfect blend of comfort, style, and convenience in this beautiful, nearly new single-story farmhouse-inspired home. Built less than four years ago, this thoughtfully designed property offers 5 bedrooms and 3 full bathrooms, providing plenty of room for family, guests, work-from-home needs, and everyday living.
Inside, you’ll find a bright and inviting open-concept layout complemented by stylish lighting, granite countertops, custom cabinetry, stainless steel appliances, and durable LVP flooring throughout—no carpet to worry about! The spacious primary suite features a generous walk-in closet complete with custom shelving, creating a practical and organized retreat.
Step outside and the appeal continues. The privacy-fenced backyard and side yard offer a wonderful space to relax, entertain, or enjoy the outdoors. Beautifully maintained landscaping, charming board-and-batten details, and generous parking add even more curb appeal and functionality to this property.
Location is another standout feature. You’ll have easy access to Cleveland’s major roadways and I-75, while shopping, restaurants, entertainment, and recreational opportunities are all close by. The Cleveland Greenway is also just a short walk away, making it easy to enjoy some fresh air and outdoor activity.
Whether you’re relaxing inside, unwinding in the private backyard, or starting your morning on the welcoming front porch with a cup of coffee, this home offers inviting spaces both indoors and out. Come see for yourself why this could be the place you’ve been waiting to call home!
Active
Price cut: $10K (9/17)
$405,000
3101 Peerless Rd NW, Cleveland, TN 37312
5beds
1,850sqft
Single Family Residence, Residential
Built in 2022
0.59 Acres Lot
$-- Zestimate®
$219/sqft
$-- HOA
What's special
Welcoming front porchStylish lightingBeautifully maintained landscapingCharming board-and-batten detailsStainless steel appliancesGenerous parkingDurable lvp flooring throughout
- 22 days
- 1,430
- 92
Likely to sell faster than
Zillow last checked:
Listing updated:
Listed by:
Sean Helms 423-650-2310,
Silver Key Realty 423-405-5157
Source: RealTracs MLS as distributed by MLS GRID,MLS#: 3529560
Facts & features
Interior
Bedrooms & bathrooms
- Bedrooms: 5
- Bathrooms: 3
- Full bathrooms: 3
- Main level bedrooms: 5
Primary bathroom
- Features: Double Vanity
- Level: Double Vanity
Heating
- Central
Cooling
- Central Air
Appliances
- Included: Electric Range, Dishwasher, Microwave, Refrigerator, Smart Appliance(s)
- Laundry: Electric Dryer Hookup, Washer Hookup
Features
- Ceiling Fan(s), Extra Closets, High Ceilings, Open Floorplan, Pantry, Smart Thermostat, Walk-In Closet(s), High Speed Internet
- Flooring: Luxury Vinyl
- Basement: None
Interior area
- Total structure area: 1,850
- Total interior livable area: 1,850 sqft
- Finished area above ground: 1,850
Property
Parking
- Total spaces: 6
- Parking features: Asphalt
- Uncovered spaces: 6
Accessibility
- Accessibility features: Accessible Entrance
Features
- Levels: One
- Stories: 1
- Patio & porch: Patio, Covered, Screened
- Exterior features: Smart Lock(s)
- Fencing: Back Yard
Lot
- Size: 0.59 Acres
Details
- Additional structures: Storage
- Parcel number: 041E G 00600 000
- Special conditions: Standard
Construction
Type & style
- Home type: SingleFamily
- Property subtype: Single Family Residence, Residential
Materials
- Stone, Vinyl Siding
Condition
- New construction: No
- Year built: 2022
Utilities & green energy
- Sewer: Public Sewer
- Water: Public
- Utilities for property: Water Available
Community & HOA
Community
- Security: Fire Alarm, Security System, Smoke Detector(s), Smart Camera(s)/Recording
- Subdivision: Rev Cookedale S D
HOA
- Has HOA: No
Location
- Region: Cleveland
Financial & listing details
- Price per square foot: $219/sqft
- Tax assessed value: $409,100
- Annual tax amount: $2,307
- Date on market: 8/31/2026
Estimated market value
Not available
Estimated sales range
Not available
Not available
Price history
| Date | Event | Price |
|---|---|---|
| 9/17/2026 | Price change | $405,000-2.4%$219/sqft |
Source:  RealTracs MLS as distributed by MLS GRID #3529560 Report a problem RealTracs MLS as distributed by MLS GRID #3529560 Report a problem | ||
| 8/31/2026 | Listed for sale | $415,000+6.4%$224/sqft |
Source: RealTracs MLS as distributed by MLS GRID #3529560 Report a problem | ||
| 11/7/2025 | Sold | $390,000-2.3%$211/sqft |
Source: RealTracs MLS as distributed by MLS GRID #3042350 Report a problem | ||
| 10/1/2025 | Pending sale | $399,000$216/sqft |
Source:  RCAR #20252596 Report a problem RCAR #20252596 Report a problem | ||
| 8/31/2025 | Listed for sale | $399,000$216/sqft |
Source: RCAR #20252596 Report a problem | ||
| 7/9/2025 | Pending sale | $399,000$216/sqft |
Source: RCAR #20252596 Report a problem | ||
| 6/23/2025 | Price change | $399,000-1.5%$216/sqft |
Source: RCAR #20252596 Report a problem | ||
| 6/9/2025 | Listed for sale | $404,900+1.2%$219/sqft |
Source: RCAR #20252596 Report a problem | ||
| 3/25/2024 | Listing removed | -- |
Source: RCAR #20237822 Report a problem | ||
| 2/18/2024 | Listed for sale | $399,9400%$216/sqft |
Source: RCAR #20237822 Report a problem | ||
| 11/6/2023 | Listing removed | -- |
Source: RCAR #20237822 Report a problem | ||
| 10/27/2023 | Listed for sale | $399,950+8.1%$216/sqft |
Source: RCAR #20237822 Report a problem | ||
| 3/31/2022 | Sold | $369,900$200/sqft |
Source: RealTracs MLS as distributed by MLS GRID #3335488 Report a problem | ||
| 3/4/2022 | Contingent | $369,900$200/sqft |
Source: RCAR #20214260 Report a problem | ||
| 2/22/2022 | Price change | $369,900+1.4%$200/sqft |
Source: RCAR #20214260 Report a problem | ||
| 2/14/2022 | Price change | $364,900-1.4%$197/sqft |
Source: RCAR #20214260 Report a problem | ||
| 2/7/2022 | Price change | $369,900+1.4%$200/sqft |
Source: RCAR #20214260 Report a problem | ||
| 2/3/2022 | Price change | $364,900-1.4%$197/sqft |
Source: RCAR #20214260 Report a problem | ||
| 7/22/2021 | Price change | $369,900-7.5%$200/sqft |
Source: RCAR #20214260 Report a problem | ||
| 7/20/2021 | Listed for sale | $399,900+1111.8%$216/sqft |
Source: RCAR #20214260 Report a problem | ||
| 4/30/2021 | Sold | $33,000$18/sqft |
Source: Public Record Report a problem | ||
Public tax history
| Year | Property taxes | Tax assessment |
|---|---|---|
| 2025 | -- | $102,275 +53.7% |
| 2024 | $957 +6.1% | $66,525 +6.1% |
| 2023 | $902 +16.2% | $62,700 +16.3% |
| 2022 | $776 +179.1% | $53,900 +510.8% |
| 2021 | $278 +1.9% | $8,825 +24.3% |
| 2019 | $273 +2% | $7,100 |
| 2018 | $268 +0.2% | -- |
| 2017 | $267 +3.5% | -- |
| 2016 | $258 | -- |
| 2015 | $258 | -- |
| 2014 | $258 | -- |
| 2013 | -- | -- |
Find assessor info on the county website
Monthly payment
Est. payment
Payment breakdown
Explore the cost of this home by adjusting the details. Changes won't be saved.Climate risks
Neighborhood: 37312
Nearby schools
Schools provided by the listing agent
- Elementary: Arnold Memorial Elementary
- Middle: Cleveland Middle
- High: Cleveland High
Source: RealTracs MLS as distributed by MLS GRID. This data may not be complete. We recommend contacting the local school district to confirm school assignments for this home.
- $286,400-- bd2 ba1.5k sqft3107 Peerless Rd NW, Cleveland, TN 37312Off Market
- $309,000-- bd3 ba2.5k sqft3105 Woodmore Ln NW, Cleveland, TN 37312Off Market
- $248,500-- bd2 ba1.4k sqft3103 Woodmore Ln NW, Cleveland, TN 37312Off Market
- $322,0004 bd2 ba2.2k sqft3111 Woodmore Ln NW, Cleveland, TN 37312Off Market
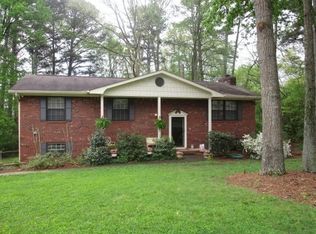
Similar homes
- $425,0003 bd3 ba2.4k sqft3430 Dogwood Trl NW, Cleveland, TN 37312For Sale
 MLS ID #1541913, Bonnie Bennett. Greater Chattanooga Realtors
 - $389,0003 bd3 ba1.8k sqft3009 Highland Dr NE, Cleveland, TN 37312For Sale
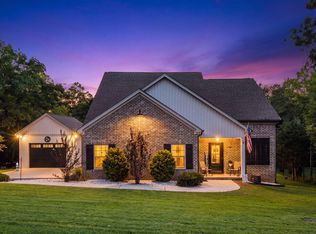 MLS ID #1541433, Jennifer Douglass. Greater Chattanooga Realtors
 - $415,0005 bd3 ba2.1k sqft1403 Elrod St SE, Cleveland, TN 37311For Sale
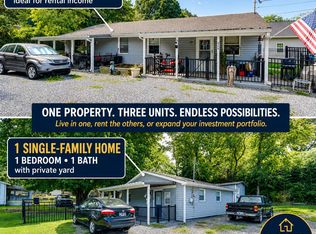 MLS ID #1541302, Judy R Austin. Greater Chattanooga Realtors
 - $381,9004 bd3 ba2.1k sqft370 Morgan Johnston Cir NE, Cleveland, TN 37312For Sale
 MLS ID #1542124, Markietta Munck. Greater Chattanooga Realtors
 - $425,0004 bd3 ba2.1k sqft110 NE Quail Run, Cleveland, TN 37312Active
 MLS ID #1331226, Darren Miller, eXp Realty, LLC. East Tennessee Realtors
 - $439,1123 bd3 ba1.9k sqft3120 Kinders Way NW, Cleveland, TN 37312For Sale
 MLS ID #3285813, Jonathan Kraft. RealTracs MLS as distributed by MLS GRID
 - $449,9004 bd4 ba2.2k sqft3032 22nd St NW, Cleveland, TN 37312For SaleMLS ID #3224404, Prisavia Croft. RealTracs MLS as distributed by MLS GRID
- $429,5004 bd2 ba1.8k sqft136 Thoroughbred Dr NW, Cleveland, TN 37312For SaleMLS ID #3248723, Lance Allen. RealTracs MLS as distributed by MLS GRID
- $435,0003 bd3 ba2.2k sqft2912 Discovery Dr NW, Cleveland, TN 37312New ConstructionMLS ID #3248825, Ila Storie Wills. RealTracs MLS as distributed by MLS GRID
- $449,9004 bd3 ba2k sqft233 Eastview Cove Dr SE, Cleveland, TN 37323For SaleMLS ID #3312738, Whitney Proctor. RealTracs MLS as distributed by MLS GRID
