This home has an offer with a First right of refusal. Discover your dream home in the highly sought-after Farmingdale Subdivision. This 3-bedroom, 2-bathroom home offers a perfect blend of tranquility and convenience, situated on a corner, level lot. The heart of the home features an airy, open-concept living area highlighted by cathedral ceilings and a thoughtful split-bedroom floor plan designed for privacy and flow.
Step outside to your expansive 12x30 covered back deck-an entertainer's paradise perfect for grilling, relaxing with a morning coffee, and taking in the breathtaking mountain views. The property is a gardener's delight, featuring an apple tree, a couple blackberry bushes, and an established vegetable garden.
The lower level features a large, spacious unfinished basement and 2 car garage equipped with a dedicated workshop and built-in tote storage, offering endless possibilities for customization. With a roof fully replaced in 2024 and the home qualifying for USDA/Rural development financing, this move-in-ready gem offers incredible value. Schedule your private tour today!
Active
Price cut: $19.9K (8/12)
$350,000
135 Timberdale Trl SE, Cleveland, TN 37323
3beds
1,428sqft
Single Family Residence, Residential
Built in 2008
0.92 Acres Lot
$-- Zestimate®
$245/sqft
$8/mo HOA
What's special
Breathtaking mountain viewsLarge spacious unfinished basementDedicated workshopEstablished vegetable gardenBlackberry bushesApple treeBuilt-in tote storage
- 25 days
- 651
- 59
Zillow last checked:
Listing updated:
Listed by:
Troy Goins 423-715-4017,
EXIT Provision Realty 423-472-9200
Source: RealTracs MLS as distributed by MLS GRID,MLS#: 3253490
Facts & features
Interior
Bedrooms & bathrooms
- Bedrooms: 3
- Bathrooms: 2
- Full bathrooms: 2
- Main level bedrooms: 3
Heating
- Central
Cooling
- Central Air
Appliances
- Included: Electric Range, Dishwasher, Refrigerator, Microwave
Features
- Ceiling Fan(s), Walk-In Closet(s), High Ceilings
- Flooring: Laminate, Vinyl
- Basement: Full,Unfinished
Interior area
- Total structure area: 1,428
- Total interior livable area: 1,428 sqft
- Finished area above ground: 1,428
Property
Parking
- Total spaces: 2
- Parking features: Attached, Driveway
- Attached garage spaces: 2
- Has uncovered spaces: Yes
Features
- Levels: One
- Stories: 1
- Patio & porch: Deck, Covered
Lot
- Size: 0.92 Acres
- Features: Level
- Topography: Level
Details
- Parcel number: 080GJ00100000
- Special conditions: Standard
Construction
Type & style
- Home type: SingleFamily
- Architectural style: Ranch
- Property subtype: Single Family Residence, Residential
Materials
- Brick, Vinyl Siding
- Roof: Shingle
Condition
- New construction: No
- Year built: 2008
Utilities & green energy
- Sewer: Septic Tank
- Water: Public
- Utilities for property: Water Available
Community & HOA
Community
- Subdivision: Farmingdale Trails
HOA
- Has HOA: Yes
- Services included: Maintenance Grounds
- HOA fee: $100 annually
Location
- Region: Cleveland
Financial & listing details
- Price per square foot: $245/sqft
- Tax assessed value: $299,700
- Annual tax amount: $907
- Date on market: 9/24/2026
Estimated market value
Not available
Estimated sales range
Not available
Not available
Price history
| Date | Event | Price |
|---|---|---|
| 9/24/2026 | Listed for sale | $350,000$245/sqft |
Source:  RealTracs MLS as distributed by MLS GRID #3253490 Report a problem RealTracs MLS as distributed by MLS GRID #3253490 Report a problem | ||
| 8/24/2026 | Contingent | $350,000$245/sqft |
Source: RealTracs MLS as distributed by MLS GRID #3253490 Report a problem | ||
| 8/12/2026 | Price change | $350,000-5.4%$245/sqft |
Source:  RCAR #20263378 Report a problem RCAR #20263378 Report a problem | ||
| 7/29/2026 | Price change | $369,900-1.9%$259/sqft |
Source: RCAR #20263378 Report a problem | ||
| 7/16/2026 | Price change | $377,000-0.5%$264/sqft |
Source: RCAR #20263378 Report a problem | ||
| 6/29/2026 | Listed for sale | $379,000+78.8%$265/sqft |
Source: RCAR #20263378 Report a problem | ||
| 6/12/2020 | Sold | $212,000+1%$148/sqft |
Source:  East Tennessee Realtors #1113256 Report a problem East Tennessee Realtors #1113256 Report a problem | ||
| 4/5/2020 | Listed for sale | $209,900+21%$147/sqft |
Source: Award Realty II #20204018 Report a problem | ||
| 4/19/2017 | Listing removed | $173,500$121/sqft |
Source: RE/MAX Real Estate Professionals #20170634 Report a problem | ||
| 4/19/2017 | Pending sale | $173,500$121/sqft |
Source: RE/MAX Real Estate Professionals #20170634 Report a problem | ||
| 4/17/2017 | Sold | $173,500+2.1%$121/sqft |
Source: RealTracs MLS as distributed by MLS GRID #3152035 Report a problem | ||
| 2/9/2017 | Listed for sale | $169,900+15.4%$119/sqft |
Source: REMAX Real Estate Professional #20170634 Report a problem | ||
| 11/20/2008 | Sold | $147,250$103/sqft |
Source: Public Record Report a problem | ||
Public tax history
| Year | Property taxes | Tax assessment |
|---|---|---|
| 2025 | -- | $74,925 +49.4% |
| 2024 | $892 | $50,150 |
| 2023 | $892 | $50,150 |
| 2022 | $892 | $50,150 |
| 2021 | $892 +8.1% | $50,150 +35.1% |
| 2019 | $825 +5.1% | $37,125 |
| 2018 | $785 +0% | -- |
| 2017 | $785 -3.3% | -- |
| 2016 | $812 | -- |
| 2015 | $812 +1.8% | -- |
| 2014 | $798 | -- |
| 2013 | -- | -- |
| 2011 | $798 | $37,500 |
| 2009 | $798 | $37,500 -4.4% |
| 2008 | -- | $39,225 |
Find assessor info on the county website
Monthly payment
Est. payment
Payment breakdown
Explore the cost of this home by adjusting the details. Changes won't be saved.Climate risks
Neighborhood: South Cleveland
Nearby schools
Schools provided by the listing agent
- Elementary: Waterville Community Elementary School
- Middle: Lake Forest Middle School
- High: Bradley Central High School
Source: RealTracs MLS as distributed by MLS GRID. This data may not be complete. We recommend contacting the local school district to confirm school assignments for this home.
- $392,1004 bd2 ba1.9k sqft146 Timber Top Xing, Cleveland, TN 37323Off Market
- $408,5003 bd2 ba1.9k sqft110 Timber Top Xing, Cleveland, TN 37323Off Market

- $377,300-- bd2 ba1.6k sqft134 Timber Top Xing, Cleveland, TN 37323Off Market
- $370,9003 bd2 ba1.6k sqft115 Timber Top Xing, Cleveland, TN 37323Off Market
Similar homes
- $329,9003 bd2 ba1.3k sqft160 Fox Crest Dr, Cleveland, TN 37311For Sale
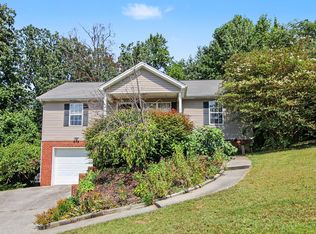 MLS ID #1541996, Michael Burge. Greater Chattanooga Realtors
 - $349,9003 bd2 ba1.8k sqft230 Lyles Rd SE, Cleveland, TN 37323For Sale
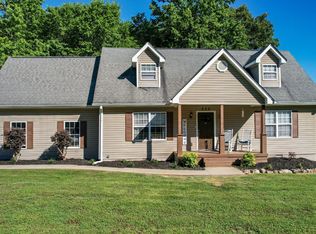
 MLS ID #3234269, Dottie M Sneed. RealTracs MLS as distributed by MLS GRID
 - $320,0003 bd2 ba1.4k sqft111 Cora Dr SE, Cleveland, TN 37323For Sale
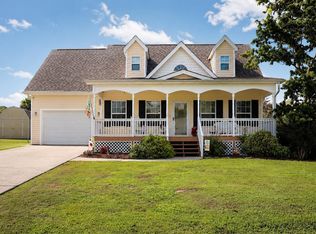 MLS ID #3268470, Michelle McRee. RealTracs MLS as distributed by MLS GRID
 - $349,0003 bd2 ba1.5k sqft2213 Northeast Rd SE, Cleveland, TN 37311For Sale
 MLS ID #1534332, Vickie Vernon. Greater Chattanooga Realtors
 - $349,0003 bd2 ba1.6k sqft316 Circle R Dr, Benton, TN 37307For SaleMLS ID #3602155, Autumn Graves. RealTracs MLS as distributed by MLS GRID
- $199,9993 bd2 ba1.5k sqft390 Ledford Rd NE, Cleveland, TN 37323For SaleMLS ID #3305623, Jessica Bulischeck. RealTracs MLS as distributed by MLS GRID
- $260,0003 bd1 ba1.3k sqft434 Climer Rd NE, Cleveland, TN 37323For SaleMLS ID #3301816, Darren Miller. RealTracs MLS as distributed by MLS GRID
- $249,9003 bd2 ba1.1k sqft1525 Wildwood Lake Rd SE, Cleveland, TN 37311For SaleMLS ID #3599279, Tim Cook. RealTracs MLS as distributed by MLS GRID
