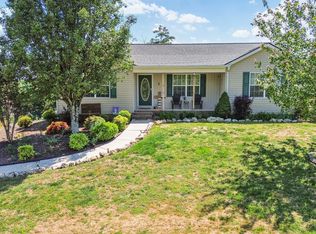
You notice the view before you notice the house. The lot sits on the crown of a hill and Cleveland opens up below it for miles, the kind of outlook that stops you on the way in from the car. The deck and the covered porch behind the house both face it, which is where the coffee is going to get drunk.
Out back, somebody has been serious about growing things. The garden is established rather than started - raspberry canes and blackberry bushes already fruiting, and a chicken coop standing ready for anyone who would rather collect eggs than buy them. It is most of what people mean when they say they want a little land, already done and waiting on the next owner.
Inside, the vaulted ceiling lifts the main living space and the gas-log fireplace earns its keep in January. The dining room is a room, not a corner of the kitchen. It is a quiet paved street on the edge of town, city maintained, and there is no HOA with an opinion about the garden or the chickens.
For sale
Price cut: $100 (9/23)
$329,900
160 Fox Crest Dr, Cleveland, TN 37311
3beds
1,380sqft
Single Family Residence
Built in 2005
0.44 Acres Lot
$327,200 Zestimate®
$239/sqft
$-- HOA
What's special
Gas-log fireplaceChicken coop
- 47 days
- 108
- 5
Zillow last checked:
Listing updated:
Listed by:
Michael Burge 423-777-6453,
Southern Property Shop 423-888-5217
Source: Greater Chattanooga Realtors,MLS#: 1541996
Facts & features
Interior
Bedrooms & bathrooms
- Bedrooms: 3
- Bathrooms: 2
- Full bathrooms: 2
Heating
- Central, Electric
Cooling
- Central Air, Ceiling Fan(s), Electric
Appliances
- Included: Cooktop, Dishwasher, Electric Range, Microwave, Oven, Refrigerator
- Laundry: Laundry Closet, Main Level
Features
- Ceiling Fan(s), Laminate Counters, Vaulted Ceiling(s), Separate Dining Room
- Flooring: Carpet, Laminate, Tile
- Windows: Vinyl Frames
- Basement: Finished
- Number of fireplaces: 1
- Fireplace features: Gas Log, Living Room
Interior area
- Total structure area: 1,380
- Total interior livable area: 1,380 sqft
- Finished area above ground: 1,380
Property
Parking
- Total spaces: 1
- Parking features: Concrete, Driveway, Garage, Garage Door Opener, Off Street
- Attached garage spaces: 1
Features
- Levels: Two
- Patio & porch: Covered, Deck, Front Porch, Patio, Porch
- Exterior features: Garden, Rain Gutters
- Has view: Yes
- View description: City
Lot
- Size: 0.44 Acres
- Dimensions: 100 x 177 x 90 x 217
- Features: Landscaped, Sloped, Views
Details
- Additional structures: Poultry Coop, Shed(s)
- Parcel number: 065j G 03300 000
- Special conditions: Standard
Construction
Type & style
- Home type: SingleFamily
- Architectural style: Contemporary
- Property subtype: Single Family Residence
Materials
- Brick, Vinyl Siding
- Foundation: Block
- Roof: Shingle
Condition
- New construction: No
- Year built: 2005
Utilities & green energy
- Sewer: Septic Tank
- Water: Public
- Utilities for property: Cable Not Available, Electricity Connected, Phone Available, Water Connected
Community & HOA
Community
- Subdivision: Fox Ridge
HOA
- Has HOA: No
Location
- Region: Cleveland
Financial & listing details
- Price per square foot: $239/sqft
- Tax assessed value: $275,900
- Annual tax amount: $834
- Date on market: 9/2/2026
- Listing terms: Cash,Conventional
- Road surface type: Paved
Estimated market value
$327,200
$311,000 - $344,000
$1,756/mo
Price history
| Date | Event | Price |
|---|---|---|
| 9/23/2026 | Price change | $329,9000%$239/sqft |
Source: Greater Chattanooga Realtors #1541996 Report a problem | ||
| 9/2/2026 | Listed for sale | $330,000+85.4%$239/sqft |
Source: Greater Chattanooga Realtors #1541996 Report a problem | ||
| 6/5/2019 | Sold | $178,000+1.8%$129/sqft |
Source: Greater Chattanooga Realtors #1298842 Report a problem | ||
| 5/6/2019 | Pending sale | $174,900$127/sqft |
Source: Keller Williams Realty Greater Downtown #1298842 Report a problem | ||
| 5/3/2019 | Listed for sale | $174,900+49.5%$127/sqft |
Source: Keller Williams Realty #1298842 Report a problem | ||
| 7/13/2005 | Sold | $117,000+875%$85/sqft |
Source: Public Record Report a problem | ||
| 10/26/2004 | Sold | $12,000-28%$9/sqft |
Source: Public Record Report a problem | ||
| 12/5/2003 | Sold | $16,666$12/sqft |
Source: Public Record Report a problem | ||
Public tax history
| Year | Property taxes | Tax assessment |
|---|---|---|
| 2025 | -- | $68,975 +53.1% |
| 2024 | $801 | $45,050 |
| 2023 | $801 | $45,050 |
| 2022 | $801 | $45,050 |
| 2021 | $801 +4.4% | $45,050 +30.5% |
| 2019 | $767 +5.1% | $34,525 |
| 2018 | $730 +0% | -- |
| 2017 | $730 -6% | -- |
| 2016 | $777 | -- |
| 2015 | $777 +0.8% | -- |
| 2014 | $771 | -- |
| 2013 | -- | -- |
| 2011 | $769 | $34,950 |
| 2009 | $769 | $34,950 |
| 2008 | -- | $34,950 +12.4% |
| 2007 | $771 | $31,100 |
| 2006 | $771 | $31,100 |
| 2005 | $771 | $31,100 |
Find assessor info on the county website
Monthly payment
Est. payment
Payment breakdown
Explore the cost of this home by adjusting the details. Changes won't be saved.Climate risks
Neighborhood: South Cleveland
Nearby schools
Schools provided by the listing agent
- Elementary: Black Fox Elementary
- Middle: Lake Forest Middle
- High: Bradley Central High
Source: Greater Chattanooga Realtors. This data may not be complete. We recommend contacting the local school district to confirm school assignments for this home.
- $266,800-- bd2 ba1.1k sqft151 Fox Crest Dr SW, Cleveland, TN 37311Off Market
- $268,500-- bd2 ba1.1k sqft141 Fox Crest Dr SW, Cleveland, TN 37311Off Market
- $258,5003 bd2 ba1.1k sqft150 Fox Crest Dr SW, Cleveland, TN 37311Off Market

- $288,6003 bd3 ba1.6k sqft161 Fox Crest Dr SW, Cleveland, TN 37311Off Market
Similar homes
- $317,0003 bd2 ba1.3k sqft530 Willow St NW, Cleveland, TN 37311For Sale
 MLS ID #1542212, Marcia Botts. Greater Chattanooga Realtors
 - $349,0003 bd2 ba1.5k sqft2213 Northeast Rd SE, Cleveland, TN 37311For Sale
 MLS ID #1534332, Vickie Vernon. Greater Chattanooga Realtors
 - $349,9004 bd3 ba2k sqft1465 20th St SE, Cleveland, TN 37311For Sale
 MLS ID #1540111, Dustin Sherlin. Greater Chattanooga Realtors
 - $350,0003 bd2 ba1.4k sqft135 Timberdale Trl SE, Cleveland, TN 37323For Sale
 MLS ID #3253490, Troy Goins. RealTracs MLS as distributed by MLS GRID
 - $349,9003 bd2 ba1.7k sqft3853 Harrison Pike, Cleveland, TN 37311For SaleMLS ID #3311709, Kristan Howard. RealTracs MLS as distributed by MLS GRID
- $289,9003 bd2 ba1.5k sqft960 Forest Dr SE, Cleveland, TN 37323For SaleMLS ID #3529618, Donna Bales. RealTracs MLS as distributed by MLS GRID
- $254,9994 bd2 ba1.4k sqft1825 Clemmer St NE, Cleveland, TN 37311For SaleMLS ID #3530006, Ben Wycoff. RealTracs MLS as distributed by MLS GRID
- $335,0004 bd2 ba1.8k sqft200 Starlet Cir NE, Cleveland, TN 37323For SaleMLS ID #3594533, STEVE BLACK. RealTracs MLS as distributed by MLS GRID
- $335,0003 bd2 ba1.7k sqft185 Cline Rd NE, Cleveland, TN 37312For SaleMLS ID #3316002, Judy Dodson. RealTracs MLS as distributed by MLS GRID
- $320,0003 bd2 ba1.4k sqft111 Cora Dr SE, Cleveland, TN 37323For SaleMLS ID #3268470, Michelle McRee. RealTracs MLS as distributed by MLS GRID
- $349,9003 bd2 ba1.8k sqft230 Lyles Rd SE, Cleveland, TN 37323For SaleMLS ID #3234269, Dottie M Sneed. RealTracs MLS as distributed by MLS GRID
- $325,0003 bd2 ba1.6k sqft120 Brook Dr NW, Cleveland, TN 37312For SaleMLS ID #3511112, Dottie M Sneed. RealTracs MLS as distributed by MLS GRID
