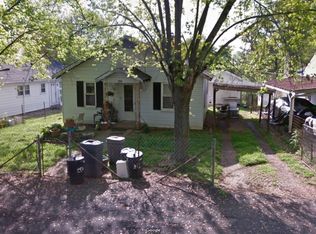
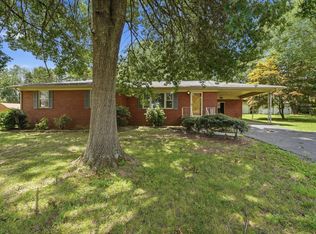
Welcome to this beautifully updated 4-bedroom, 2-bath home located just minutes from downtown Cleveland, TN! Thoughtfully renovated throughout, this home offers a fresh, modern feel with plenty of space for comfortable living. The completely remodeled kitchen features all-new cabinetry, countertops, stainless-steel appliances, and a stylish tile backsplash. Both bathrooms have been beautifully updated, including a new tile shower in one bathroom and a tiled bathtub surround in the other. New flooring throughout adds a clean, cohesive look, while the spacious four-bedroom layout provides flexibility for families, guests, or a home office. Outside there is a spacious backyard as well as a newly added charging port for electric vehicles. Enjoy the convenience of living within walking distance of downtown Cleveland and Lee University. With so many major updates already completed and an unbeatable location, this move-in-ready home is a wonderful opportunity for buyers looking for style, comfort, and convenience. Come see all this home has to offer! Video walkthrough: https://hayley-ownbey-photography.aryeo.com/sites/1825-clemmer-st-ne-cleveland-tn-37311-28003766/branded
Active
$270,000
1825 Clemmer St NE, Cleveland, TN 37311
4beds
1,456sqft
Single Family Residence, Residential
Built in 1950
0.52 Acres Lot
$-- Zestimate®
$185/sqft
$-- HOA
What's special
Stylish tile backsplashNew tile showerSpacious backyardStainless-steel appliancesAll-new cabinetryCompletely remodeled kitchenNew flooring throughout
- 1 day
- 109
- 8
Zillow last checked:
Listing updated:
Listed by:
Ben Wycoff 423-599-3476,
Realty ONE Group Experts 423-541-0100
Source: RealTracs MLS as distributed by MLS GRID,MLS#: 3530006
Facts & features
Interior
Bedrooms & bathrooms
- Bedrooms: 4
- Bathrooms: 2
- Full bathrooms: 2
- Main level bedrooms: 4
Heating
- Electric
Cooling
- Electric
Appliances
- Included: Electric Oven, Electric Range, Dishwasher, Refrigerator, Stainless Steel Appliance(s)
Features
- Flooring: Luxury Vinyl
- Basement: Exterior Entry
Interior area
- Total structure area: 1,456
- Total interior livable area: 1,456 sqft
- Finished area above ground: 1,456
Property
Features
- Levels: One
- Stories: 1
Lot
- Size: 0.52 Acres
Details
- Parcel number: 050I B 02600 000
- Special conditions: Standard
Construction
Type & style
- Home type: SingleFamily
- Property subtype: Single Family Residence, Residential
Materials
- Wood Siding
Condition
- New construction: No
- Year built: 1950
Utilities & green energy
- Sewer: Public Sewer
- Water: Public
- Utilities for property: Electricity Available, Water Available
Community & HOA
Community
- Subdivision: Craigmiles Park Add
HOA
- Has HOA: No
Location
- Region: Cleveland
Financial & listing details
- Price per square foot: $185/sqft
- Annual tax amount: $2,229
- Date on market: 9/1/2026
- Electric utility on property: Yes
Estimated market value
Not available
Estimated sales range
Not available
Not available
Price history
| Date | Event | Price |
|---|---|---|
| 9/1/2026 | Listed for sale | $270,000$185/sqft |
Source:  RealTracs MLS as distributed by MLS GRID #3530006 Report a problem RealTracs MLS as distributed by MLS GRID #3530006 Report a problem | ||
Public tax history
Tax history is unavailable.
Monthly payment
Est. payment
Payment breakdown
Explore the cost of this home by adjusting the details. Changes won't be saved.Climate risks
Neighborhood: 37311
Nearby schools
Schools provided by the listing agent
- Elementary: Mayfield Elementary
- Middle: Cleveland Middle
- High: Cleveland High
Source: RealTracs MLS as distributed by MLS GRID. This data may not be complete. We recommend contacting the local school district to confirm school assignments for this home.
Similar homes
- $269,9003 bd2 ba1.3k sqft440 Johnson Blvd SE, Cleveland, TN 37311For Sale
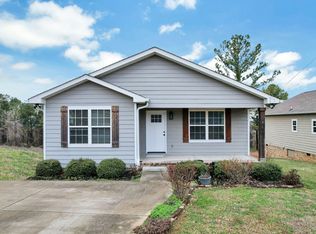 MLS ID #1541874, Darren Miller. Greater Chattanooga Realtors
 - $269,9003 bd2 ba1.3k sqft440 Johnson Blvd SE, Cleveland, TN 37311For Sale
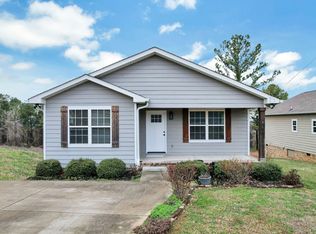
 MLS ID #3530001, Darren Miller. RealTracs MLS as distributed by MLS GRID
 - $279,9003 bd3 ba1.9k sqft1180 Sunset Trl NE, Cleveland, TN 37311For Sale
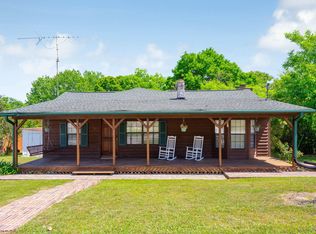 MLS ID #3337193, Laura Ledbetter. RealTracs MLS as distributed by MLS GRID
 - $295,0003 bd2 ba1.6k sqft811 Sunset Ave NW, Cleveland, TN 37311For Sale
 MLS ID #1539337, Karen Albright. Greater Chattanooga Realtors
 - $269,9003 bd2 ba1.4k sqft3005 Pine Dr NE, Cleveland, TN 37312For SaleMLS ID #3318674, Sommer Oder-Bailey. RealTracs MLS as distributed by MLS GRID
- $238,0002 bd2 ba1.3k sqft1814 Ogle Dr SE, Cleveland, TN 37311For SaleMLS ID #3516430, Robert Praytor. RealTracs MLS as distributed by MLS GRID
- $245,0003 bd1 ba1.1k sqft1252 S Ocoee St, Cleveland, TN 37311For SaleMLS ID #3336080, Mary Norton. RealTracs MLS as distributed by MLS GRID
- $275,0003 bd2 ba1.2k sqft1650 Southern Heights Cir SE, Cleveland, TN 37311For SaleMLS ID #3505928, Delores Haynie. RealTracs MLS as distributed by MLS GRID
- $224,0003 bd2 ba1.8k sqft1080 6th St NE, Cleveland, TN 37311For SaleMLS ID #3268587, John Bohannon. RealTracs MLS as distributed by MLS GRID
- $249,9003 bd2 ba1.2k sqft1565 Blythe Ave SE, Cleveland, TN 37311For SaleMLS ID #3250427, MaKenzie Williams. RealTracs MLS as distributed by MLS GRID
- $279,9003 bd3 ba1.9k sqft611 Lakeland Dr NE, Cleveland, TN 37312For SaleMLS ID #3233195, Cathy McCracken. RealTracs MLS as distributed by MLS GRID
