Summer in Bowman Forest looks like this: cannonballs into your own in-ground pool, burgers on the grill, and friends staying out on the back porch well after sundown. Inside, 2,576 square feet spread across multiple levels, so there's room to gather and room to get away.
Mornings start in a kitchen with a double oven that can handle pancakes for a crowd or a full holiday dinner. When the weather turns, the lower-level den with its fireplace is the natural spot for movie nights and game days. At the end of the day, the primary suite and its soaking tub are a real retreat.
The level, fenced backyard sits on about a third of an acre with mature landscaping. The pool is the centerpiece, and there's still room for play, pets and a garden. Out front, a covered porch looks over a quiet, established street where neighbors still wave from their driveways. The metal roof and brick-and-HardiPlank exterior need little upkeep, so weekends go to enjoying the house instead of working on it.
It's close to schools, shopping and everything Cleveland has to offer, and ready for its next owners to start making memories.
For sale
Price cut: $20.1K (9/1)
$299,900
532 Hunter Trl NE, Cleveland, TN 37312
4beds
2,576sqft
Single Family Residence
Built in 1975
0.35 Acres Lot
$291,700 Zestimate®
$116/sqft
$-- HOA
What's special
Back porchCovered porchIn-ground poolMetal roofBrick-and-hardiplank exteriorMature landscapingQuiet established street
- 53 days
- 1,854
- 249
Zillow last checked:
Listing updated:
Listed by:
Michael Burge 423-777-6453,
Southern Property Shop 423-888-5217
Source: Greater Chattanooga Realtors,MLS#: 1540930
Facts & features
Interior
Bedrooms & bathrooms
- Bedrooms: 4
- Bathrooms: 3
- Full bathrooms: 2
- 1/2 bathrooms: 1
Heating
- Central, Electric
Cooling
- Central Air, Ceiling Fan(s), Electric
Appliances
- Included: Cooktop, Dryer, Double Oven, Dishwasher, Electric Cooktop, Electric Oven, Electric Range, Electric Water Heater, Microwave, Oven, Refrigerator, Washer, Washer/Dryer, Water Heater
- Laundry: Laundry Room, Main Level, In Unit
Features
- Ceiling Fan(s), Double Vanity, Laminate Counters, Soaking Tub, Storage, Separate Shower, En Suite, Plumbed
- Flooring: Concrete, Laminate, Luxury Vinyl, Tile
- Windows: Blinds, Vinyl Frames
- Basement: Finished
- Number of fireplaces: 1
- Fireplace features: Basement
Interior area
- Total structure area: 2,576
- Total interior livable area: 2,576 sqft
- Finished area above ground: 1,652
- Finished area below ground: 924
Property
Parking
- Total spaces: 2
- Parking features: Concrete, Driveway, Garage, Garage Faces Front
- Attached garage spaces: 2
Features
- Levels: Multi/Split
- Stories: 2
- Patio & porch: Covered, Front Porch, Patio, Porch, Rear Porch, Porch - Covered
- Exterior features: Private Yard, Rain Gutters
- Pool features: In Ground, Outdoor Pool
- Fencing: Back Yard,Wood
Lot
- Size: 0.35 Acres
- Dimensions: 120 x 121 x 121 x 126
- Features: Back Yard, Few Trees, Front Yard, Landscaped, Level
Details
- Parcel number: 042k H 00600 000
- Special conditions: Standard
Construction
Type & style
- Home type: SingleFamily
- Architectural style: Other
- Property subtype: Single Family Residence
Materials
- Brick, HardiPlank Type
- Foundation: Brick/Mortar
- Roof: Metal
Condition
- New construction: No
- Year built: 1975
Utilities & green energy
- Sewer: Public Sewer
- Water: Public
- Utilities for property: Cable Available, Electricity Connected, Water Connected
Community & HOA
Community
- Security: Smoke Detector(s)
- Subdivision: Bowman Forest
HOA
- Has HOA: No
Location
- Region: Cleveland
Financial & listing details
- Price per square foot: $116/sqft
- Tax assessed value: $433,400
- Annual tax amount: $2,443
- Date on market: 8/16/2026
- Listing terms: Cash,Conventional,FHA,VA Loan
- Road surface type: Paved
Estimated market value
$291,700
$277,000 - $306,000
$2,652/mo
Price history
| Date | Event | Price |
|---|---|---|
| 9/1/2026 | Price change | $299,900-6.3%$116/sqft |
Source: Greater Chattanooga Realtors #1540930 Report a problem | ||
| 8/16/2026 | Listed for sale | $320,000+21.9%$124/sqft |
Source: Greater Chattanooga Realtors #1540930 Report a problem | ||
| 8/3/2026 | Sold | $262,500+46.6%$102/sqft |
Source: Public Record Report a problem | ||
| 11/13/2015 | Listing removed | $179,000$69/sqft |
Source: RE/MAX Experience #20154762 Report a problem | ||
| 10/23/2015 | Price change | $179,000-3.2%$69/sqft |
Source: RE/MAX Experience #20154762 Report a problem | ||
| 8/26/2015 | Listed for sale | $185,000+8.9%$72/sqft |
Source: RE/MAX Experience #20154762 Report a problem | ||
| 10/22/2014 | Listing removed | $169,900$66/sqft |
Source: Keller Williams Realty Cleveland #20142128 Report a problem | ||
| 7/31/2014 | Price change | $169,900-2.9%$66/sqft |
Source: Keller Williams Realty Cleveland #20142128 Report a problem | ||
| 4/29/2014 | Listed for sale | $175,000-2.7%$68/sqft |
Source: Keller Williams Realty Cleveland #20142128 Report a problem | ||
| 11/11/2013 | Listing removed | $179,900$70/sqft |
Source: Bender Realty #20134731 Report a problem | ||
| 10/15/2013 | Price change | $179,900-3.8%$70/sqft |
Source: Bender Realty #20134731 Report a problem | ||
| 9/12/2013 | Listed for sale | $187,000-1.5%$73/sqft |
Source: Bender Realty #20134731 Report a problem | ||
| 4/24/2012 | Listing removed | $189,900$74/sqft |
Source: Bender Realty #20120746 Report a problem | ||
| 3/7/2012 | Price change | $189,900-2.6%$74/sqft |
Source: Bender Realty #20120746 Report a problem | ||
| 2/18/2012 | Price change | $195,000+0.5%$76/sqft |
Source: Bender Realty #20120746 Report a problem | ||
| 10/6/2011 | Price change | $194,000-2%$75/sqft |
Source: Bender Realty #20111151 Report a problem | ||
| 9/30/2011 | Price change | $198,000+2.1%$77/sqft |
Source: Crye-Leike #1149272 Report a problem | ||
| 9/25/2011 | Price change | $194,000-2%$75/sqft |
Source: Bender Realty #1149272 Report a problem | ||
| 9/23/2011 | Price change | $198,000+2.1%$77/sqft |
Source: Crye-Leike #1149272 Report a problem | ||
| 9/19/2011 | Price change | $194,000-2%$75/sqft |
Source: Bender Realty #1149272 Report a problem | ||
| 9/14/2011 | Price change | $198,000+2.1%$77/sqft |
Source: Crye-Leike #1149272 Report a problem | ||
| 8/13/2011 | Price change | $194,000-2%$75/sqft |
Source: Bender Realty #1149272 Report a problem | ||
| 7/16/2011 | Listed for sale | $198,000$77/sqft |
Source: Bender Realty #532huntertrail Report a problem | ||
| 5/8/2011 | Listing removed | $198,000$77/sqft |
Source: Crye-Leike #1149272 Report a problem | ||
| 8/7/2010 | Listed for sale | $198,000+3.1%$77/sqft |
Source: Crye-Leike, REALTORS #160177 Report a problem | ||
| 12/12/2006 | Sold | $192,000+13.6%$75/sqft |
Source: Public Record Report a problem | ||
| 7/11/2006 | Sold | $169,000+5.7%$66/sqft |
Source: Public Record Report a problem | ||
| 1/4/2005 | Sold | $159,900+35.5%$62/sqft |
Source: Public Record Report a problem | ||
| 7/12/2002 | Sold | $118,000$46/sqft |
Source: Public Record Report a problem | ||
Public tax history
| Year | Property taxes | Tax assessment |
|---|---|---|
| 2025 | -- | $108,350 +73.8% |
| 2024 | $897 | $62,350 |
| 2023 | $897 | $62,350 |
| 2022 | $897 -54.4% | $62,350 |
| 2021 | $1,965 +10.6% | $62,350 +34.9% |
| 2019 | $1,776 +2% | $46,225 |
| 2018 | $1,742 0% | -- |
| 2017 | $1,742 +17.1% | -- |
| 2016 | $1,487 | -- |
| 2015 | $1,487 | -- |
| 2014 | $1,487 | -- |
| 2013 | -- | -- |
| 2011 | $1,414 | $43,075 |
| 2009 | $1,414 | $43,075 |
| 2008 | -- | $43,075 +13.7% |
| 2007 | $1,390 | $37,875 |
| 2006 | $1,390 | $37,875 |
| 2005 | $1,390 -11.2% | $37,875 -7.3% |
| 2004 | $1,565 +19.8% | $40,850 +19.8% |
| 2003 | $1,306 | $34,100 +14.7% |
| 2001 | -- | $29,719 -75% |
| 2000 | -- | $118,876 |
Find assessor info on the county website
Monthly payment
Est. payment
Payment breakdown
Explore the cost of this home by adjusting the details. Changes won't be saved.Climate risks
Neighborhood: 37312
Nearby schools
Schools provided by the listing agent
- Elementary: Ross-Yates Elementary
- Middle: Cleveland Middle
- High: Cleveland High
Source: Greater Chattanooga Realtors. This data may not be complete. We recommend contacting the local school district to confirm school assignments for this home.

Similar homes
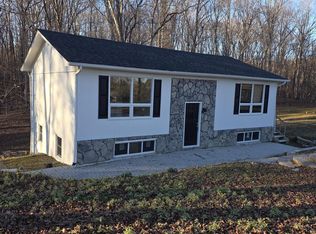
- $299,9004 bd2 ba1.7k sqft2640 Alvin Ct NW, Cleveland, TN 37312For Sale
 MLS ID #1543886, Darren Miller. Greater Chattanooga Realtors
 - $309,0003 bd2 ba1.8k sqft4636 Meadow Ave NW, Cleveland, TN 37312For Sale
 MLS ID #1541288, Markietta Munck. Greater Chattanooga Realtors
 - $299,9003 bd2 ba1.9k sqft134 Canary Dr NW, Cleveland, TN 37312For Sale
 MLS ID #3223348, Chip Davis. RealTracs MLS as distributed by MLS GRID
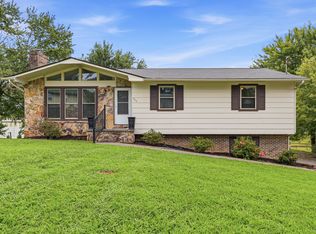
 - $295,0003 bd2 ba1.6k sqft916 Tri Cir NE, Cleveland, TN 37312For Sale
 MLS ID #3526847, Kari Ledford. RealTracs MLS as distributed by MLS GRID
 - $339,9004 bd3 ba2.2k sqft4632 Nell Ave NW, Cleveland, TN 37312For SaleMLS ID #3547146, Effie Bryant. RealTracs MLS as distributed by MLS GRID
- $369,9004 bd3 ba2.3k sqft3005 Oakland Dr NW, Cleveland, TN 37312For SaleMLS ID #3603628, Sommer Oder-Bailey. RealTracs MLS as distributed by MLS GRID
- $275,9003 bd3 ba1.9k sqft611 Lakeland Dr NE, Cleveland, TN 37312For SaleMLS ID #3233195, Cathy McCracken. RealTracs MLS as distributed by MLS GRID
- $325,0003 bd2 ba1.6k sqft120 Brook Dr NW, Cleveland, TN 37312For SaleMLS ID #3511112, Dottie M Sneed. RealTracs MLS as distributed by MLS GRID
- $375,0004 bd2 ba1.8k sqft201 Vermont Dr NW, Cleveland, TN 37312For SaleMLS ID #3611372, Sommer Oder-Bailey. RealTracs MLS as distributed by MLS GRID
- $317,0003 bd2 ba1.3k sqft530 Willow St NW, Cleveland, TN 37311For SaleMLS ID #3542214, Marcia Botts. RealTracs MLS as distributed by MLS GRID
- $379,0004 bd3 ba1.9k sqft142 Singletree Dr NW, Cleveland, TN 37312Active
 MLS ID #1351746, Debbie Hicks, Weichert Realtors - The Space Place. East Tennessee Realtors
