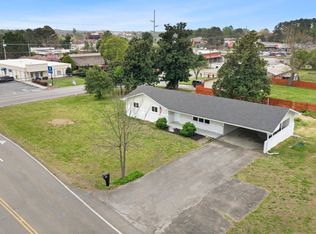
Room to spread out inside and enjoy the outdoors! This updated four-bedroom, two-bath home sits on approximately three-quarters of an acre on a level corner lot in northwest Cleveland. Luxury vinyl flooring, crown molding, and a kitchen island bring style and everyday function to the interior, while finished lower-level space offers flexibility for entertaining, hobbies, or additional living space. Step outside to enjoy the rear deck, fenced yard, and timber gazebo, perfect for outdoor meals or relaxing evenings. A storage shed provides room for tools and lawn equipment, and the two-space carport and paved driveway add convenient parking. With no HOA and a location outside city limits, this home offers a combination of space, practical features, and outdoor enjoyment. Schedule your showing today!
For sale
Price cut: $20.9K (10/21)
$279,000
2640 Alvin Ct NW, Cleveland, TN 37312
4beds
1,700sqft
Single Family Residence
Built in 1972
0.75 Acres Lot
$272,400 Zestimate®
$164/sqft
$-- HOA
What's special
Finished lower-level spaceFenced yardStorage shedPaved drivewayUpdated four-bedroom two-bath homeKitchen islandTimber gazebo
- 19 days
- 1,222
- 164
Zillow last checked:
Listing updated:
Listed by:
Darren Miller 423-708-4428,
EXP Realty LLC 888-519-5113
Source: Greater Chattanooga Realtors,MLS#: 1543886
Facts & features
Interior
Bedrooms & bathrooms
- Bedrooms: 4
- Bathrooms: 2
- Full bathrooms: 2
Heating
- Natural Gas, Wood Stove
Cooling
- Central Air, Ceiling Fan(s)
Appliances
- Included: Dishwasher, Electric Cooktop, Electric Oven, Gas Water Heater
- Laundry: Lower Level, Laundry Room
Features
- Bar, Ceiling Fan(s), Crown Molding, Double Vanity, Kitchen Island, Laminate Counters, Other
- Flooring: Luxury Vinyl
- Windows: Aluminum Frames, Blinds, Screens
- Basement: Crawl Space,Finished,Partially Finished
- Has fireplace: No
- Fireplace features: Other, Wood Burning Stove
Interior area
- Total structure area: 1,700
- Total interior livable area: 1,700 sqft
- Finished area above ground: 1,200
- Finished area below ground: 400
Property
Parking
- Total spaces: 2
- Parking features: Driveway, Off Street, Paved
- Carport spaces: 2
Accessibility
- Accessibility features: Other
Features
- Levels: Multi/Split
- Patio & porch: Deck, Rear Porch
- Exterior features: Other
- Pool features: None
- Spa features: None
- Fencing: Fenced
Lot
- Size: 0.75 Acres
- Dimensions: 84 x 141 x 110 x 127 x 12
- Features: Corner Lot, Level
Details
- Additional structures: Gazebo, Shed(s)
- Parcel number: 033c B 00700 000
- Special conditions: Standard
Construction
Type & style
- Home type: SingleFamily
- Architectural style: Split Level
- Property subtype: Single Family Residence
Materials
- Brick Veneer, Vinyl Siding
- Foundation: Block
- Roof: Shingle
Condition
- Updated/Remodeled
- New construction: No
- Year built: 1972
Utilities & green energy
- Sewer: Septic Tank
- Water: Public
- Utilities for property: Cable Available, Electricity Available, Natural Gas Connected, Natural Gas Not Available, Other, Water Available, Water Connected
Community & HOA
Community
- Features: None
- Subdivision: Lee Ests
HOA
- Has HOA: No
Location
- Region: Cleveland
Financial & listing details
- Price per square foot: $164/sqft
- Tax assessed value: $242,900
- Annual tax amount: $735
- Date on market: 10/2/2026
- Listing terms: Cash,Conventional,FHA,VA Loan
- Road surface type: Concrete
Estimated market value
$272,400
$259,000 - $286,000
$1,975/mo
Price history
| Date | Event | Price |
|---|---|---|
| 10/21/2026 | Price change | $279,000-7%$164/sqft |
Source: Greater Chattanooga Realtors #1543886 Report a problem | ||
| 10/2/2026 | Listed for sale | $299,900+130.9%$176/sqft |
Source: Greater Chattanooga Realtors #1543886 Report a problem | ||
| 2/25/2011 | Listing removed | $129,900$76/sqft |
Source: Keller Williams - Cleveland #160920 Report a problem | ||
| 2/24/2011 | Price change | $129,900+1.6%$76/sqft |
Source: Keller Williams - Cleveland #160920 Report a problem | ||
| 12/27/2010 | Price change | $127,900-1.5%$75/sqft |
Source: Keller Williams Realty Cleveland #160920 Report a problem | ||
| 12/24/2010 | Price change | $129,900+1.6%$76/sqft |
Source: Keller Williams - Cleveland #160920 Report a problem | ||
| 12/19/2010 | Price change | $127,900-1.5%$75/sqft |
Source: Keller Williams Realty Cleveland #160920 Report a problem | ||
| 12/5/2010 | Price change | $129,900+1.6%$76/sqft |
Source: Keller Williams - Cleveland #160920 Report a problem | ||
| 11/26/2010 | Price change | $127,900-1.5%$75/sqft |
Source: Keller Williams Realty Cleveland #160920 Report a problem | ||
| 9/12/2010 | Listed for sale | $129,900+51.9%$76/sqft |
Source: Keller Williams Realty Cleveland #160920 Report a problem | ||
| 4/11/2000 | Sold | $85,500+18.3%$50/sqft |
Source: Public Record Report a problem | ||
| 2/3/2000 | Sold | $72,285+4.2%$43/sqft |
Source: Public Record Report a problem | ||
| 3/30/1995 | Sold | $69,400$41/sqft |
Source: Public Record Report a problem | ||
Public tax history
| Year | Property taxes | Tax assessment |
|---|---|---|
| 2025 | -- | $60,725 +52.8% |
| 2024 | $707 | $39,750 |
| 2023 | $707 | $39,750 |
| 2022 | $707 | $39,750 |
| 2021 | $707 +10.9% | $39,750 +38.5% |
| 2019 | $638 +5.1% | $28,700 |
| 2018 | $607 +0% | -- |
| 2017 | $607 +3.2% | -- |
| 2016 | $588 | -- |
| 2015 | $588 +0.9% | -- |
| 2014 | $583 | -- |
| 2013 | -- | -- |
| 2011 | $559 | $25,425 |
| 2009 | $559 | $25,425 |
| 2008 | -- | $25,425 +10.1% |
| 2007 | $573 | $23,100 |
| 2006 | $573 | $23,100 |
| 2005 | $573 -4% | $23,100 +4.2% |
| 2004 | $597 | $22,175 |
| 2003 | $597 | $22,175 +15.2% |
| 2001 | -- | $19,253 -75% |
| 2000 | -- | $77,012 |
Find assessor info on the county website
Monthly payment
Est. payment
Payment breakdown
Explore the cost of this home by adjusting the details. Changes won't be saved.Climate risks
Neighborhood: Hopewell
Nearby schools
Schools provided by the listing agent
- Elementary: Hopewell Elementary
- Middle: Ocoee Middle
- High: Walker Valley High
Source: Greater Chattanooga Realtors. This data may not be complete. We recommend contacting the local school district to confirm school assignments for this home.


Similar homes
- $285,0003 bd2 ba1.5k sqft2805 Lilac Dr NW, Cleveland, TN 37312For Sale
 MLS ID #1539626, Darren Miller. Greater Chattanooga Realtors
- $299,9003 bd2 ba1.5k sqft1103 Clingan Ridge Dr NW, Cleveland, TN 37312For Sale
 MLS ID #1544139, Lore Conway. Greater Chattanooga Realtors
- $299,9003 bd2 ba1.8k sqft4636 Meadow Ave NW, Cleveland, TN 37312For Sale
 MLS ID #1541288, Markietta Munck. Greater Chattanooga Realtors
- $255,0003 bd2 ba1.2k sqft3010 W Lake Dr NW, Cleveland, TN 37312For Sale
 MLS ID #1540609, Darren Miller. Greater Chattanooga Realtors
- $295,0003 bd2 ba1.6k sqft916 Tri Cir NE, Cleveland, TN 37312For Sale
 MLS ID #3526847, Kari Ledford. RealTracs MLS as distributed by MLS GRID
- $249,9994 bd2 ba1.4k sqft1825 Clemmer St NE, Cleveland, TN 37311For SaleMLS ID #3530006, Ben Wycoff. RealTracs MLS as distributed by MLS GRID
- $325,0003 bd2 ba1.6k sqft120 Brook Dr NW, Cleveland, TN 37312For SaleMLS ID #3511112, Dottie M Sneed. RealTracs MLS as distributed by MLS GRID
- $375,0004 bd2 ba1.8k sqft201 Vermont Dr NW, Cleveland, TN 37312For SaleMLS ID #3611372, Sommer Oder-Bailey. RealTracs MLS as distributed by MLS GRID
