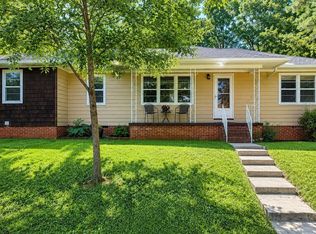
Location meets charm in this updated 3-bedroom, 2-bathroom ranch, situated on a level lot just minutes from everything Cleveland has to offer!
Step onto a covered front porch and inside to a bright, spacious living room complete with gleaming hardwood floors, crisp crown molding, and a focal stone fireplace. The open-concept archway flows directly into the formal dining room, creating a layout built for effortless entertaining.
The updated kitchen features granite countertops, sleek mosaic tile backsplash, dark wood cabinetry, and stainless-look/black appliances. Just off the kitchen, step out onto an open sun deck--perfect for outdoor dining while taking in the serene and secluded, tree-lined backdrop.
Further in, discover beautiful hardwood floored living space that extends into three bedrooms. The primary suite features its own bath with tile finishes and convenient laundry access. The back bedroom gives you direct access to a separate, expansive covered deck.
Outdoor living continues in the yard with a built-in stone fire pit, surrounded by ambient string lights--your go-to spot for crisp evening gatherings.
Beneath the main floor sits a full unfinished basement offering endless storage, workshop potential, or future expanded living space, a dual sump pump system and dedicated dehumidification.
In a sea of homes, this is gem you've been waiting for!
For sale
Price cut: $5K (9/17)
$284,900
1301 Harrison Pike, Cleveland, TN 37311
3beds
1,550sqft
Single Family Residence
Built in 1945
0.3 Acres Lot
$286,800 Zestimate®
$184/sqft
$-- HOA
What's special
Covered front porchFocal stone fireplaceBuilt-in stone fire pitUpdated kitchenAmbient string lightsOpen sun deckDark wood cabinetry
- 58 days
- 627
- 79
Zillow last checked:
Listing updated:
Listed by:
Ryan D May 843-810-0316,
Premier Property Group Inc. 423-402-0259
Source: Greater Chattanooga Realtors,MLS#: 1540288
Facts & features
Interior
Bedrooms & bathrooms
- Bedrooms: 3
- Bathrooms: 2
- Full bathrooms: 2
Primary bedroom
- Level: First
Bedroom
- Level: First
Bedroom
- Level: First
Bathroom
- Description: Full Bathroom
- Level: First
Bathroom
- Description: Full Bathroom
- Level: First
Dining room
- Level: First
Family room
- Level: First
Living room
- Level: First
Heating
- Central, Electric
Cooling
- Central Air, Electric
Appliances
- Included: Dishwasher, Electric Water Heater, Free-Standing Electric Range
- Laundry: Laundry Closet, Electric Dryer Hookup, Gas Dryer Hookup, Washer Hookup
Features
- Primary Downstairs, Walk-In Closet(s), Tub/shower Combo, Separate Dining Room, Connected Shared Bathroom
- Flooring: Hardwood, Tile
- Windows: Insulated Windows
- Basement: Full,Unfinished
- Number of fireplaces: 1
- Fireplace features: Gas Log, Living Room
Interior area
- Total structure area: 1,550
- Total interior livable area: 1,550 sqft
- Finished area above ground: 1,550
Property
Parking
- Parking features: Off Street
Features
- Levels: One
- Stories: 1
- Patio & porch: Covered, Deck, Patio, Porch
- Exterior features: Fire Pit
Lot
- Size: 0.3 Acres
- Dimensions: 115 x 115
- Features: Level, Wooded
Details
- Parcel number: 049o B 00600 000
Construction
Type & style
- Home type: SingleFamily
- Property subtype: Single Family Residence
Materials
- Other, Vinyl Siding
- Foundation: Block
- Roof: Asphalt,Shingle
Condition
- New construction: No
- Year built: 1945
Utilities & green energy
- Sewer: Public Sewer
- Water: Public
- Utilities for property: Electricity Available, Sewer Connected
Community & HOA
Community
- Features: None
- Security: Smoke Detector(s)
- Subdivision: None
HOA
- Has HOA: No
Location
- Region: Cleveland
Financial & listing details
- Price per square foot: $184/sqft
- Tax assessed value: $299,900
- Annual tax amount: $1,690
- Date on market: 8/7/2026
- Listing terms: Cash,Conventional,FHA,Owner May Carry,VA Loan
- Inclusions: Frig, Stove, Microwave, Dishwasher
Estimated market value
$286,800
$272,000 - $301,000
$1,813/mo
Price history
| Date | Event | Price |
|---|---|---|
| 9/17/2026 | Price change | $284,900-1.7%$184/sqft |
Source: Greater Chattanooga Realtors #1540288 Report a problem | ||
| 8/28/2026 | Price change | $289,900-1.7%$187/sqft |
Source: Greater Chattanooga Realtors #1540288 Report a problem | ||
| 8/7/2026 | Listed for sale | $295,000+28.3%$190/sqft |
Source:  RCAR #20264092 Report a problem RCAR #20264092 Report a problem | ||
| 5/31/2022 | Sold | $230,000+53.3%$148/sqft |
Source: Public Record Report a problem | ||
| 8/10/2018 | Sold | $150,000$97/sqft |
Source: Greater Chattanooga Realtors #1282872 Report a problem | ||
| 7/10/2018 | Pending sale | $150,000$97/sqft |
Source: EXP Realty LLC #1282872 Report a problem | ||
| 6/9/2018 | Listed for sale | $150,000+0.1%$97/sqft |
Source: EXP Realty LLC #1282872 Report a problem | ||
| 12/3/2017 | Listing removed | $149,900$97/sqft |
Source: KW Cleveland #20171308 Report a problem | ||
| 9/28/2017 | Price change | $149,900-0.1%$97/sqft |
Source: KW Cleveland #20171308 Report a problem | ||
| 3/13/2017 | Price change | $150,000+0.1%$97/sqft |
Source: Keller Williams - Cleveland #20161259 Report a problem | ||
| 12/11/2015 | Listed for sale | $149,900+154.1%$97/sqft |
Source: Owner Report a problem | ||
| 1/6/1997 | Sold | $59,000+68.6%$38/sqft |
Source: Public Record Report a problem | ||
| 3/7/1996 | Sold | $35,000$23/sqft |
Source: Public Record Report a problem | ||
Public tax history
| Year | Property taxes | Tax assessment |
|---|---|---|
| 2025 | -- | $74,975 +59.4% |
| 2024 | $677 | $47,025 |
| 2023 | $677 | $47,025 |
| 2022 | $677 -54.3% | $47,025 |
| 2021 | $1,483 +11.2% | $47,025 +35.4% |
| 2019 | $1,334 +26.2% | $34,725 |
| 2018 | $1,057 +0% | -- |
| 2017 | $1,057 +2.4% | -- |
| 2016 | $1,032 | -- |
| 2015 | $1,032 +0.8% | -- |
| 2014 | $1,024 | -- |
| 2013 | -- | -- |
| 2011 | $934 | $28,450 |
| 2009 | $934 | $28,450 |
| 2008 | -- | $28,450 +11.2% |
| 2007 | $939 | $25,575 |
| 2006 | $939 | $25,575 |
| 2005 | $939 +17.1% | $25,575 +22.2% |
| 2004 | $801 | $20,925 |
| 2003 | $801 | $20,925 +14.5% |
| 2001 | -- | $18,281 -75% |
| 2000 | -- | $73,122 |
Find assessor info on the county website
Monthly payment
Est. payment
Payment breakdown
Explore the cost of this home by adjusting the details. Changes won't be saved.Climate risks
Neighborhood: 37311
Nearby schools
Schools provided by the listing agent
- Elementary: Stuart Elementary
- Middle: Cleveland Middle
- High: Cleveland High
Source: Greater Chattanooga Realtors. This data may not be complete. We recommend contacting the local school district to confirm school assignments for this home.


Similar homes
- $257,4994 bd2 ba1.4k sqft1825 Clemmer St NE, Cleveland, TN 37311For Sale

 MLS ID #3530006, Ben Wycoff. RealTracs MLS as distributed by MLS GRID
 - $264,9003 bd2 ba1.4k sqft3005 Pine Dr NE, Cleveland, TN 37312For Sale
 MLS ID #3603600, Sommer Oder-Bailey. RealTracs MLS as distributed by MLS GRID
 - $349,0003 bd2 ba1.8k sqft200 Country Club Dr SW, Cleveland, TN 37311For Sale
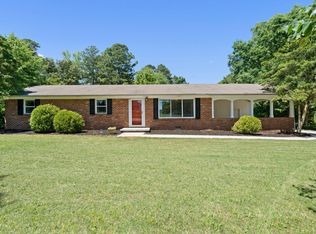 MLS ID #1536061, Daniel Keener. Greater Chattanooga Realtors
 - $299,9004 bd2 ba1.7k sqft2640 Alvin Ct NW, Cleveland, TN 37312For Sale
 MLS ID #1543886, Darren Miller. Greater Chattanooga Realtors
 - $249,9003 bd2 ba1.1k sqft1525 Wildwood Lake Rd SE, Cleveland, TN 37311For SaleMLS ID #3599279, Tim Cook. RealTracs MLS as distributed by MLS GRID
- $289,9993 bd2 ba1.2k sqft2930 Mountain View Dr SE, Cleveland, TN 37323For SaleMLS ID #3312114, Brandon Lee. RealTracs MLS as distributed by MLS GRID
- $399,9004 bd2 ba2.2k sqft431 Highland Ave NW, Cleveland, TN 37311For SaleMLS ID #3243878, Dottie M Sneed. RealTracs MLS as distributed by MLS GRID
- $210,0002 bd1 ba802 sqft453 Crest Dr SW, Cleveland, TN 37311For SaleMLS ID #3318493, Susana Alsina. RealTracs MLS as distributed by MLS GRID
- $295,0003 bd2 ba1.6k sqft916 Tri Cir NE, Cleveland, TN 37312For SaleMLS ID #3526847, Kari Ledford. RealTracs MLS as distributed by MLS GRID
