Welcome to 2930 Mountain View Drive, a beautifully updated 3-bedroom, 2 full-bath home offering comfort, style, and move-in-ready living. Recent improvements include new flooring, doors, windows, fresh interior paint throughout, a remodeled kitchen featuring new countertops, sink, and island, plus a new shower, range, and microwave—giving the home a fresh, modern feel. The spacious layout provides comfortable living, while the large corner lot offers plenty of room to relax, play, or enjoy the outdoors. Located in a family-friendly neighborhood here in Cleveland, this home combines thoughtful updates with everyday convenience. Don't miss your opportunity to make this beautifully renovated home your own—schedule your private showing today!
Active
Price cut: $10K (10/13)
$279,999
2930 Mountain View Dr SE, Cleveland, TN 37323
3beds
1,281sqft
Single Family Residence, Residential
Built in 1964
0.31 Acres Lot
$-- Zestimate®
$219/sqft
$-- HOA
What's special
New showerRemodeled kitchenNew flooringNew countertopsFresh interior paint throughoutLarge corner lotSpacious layout
- 78 days
- 234
- 13
Zillow last checked:
Listing updated:
Listed by:
Brandon Lee 423-472-2173,
Bender Realty LLC 423-472-2173,
Ernie Bowman 423-503-5721,
Bender Realty LLC
Source: RealTracs MLS as distributed by MLS GRID,MLS#: 3312114
Facts & features
Interior
Bedrooms & bathrooms
- Bedrooms: 3
- Bathrooms: 2
- Full bathrooms: 2
- Main level bedrooms: 3
Heating
- Central, Electric
Cooling
- Other, Central Air
Appliances
- Included: Electric Oven, Microwave, Refrigerator
Features
- High Speed Internet
- Flooring: Carpet, Luxury Vinyl
- Basement: Crawl Space
Interior area
- Total structure area: 1,281
- Total interior livable area: 1,281 sqft
- Finished area above ground: 1,281
Property
Parking
- Total spaces: 1
- Parking features: Private, Concrete, Driveway
- Carport spaces: 1
- Has uncovered spaces: Yes
Features
- Levels: One
- Stories: 1
- Patio & porch: Deck, Porch
Lot
- Size: 0.31 Acres
- Features: Level
- Topography: Level
Details
- Parcel number: 065M E 01000 000
- Special conditions: Standard
Construction
Type & style
- Home type: SingleFamily
- Property subtype: Single Family Residence, Residential
Materials
- Brick
- Roof: Metal
Condition
- New construction: No
- Year built: 1964
Utilities & green energy
- Sewer: Septic Tank
- Water: Public
- Utilities for property: Electricity Available, Water Available
Community & HOA
Community
- Subdivision: Mountain View
HOA
- Has HOA: No
Location
- Region: Cleveland
Financial & listing details
- Price per square foot: $219/sqft
- Tax assessed value: $208,600
- Annual tax amount: $631
- Date on market: 7/29/2026
- Electric utility on property: Yes
Estimated market value
Not available
Estimated sales range
Not available
Not available
Price history
| Date | Event | Price |
|---|---|---|
| 10/13/2026 | Price change | $279,999-3.4%$219/sqft |
Source:  RealTracs MLS as distributed by MLS GRID #3312114 Report a problem RealTracs MLS as distributed by MLS GRID #3312114 Report a problem | ||
| 9/8/2026 | Price change | $289,999-3%$226/sqft |
Source: RealTracs MLS as distributed by MLS GRID #3312114 Report a problem | ||
| 8/13/2026 | Price change | $298,999-3.2%$233/sqft |
Source:  RCAR #20263909 Report a problem RCAR #20263909 Report a problem | ||
| 7/27/2026 | Listed for sale | $309,000+16.6%$241/sqft |
Source: RCAR #20263909 Report a problem | ||
| 5/2/2026 | Listing removed | $264,900$207/sqft |
Source: RCAR #20254782 Report a problem | ||
| 2/26/2026 | Price change | $264,900-3.6%$207/sqft |
Source: RCAR #20254782 Report a problem | ||
| 10/21/2025 | Price change | $274,900-5.2%$215/sqft |
Source: RCAR #20254782 Report a problem | ||
| 10/9/2025 | Listed for sale | $290,000+52.6%$226/sqft |
Source: RCAR #20254782 Report a problem | ||
| 7/30/2025 | Sold | $190,000-15.6%$148/sqft |
Source: Greater Chattanooga Realtors #1515013 Report a problem | ||
| 7/1/2025 | Contingent | $225,000$176/sqft |
Source: RCAR #20252727 Report a problem | ||
| 6/25/2025 | Listed for sale | $225,000$176/sqft |
Source: Greater Chattanooga Realtors #1515013 Report a problem | ||
| 6/19/2025 | Contingent | $225,000$176/sqft |
Source: RCAR #20252727 Report a problem | ||
| 6/17/2025 | Listed for sale | $225,000+66.7%$176/sqft |
Source: RCAR #20252727 Report a problem | ||
| 12/3/2020 | Sold | $135,000+35%$105/sqft |
Source: Public Record Report a problem | ||
| 5/10/2019 | Sold | $100,000-13%$78/sqft |
Source: RealTracs MLS as distributed by MLS GRID #2479193 Report a problem | ||
| 5/5/2019 | Listed for sale | $115,000+4.5%$90/sqft |
Source: KW Cleveland #20192540 Report a problem | ||
| 4/28/2016 | Listing removed | $110,000$86/sqft |
Source: Berkshire Hathaway HomeServices Realty Center #1235559 Report a problem | ||
| 11/9/2015 | Price change | $110,000-4.3%$86/sqft |
Source: Berkshire Hathaway HomeServices Realty Center #1235559 Report a problem | ||
| 10/13/2015 | Price change | $115,000-4.2%$90/sqft |
Source: Berkshire Hathaway HomeServices Realty Center #1235559 Report a problem | ||
| 10/5/2015 | Listed for sale | $120,000+11.1%$94/sqft |
Source: Berkshire Hathaway HomeServices Realty Center #1235559 Report a problem | ||
| 5/7/2014 | Listing removed | $108,000$84/sqft |
Source: CENTURY 21 1st Choice Realtors #20134650 Report a problem | ||
| 2/22/2014 | Price change | $108,000-6%$84/sqft |
Source: CENTURY 21 1st Choice Realtors #20134650 Report a problem | ||
| 9/7/2013 | Listed for sale | $114,900+1.2%$90/sqft |
Source: Century 21 1st Choice Realtors #1200460 Report a problem | ||
| 7/6/2006 | Sold | $113,500$89/sqft |
Source: Public Record Report a problem | ||
Public tax history
| Year | Property taxes | Tax assessment |
|---|---|---|
| 2025 | -- | $52,150 +55.4% |
| 2024 | $597 | $33,550 |
| 2023 | $597 | $33,550 |
| 2022 | $597 | $33,550 |
| 2021 | $597 +5.2% | $33,550 +31.3% |
| 2019 | $568 +5.1% | $25,550 |
| 2018 | $540 +0.1% | -- |
| 2017 | $540 -3.6% | -- |
| 2016 | $560 | -- |
| 2015 | $560 +0.9% | -- |
| 2014 | $555 | -- |
| 2013 | -- | -- |
| 2011 | $511 | $23,225 |
| 2009 | $511 | $23,225 |
| 2008 | -- | $23,225 +12.6% |
| 2007 | $512 | $20,625 |
| 2006 | $512 | $20,625 |
| 2005 | $512 +0.2% | $20,625 +8.7% |
| 2004 | $510 | $18,975 |
| 2003 | $510 | $18,975 +14.6% |
| 2001 | -- | $16,553 -75% |
| 2000 | -- | $66,212 |
Find assessor info on the county website
Monthly payment
Est. payment
Payment breakdown
Explore the cost of this home by adjusting the details. Changes won't be saved.Climate risks
Neighborhood: South Cleveland
Nearby schools
Schools provided by the listing agent
- Elementary: Black Fox Elementary School
- Middle: Lake Forest Middle School
- High: Bradley Central High School
Source: RealTracs MLS as distributed by MLS GRID. This data may not be complete. We recommend contacting the local school district to confirm school assignments for this home.
- $237,200-- bd2 ba1.2k sqft271 Belleview Dr SE, Cleveland, TN 37323Off Market
- $247,4003 bd2 ba1.1k sqft107 Belleview Dr SE, Cleveland, TN 37323Off Market
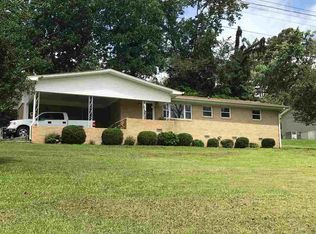
- $238,7003 bd2 ba990 sqft117 Belleview Dr SE, Cleveland, TN 37323Off Market
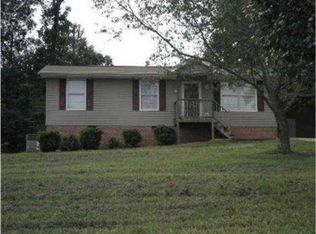
- $234,000-- bd2 ba1.2k sqft2931 Mountain View Dr SE, Cleveland, TN 37323Off Market
Similar homes
- $295,0004 bd2 ba1.6k sqft819 Scenic Dr SE, Cleveland, TN 37323For Sale
 MLS ID #1541259, Drew Carey. Greater Chattanooga Realtors
 - $275,0003 bd2 ba1k sqft1245 Eagle Park NE, Cleveland, TN 37323For Sale
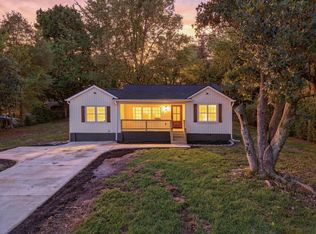 MLS ID #1543802, Maria Lopez Tello. Greater Chattanooga Realtors
 - $280,0003 bd2 ba1.4k sqft1214 Ladd Springs Rd SE, Cleveland, TN 37323For Sale
 MLS ID #1534719, Kurt Olson. Greater Chattanooga Realtors
 - $269,5003 bd2 ba1.4k sqft340 Matt Cir SE, Cleveland, TN 37323For Sale

 MLS ID #3316053, Haitham Alda. RealTracs MLS as distributed by MLS GRID
 - $254,9994 bd2 ba1.4k sqft1825 Clemmer St NE, Cleveland, TN 37311For SaleMLS ID #3530006, Ben Wycoff. RealTracs MLS as distributed by MLS GRID
- $249,9003 bd2 ba1.1k sqft1525 Wildwood Lake Rd SE, Cleveland, TN 37311For SaleMLS ID #3599279, Tim Cook. RealTracs MLS as distributed by MLS GRID
- $264,9003 bd2 ba1.4k sqft3005 Pine Dr NE, Cleveland, TN 37312For SaleMLS ID #3603600, Sommer Oder-Bailey. RealTracs MLS as distributed by MLS GRID
- $260,0003 bd1 ba1.3k sqft434 Climer Rd NE, Cleveland, TN 37323For SaleMLS ID #3301816, Darren Miller. RealTracs MLS as distributed by MLS GRID
