Cabin-Style Ranch with Deck, Hardwood Floors & Great Potential | 1201 Harrison Pike, Cleveland, TN
Tucked along Harrison Pike with a peaceful creek beside the lot, this 3 bedroom, 1 bath ranch has the warmth and character of a classic cabin. Enjoy morning coffee on the covered front porch or fire up the grill on the large back deck.
Inside, hardwood floors and an open flow between the living and dining areas lead to a spacious kitchen with abundant wood cabinetry, tile counters, and a breakfast bar. The bay window adds natural light and a cozy spot to relax.
The unfinished basement is a blank canvas for storage, a workshop, or future living space. A covered carport and mature trees round out the property.
This home has solid bones and is ready for its next owner to bring it back to life. With some TLC and your own personal touches, it could be something special. Great for first-time buyers, downsizers, or investors looking for a project with real potential. Schedule your showing today!
For sale
$220,000
1201 Harrison Pike, Cleveland, TN 37311
3beds
1,404sqft
Single Family Residence
Built in 1951
6,969 Square Feet Lot
$207,800 Zestimate®
$157/sqft
$-- HOA
What's special
Covered front porchMature treesTile countersBreakfast barSpacious kitchenLarge back deckAbundant wood cabinetry
- 41 days
- 786
- 62
Zillow last checked:
Listing updated:
Listed by:
Cindi Richardson 423-280-1442,
Richardson Group 423-790-7979
Source: Greater Chattanooga Realtors,MLS#: 1544258
Facts & features
Interior
Bedrooms & bathrooms
- Bedrooms: 3
- Bathrooms: 1
- Full bathrooms: 1
Heating
- Natural Gas
Cooling
- Central Air, Ceiling Fan(s)
Appliances
- Included: Dishwasher, Gas Range, Microwave
- Laundry: Main Level
Features
- Breakfast Bar, Ceiling Fan(s), Crown Molding, Eat-in Kitchen, Walk-In Closet(s)
- Flooring: Carpet, Hardwood, Linoleum
- Basement: Unfinished
- Has fireplace: No
Interior area
- Total structure area: 1,404
- Total interior livable area: 1,404 sqft
- Finished area above ground: 1,404
Property
Parking
- Total spaces: 2
- Parking features: Driveway
- Carport spaces: 2
Features
- Patio & porch: Deck, Front Porch, Side Porch
- Exterior features: Balcony, Rain Gutters
- Has view: Yes
- View description: Creek/Stream, Mountain(s)
- Has water view: Yes
- Water view: Creek/Stream
Lot
- Size: 6,969 Square Feet
- Dimensions: 156 x 96 x 134 x 22 x 62
- Features: Cleared, Corner Lot, Views
Details
- Parcel number: 049o B 00800 000
- Special conditions: Standard
Construction
Type & style
- Home type: SingleFamily
- Architectural style: Ranch
- Property subtype: Single Family Residence
Materials
- Wood Siding
- Foundation: See Remarks
- Roof: Shingle
Condition
- New construction: No
- Year built: 1951
Utilities & green energy
- Sewer: Public Sewer
- Water: Public
- Utilities for property: Cable Available, Electricity Available, Phone Available, Sewer Available, Water Available
Community & HOA
Community
- Subdivision: Carrie Johnson
HOA
- Has HOA: No
Location
- Region: Cleveland
Financial & listing details
- Price per square foot: $157/sqft
- Tax assessed value: $242,200
- Annual tax amount: $1,365
- Date on market: 10/8/2026
- Listing terms: Cash,Conventional,FHA,USDA Loan,VA Loan
- Road surface type: Paved
Estimated market value
$207,800
$197,000 - $218,000
$1,513/mo
Price history
| Date | Event | Price |
|---|---|---|
| 10/8/2026 | Listed for sale | $220,000$157/sqft |
Source: Greater Chattanooga Realtors #1544258 Report a problem | ||
Public tax history
| Year | Property taxes | Tax assessment |
|---|---|---|
| 2025 | -- | $60,550 +59.7% |
| 2024 | $546 | $37,925 |
| 2023 | $546 | $37,925 |
| 2022 | $546 -54.3% | $37,925 |
| 2021 | $1,196 +22.4% | $37,925 +49.2% |
| 2019 | $977 +2% | $25,425 |
| 2018 | $958 +0% | -- |
| 2017 | $958 +7.9% | -- |
| 2016 | $888 | -- |
| 2015 | $888 | -- |
| 2014 | $888 | -- |
| 2013 | -- | -- |
| 2011 | $825 | $25,125 |
| 2009 | $825 | $25,125 |
| 2008 | -- | $25,125 -13.1% |
| 2007 | $1,061 | $28,900 |
| 2006 | $1,061 | $28,900 |
| 2005 | $1,061 +17% | $28,900 +22.1% |
| 2004 | $907 | $23,675 |
| 2003 | $907 | $23,675 +14.5% |
| 2001 | -- | $20,675 -75% |
| 2000 | -- | $82,700 |
Find assessor info on the county website
Monthly payment
Est. payment
Payment breakdown
Explore the cost of this home by adjusting the details. Changes won't be saved.Climate risks
Neighborhood: 37311
Nearby schools
Schools provided by the listing agent
- Elementary: George Stuart Elementary
- Middle: Cleveland Middle
- High: Cleveland High
Source: Greater Chattanooga Realtors. This data may not be complete. We recommend contacting the local school district to confirm school assignments for this home.

Similar homes
- $225,0003 bd2 ba1.3k sqft5475 Harper St NW, Cleveland, TN 37312For Sale
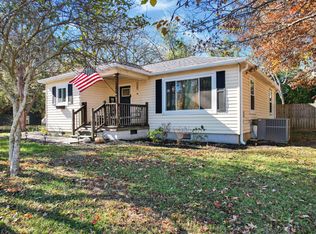 MLS ID #1546507, Emily Wattenbarger. Greater Chattanooga Realtors
- $239,9994 bd2 ba1.4k sqft1825 Clemmer St NE, Cleveland, TN 37311For Sale

 MLS ID #3530006, Ben Wycoff. RealTracs MLS as distributed by MLS GRID
- $250,0003 bd2 ba1.8k sqft1415 Benton Pike NE, Cleveland, TN 37311For Sale
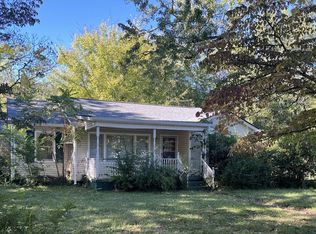 MLS ID #3634108, Melanie Lawson. RealTracs MLS as distributed by MLS GRID
- $227,0003 bd2 ba1.1k sqft1610 Zale Dr SE, Cleveland, TN 37323For Sale
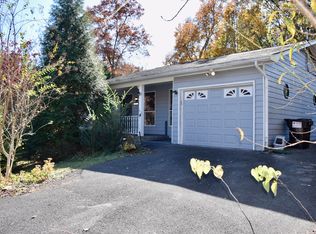 MLS ID #1546431, Jeffrey Harrell. Greater Chattanooga Realtors
- $219,0002 bd2 ba816 sqft1205 14th St SE, Cleveland, TN 37311For SaleMLS ID #3599259, RaSharon King. RealTracs MLS as distributed by MLS GRID
- $249,9003 bd2 ba1.1k sqft1525 Wildwood Lake Rd SE, Cleveland, TN 37311For SaleMLS ID #3599279, Tim Cook. RealTracs MLS as distributed by MLS GRID
- $305,0003 bd2 ba1.6k sqft2019 Glenwood Dr NW, Cleveland, TN 37311Active
 MLS ID #1361458, Autumn Graves, Weichert Realtors-The Space Place. East Tennessee Realtors
- $264,5003 bd2 ba1.4k sqft3005 Pine Dr NE, Cleveland, TN 37312For SaleMLS ID #3603600, Sommer Oder-Bailey. RealTracs MLS as distributed by MLS GRID
- $260,0003 bd2 ba1.2k sqft1309 Catherine Cir NW, Cleveland, TN 37312For SaleMLS ID #3623419, Josh Justice. RealTracs MLS as distributed by MLS GRID
- $250,0003 bd2 ba1.4k sqft3313 Terrace Ave NW, Cleveland, TN 37312For SaleMLS ID #3629547, Effie Bryant. RealTracs MLS as distributed by MLS GRID
- $299,0003 bd2 ba1.6k sqft120 Brook Dr NW, Cleveland, TN 37312For SaleMLS ID #3511112, Dottie M Sneed. RealTracs MLS as distributed by MLS GRID
