Welcome to 1350 21st Street SE, Cleveland, TN 37311--a well-maintained, move-in-ready home in Oak Tree Estates offering 3 bedrooms, 2 full bathrooms, and 1,028 sq ft of comfortable one-level living in Bradley County.
Built in 2006, this Cleveland, TN home combines a thoughtful layout with the updates today's buyers are searching for.
From the moment you arrive, you'll appreciate the inviting curb appeal and covered front porch, a perfect spot for morning coffee or relaxing at the end of the day.
Step inside to a bright main living area featuring a vaulted living room ceiling that adds volume, natural light, and an open feel--ideal for everyday living and entertaining.
The kitchen has been tastefully refreshed with updated appliances and a custom backsplash, plus ample cabinet storage and counter space for meal prep. The dining area flows easily from the kitchen and living room, making hosting friends and family simple.
The primary bedroom suite offers privacy and convenience with an en suite full bath, creating a true owner's retreat. Two additional bedrooms provide flexible space for guests, a home office, or hobbies, while the second full bathroom supports a functional split for daily routines.
Outside, enjoy a fenced backyard--perfect for pets, play, and gatherings. An 8x8 storage shed adds valuable space for tools, lawn equipment, or seasonal items. Public utilities and city sewer add to the overall convenience.
Located close to Cleveland's shopping, dining, and everyday essentials, 1350 21st Street SE is an excellent option for first-time buyers, downsizers, or anyone looking for a clean, cared-for Cleveland TN home for sale with outdoor space and a practical floor plan.
Schedule your private showing today!
Virtual Tour: https://www.homes.com/property/1350-21st-st-se-cleveland-tn/xhx90xtcxvz1l/?dk=4890c035gfk0b
For sale
Price cut: $5K (10/2)
$224,900
1350 21st St SE, Cleveland, TN 37311
3beds
1,028sqft
Single Family Residence
Built in 2006
10,018 Square Feet Lot
$222,600 Zestimate®
$219/sqft
$-- HOA
What's special
Fenced backyardCovered front porchInviting curb appealCustom backsplashUpdated appliances
- 191 days
- 365
- 30
Zillow last checked:
Listing updated:
Listed by:
Benjamin Absher 423-315-2392,
Realty One Group Experts 423-896-6000
Source: Greater Chattanooga Realtors,MLS#: 1531981
Facts & features
Interior
Bedrooms & bathrooms
- Bedrooms: 3
- Bathrooms: 2
- Full bathrooms: 2
Heating
- Central
Cooling
- Central Air
Appliances
- Included: Dishwasher, Electric Range, Microwave, Water Heater
- Laundry: Main Level
Features
- Ceiling Fan(s), Primary Downstairs
- Has basement: No
- Has fireplace: No
Interior area
- Total structure area: 1,028
- Total interior livable area: 1,028 sqft
- Finished area above ground: 1,028
Property
Parking
- Parking features: Concrete, Driveway, Off Street
Features
- Levels: One
- Patio & porch: Front Porch
- Exterior features: Rain Gutters, Storage
- Pool features: None
- Fencing: Back Yard,Chain Link
Lot
- Size: 10,018 Square Feet
- Dimensions: 82 x 120 x 81 x 122
- Features: Back Yard, City Lot, Front Yard
Details
- Parcel number: 065d D 03700 000
- Special conditions: Standard
Construction
Type & style
- Home type: SingleFamily
- Architectural style: A-Frame
- Property subtype: Single Family Residence
Materials
- Vinyl Siding
- Foundation: Block
- Roof: Shingle
Condition
- New construction: No
- Year built: 2006
Utilities & green energy
- Sewer: Public Sewer
- Water: Public
- Utilities for property: Electricity Connected, Sewer Connected, Water Connected
Community & HOA
Community
- Subdivision: Oak Tree Ests
HOA
- Has HOA: No
Location
- Region: Cleveland
Financial & listing details
- Price per square foot: $219/sqft
- Tax assessed value: $216,500
- Annual tax amount: $1,220
- Date on market: 4/7/2026
- Listing terms: Cash,Conventional,FHA,VA Loan
- Road surface type: Asphalt, Paved
Estimated market value
$222,600
$211,000 - $234,000
$1,554/mo
Price history
| Date | Event | Price |
|---|---|---|
| 10/2/2026 | Price change | $224,900-2.2%$219/sqft |
Source: Greater Chattanooga Realtors #1531981 Report a problem | ||
| 9/24/2026 | Price change | $229,900-1.1%$224/sqft |
Source: Greater Chattanooga Realtors #1531981 Report a problem | ||
| 8/9/2026 | Price change | $232,500-1.9%$226/sqft |
Source: Greater Chattanooga Realtors #1531981 Report a problem | ||
| 6/28/2026 | Price change | $237,000-1.2%$231/sqft |
Source:  RCAR #20261775 Report a problem RCAR #20261775 Report a problem | ||
| 6/17/2026 | Price change | $239,900-2%$233/sqft |
Source: RCAR #20261775 Report a problem | ||
| 5/6/2026 | Price change | $244,900-2%$238/sqft |
Source: Greater Chattanooga Realtors #1531981 Report a problem | ||
| 4/15/2026 | Price change | $249,900-2%$243/sqft |
Source: RCAR #20261775 Report a problem | ||
| 4/7/2026 | Listed for sale | $254,900+18.6%$248/sqft |
Source: Greater Chattanooga Realtors #1531981 Report a problem | ||
| 6/7/2023 | Sold | $215,000+4.9%$209/sqft |
Source:  RealTracs MLS as distributed by MLS GRID #3125261 Report a problem RealTracs MLS as distributed by MLS GRID #3125261 Report a problem | ||
| 4/27/2023 | Pending sale | $204,900$199/sqft |
Source: RCAR #20235020 Report a problem | ||
| 4/27/2023 | Contingent | $204,900$199/sqft |
Source: RCAR #20235020 Report a problem | ||
| 4/25/2023 | Listed for sale | $204,900+63.9%$199/sqft |
Source: RCAR #20235020 Report a problem | ||
| 5/4/2018 | Sold | $125,000+31.2%$122/sqft |
Source: Public Record Report a problem | ||
| 10/16/2006 | Sold | $95,300+1170.7%$93/sqft |
Source: Public Record Report a problem | ||
| 5/6/2005 | Sold | $7,500+6596.4%$7/sqft |
Source: Public Record Report a problem | ||
| 1/15/2002 | Sold | $112 |
Source: Public Record Report a problem | ||
Public tax history
| Year | Property taxes | Tax assessment |
|---|---|---|
| 2025 | -- | $54,125 +78.6% |
| 2024 | $436 | $30,300 |
| 2023 | $436 | $30,300 |
| 2022 | $436 -54.3% | $30,300 |
| 2021 | $955 +4.1% | $30,300 +26.9% |
| 2019 | $917 +2% | $23,875 |
| 2018 | $900 0% | -- |
| 2017 | $900 +9.2% | -- |
| 2016 | $824 | -- |
| 2015 | $824 | -- |
| 2014 | $824 | -- |
| 2013 | -- | -- |
| 2011 | $752 | $22,900 |
| 2009 | $752 | $22,900 |
| 2008 | -- | $22,900 +13.8% |
| 2007 | $739 | $20,125 |
Find assessor info on the county website
Monthly payment
Est. payment
Payment breakdown
Explore the cost of this home by adjusting the details. Changes won't be saved.Climate risks
Neighborhood: 37311
Nearby schools
Schools provided by the listing agent
- Elementary: Blythe-Bower Elementary
- Middle: Cleveland Middle
- High: Cleveland High
Source: Greater Chattanooga Realtors. This data may not be complete. We recommend contacting the local school district to confirm school assignments for this home.


Similar homes
- $249,9003 bd2 ba1.1k sqft1525 Wildwood Lake Rd SE, Cleveland, TN 37311For Sale
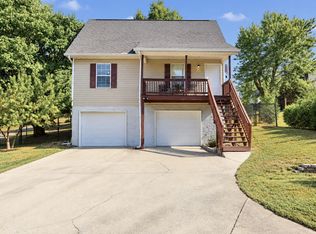
 MLS ID #3599279, Tim Cook. RealTracs MLS as distributed by MLS GRID
 - $219,0002 bd2 ba816 sqft1205 14th St SE, Cleveland, TN 37311For Sale
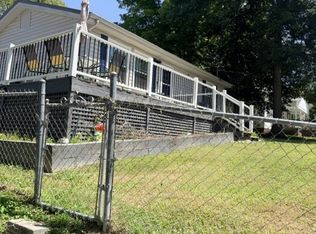 MLS ID #3599259, RaSharon King. RealTracs MLS as distributed by MLS GRID
 - $209,0003 bd1 ba1.1k sqft1530 Aurora Ave SE, Cleveland, TN 37311For Sale
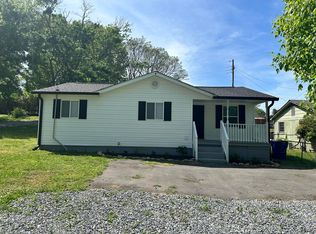 MLS ID #1533536, Kim Riddle. Greater Chattanooga Realtors
 - $254,9994 bd2 ba1.4k sqft1825 Clemmer St NE, Cleveland, TN 37311For Sale
 MLS ID #3530006, Ben Wycoff. RealTracs MLS as distributed by MLS GRID
 - $210,0002 bd1 ba802 sqft453 Crest Dr SW, Cleveland, TN 37311For SaleMLS ID #3318493, Susana Alsina. RealTracs MLS as distributed by MLS GRID
- $185,0003 bd2 ba980 sqft1080 Wildwood Ave SE, Cleveland, TN 37311For SaleMLS ID #3541238, Ashley Santiago. RealTracs MLS as distributed by MLS GRID
- $199,9993 bd2 ba1.5k sqft390 Ledford Rd NE, Cleveland, TN 37323For SaleMLS ID #3305623, Jessica Bulischeck. RealTracs MLS as distributed by MLS GRID
- $189,9003 bd1 ba924 sqft1905 Newman Dr SE, Cleveland, TN 37323For SaleMLS ID #3610205, Sommer Oder-Bailey. RealTracs MLS as distributed by MLS GRID
- $249,9993 bd1 ba1.1k sqft188 Brown Rd SE, Cleveland, TN 37323For SaleMLS ID #3597629, Peggy Clements Wright. RealTracs MLS as distributed by MLS GRID
- $245,0003 bd2 ba1.2k sqft2015 Blythe Ave SE, Cleveland, TN 37311Active
 MLS ID #1344063, Tiffany Perry, Realty Executives Main Street. East Tennessee Realtors
 - $269,9003 bd2 ba902 sqft1220 28th St SE, Cleveland, TN 37323For SaleMLS ID #3314453, Ashley Santiago. RealTracs MLS as distributed by MLS GRID
