Welcome to this beautifully built 2024 home offering 3 bedrooms and 2 full bathrooms in a functional, modern layout. Step inside to find elevated ceilings and an open-concept living space designed for comfortable everyday living and entertaining. The kitchen features a peninsula island for additional seating and workspace, while all kitchen appliances convey with the property. The spacious primary suite and split-bedroom floor plan provide both comfort and privacy. Outside, enjoy the added bonus of a newer storage shed that will remain with the home. Conveniently located in Southeast Cleveland, this move-in ready property combines style, functionality, and low-maintenance living.
For sale
$255,000
2015 Blythe Ave SE, Cleveland, TN 37311
3beds
1,200sqft
:
Get pre-qualified$1,528/mo
Single Family Residence
Built in 2024
6,098 Square Feet Lot
$-- Zestimate®
$213/sqft
$-- HOA
What's special
Newer storage shedSplit-bedroom floor planOpen-concept living spaceElevated ceilingsSpacious primary suite
- 45 days |
- 164 |
- 14 |
Zillow last checked:
Listing updated:
Listed by:
Tiffany Perry 423-519-7774,
Realty Executives Main Street 423-836-9494
Source: East Tennessee Realtors,MLS#: 1344063
Facts & features
Interior
Bedrooms & bathrooms
- Bedrooms: 3
- Bathrooms: 2
- Full bathrooms: 2
Heating
- Central, Electric
Cooling
- Central Air
Appliances
- Included: Dishwasher, Microwave, Range, Refrigerator
Features
- Walk-In Closet(s), Eat-in Kitchen
- Windows: Windows - Vinyl, Insulated Windows, ENERGY STAR Qualified Windows
- Basement: Slab
- Has fireplace: No
- Fireplace features: None
Interior area
- Total structure area: 1,200
- Total interior livable area: 1,200 sqft
Property
Parking
- Parking features: Off Street
Features
- Has view: Yes
- View description: City
Lot
- Size: 6,098 Square Feet
- Features: Level
Details
- Additional structures: Storage
- Parcel number: 057N E 012.00
Construction
Type & style
- Home type: SingleFamily
- Architectural style: Traditional
- Property subtype: Single Family Residence
Materials
- Vinyl Siding, Frame
Condition
- Year built: 2024
Utilities & green energy
- Sewer: Public Sewer
- Water: Public
Community & HOA
Community
- Subdivision: Harle Add Dodd Lane
Location
- Region: Cleveland
Financial & listing details
- Price per square foot: $213/sqft
- Tax assessed value: $241,900
- Date on market: 6/10/2026
Estimated market value
Not available
Estimated sales range
Not available
Not available
Price history
| Date | Event | Price |
|---|---|---|
| 6/10/2026 | Listed for sale | $255,000+8.5%$213/sqft |
Source:  East Tennessee Realtors #1344063 Report a problem East Tennessee Realtors #1344063 Report a problem | ||
| 7/29/2024 | Sold | $235,000$196/sqft |
Source:  RealTracs MLS as distributed by MLS GRID #3192737 Report a problem RealTracs MLS as distributed by MLS GRID #3192737 Report a problem | ||
| 6/24/2024 | Contingent | $235,000$196/sqft |
Source:  RCAR #20241597 Report a problem RCAR #20241597 Report a problem | ||
| 6/12/2024 | Price change | $235,000-1.7%$196/sqft |
Source: RCAR #20241597 Report a problem | ||
| 4/19/2024 | Listed for sale | $239,000+1095%$199/sqft |
Source: RCAR #20241597 Report a problem | ||
| 10/5/2020 | Sold | $20,000$17/sqft |
Source: RealTracs MLS as distributed by MLS GRID #3126747 Report a problem | ||
| 9/2/2020 | Listed for sale | $20,000+33.3%$17/sqft |
Source: Bender Realty #20207034 Report a problem | ||
| 1/23/2015 | Sold | $15,000-14.8%$13/sqft |
Source: Public Record Report a problem | ||
| 5/30/2013 | Sold | $17,600+46.7%$15/sqft |
Source: Public Record Report a problem | ||
| 5/23/2013 | Listed for sale | $12,000-51.8%$10/sqft |
Source: Crye-Leike, REALTORS #20132660 Report a problem | ||
| 7/12/2012 | Listing removed | $24,900$21/sqft |
Source: Bender Realty #20121812 Report a problem | ||
| 5/25/2012 | Price change | $24,900-28.7%$21/sqft |
Source: Bender Realty #20121812 Report a problem | ||
| 4/24/2012 | Listed for sale | $34,900+19.7%$29/sqft |
Source: Bender Realty #20121812 Report a problem | ||
| 7/30/2007 | Sold | $29,150-38%$24/sqft |
Source: Public Record Report a problem | ||
| 7/7/2006 | Sold | $47,000+351.9%$39/sqft |
Source: Public Record Report a problem | ||
| 10/1/2001 | Sold | $10,400$9/sqft |
Source: Public Record Report a problem | ||
Public tax history
| Year | Property taxes | Tax assessment |
|---|---|---|
| 2025 | -- | $60,475 +205.8% |
| 2024 | $285 +124.4% | $19,775 +124.1% |
| 2023 | $127 | $8,825 |
| 2022 | $127 -54.3% | $8,825 |
| 2021 | $278 -9.3% | $8,825 +10.7% |
| 2019 | $306 +2% | $7,975 |
| 2018 | $301 +0.2% | -- |
| 2017 | $300 +77.5% | -- |
| 2016 | $169 | -- |
| 2015 | $169 | -- |
| 2014 | $169 | -- |
| 2013 | -- | -- |
| 2011 | $218 | $6,650 |
| 2009 | $218 | $6,650 |
| 2008 | -- | $6,650 +45.4% |
| 2007 | $168 | $4,575 |
| 2006 | $168 | $4,575 |
| 2005 | $168 +9.6% | $4,575 +14.4% |
| 2004 | $153 | $4,000 |
| 2003 | $153 | $4,000 +14.4% |
| 2001 | -- | $3,495 -75% |
| 2000 | -- | $13,978 |
Find assessor info on the county website
Monthly payment
Est. payment
Payment breakdown
Explore the cost of this home by adjusting the details. Changes won't be saved.Climate risks
Neighborhood: 37311
Nearby schools
GreatSchools rating
- 6/10Blythe- Bower Elementary SchoolGrades: PK-5Distance: 0.1 mi
- 4/10Cleveland Middle SchoolGrades: 6-8Distance: 4.6 mi
- 7/10Cleveland High SchoolGrades: 9-12Distance: 3.9 mi
Schools provided by the listing agent
- Elementary: Blythe-Bower
- Middle: Cleveland
- High: Cleveland
Source: East Tennessee Realtors. This data may not be complete. We recommend contacting the local school district to confirm school assignments for this home.
- $97,300-- bd1 ba1k sqft2017 Blythe Ave SE, Cleveland, TN 37311Off Market
- $8,800-- bd-- ba-- sqft2025 Blythe Ave SE, Cleveland, TN 37311Off Market
- $247,5003 bd2 ba1.2k sqft2013 Blythe Ave SE, Cleveland, TN 37311Off Market
- $--6,098.4 Square Feet2013 Blythe Ave SE LOT 12, Cleveland, TN 37311Off Market
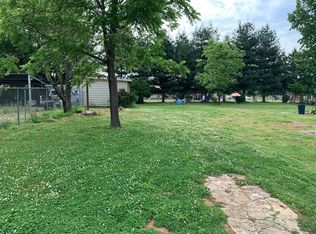
- $9,300-- bd-- ba-- sqft2011 Blythe Ave SE, Cleveland, TN 37311Off Market
- $78,0002 bd1 ba768 sqft2019 Blythe Ave SE, Cleveland, TN 37311Off Market
- $8951 bd1 ba495 sqft2018 Blythe Ave SE APT 3, Cleveland, TN 37311For Rent
- $200,0003 bd2 ba1.2k sqft2016 Blythe Ave SE, Cleveland, TN 37311Sold
A local agent can set up tours, give advice and negotiate with sellers.
A local lender can help you make sure your offer is ready when you are.
Similar homes
- $265,0003 bd2 ba1.1k sqft1525 Wildwood Lake Rd SE, Cleveland, TN 37311For Sale
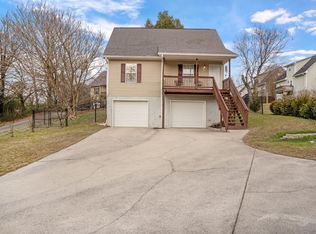 MLS ID #1534486, Jonathan Gonzalez. Greater Chattanooga Realtors
 - $250,0003 bd2 ba1.2k sqft430 Johnson Blvd SE, Cleveland, TN 37311For Sale
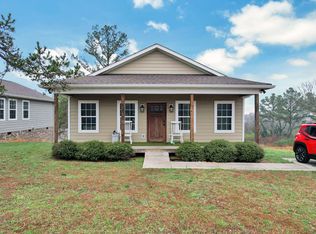 MLS ID #1530062, Darren Miller. Greater Chattanooga Realtors
 - $240,0003 bd2 ba1.1k sqft420 East St SE, Cleveland, TN 37311For Sale
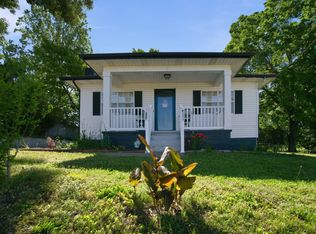 MLS ID #20262573, Susana Alsina, Epique Realty. RCAR
 - $206,0002 bd2 ba1k sqft1568 Perry St SE, Cleveland, TN 37311For Sale

 MLS ID #3232614, Anna Clark. RealTracs MLS as distributed by MLS GRID
 - $269,9003 bd2 ba1.3k sqft440 Johnson Blvd SE, Cleveland, TN 37311For SaleMLS ID #1529435, Darren Miller. Greater Chattanooga Realtors
- $253,0003 bd2 ba1.5k sqft940 Dockery Ln SE, Cleveland, TN 37323For SaleMLS ID #1537536, Carolanne Crisp. Greater Chattanooga Realtors
- $250,0003 bd1 ba1.2k sqft2500 Woodland Dr SE, Cleveland, TN 37323For SaleMLS ID #1532579, Vickie Vernon. Greater Chattanooga Realtors
- $249,9003 bd2 ba1.1k sqft2318 Robin Hood Dr SE, Cleveland, TN 37323For SaleMLS ID #3234331, Michelle McRee. RealTracs MLS as distributed by MLS GRID
- $269,9003 bd2 ba1k sqft3245 Headrick Ln SE, Cleveland, TN 37323For SaleMLS ID #1538518, Leah Payne. Greater Chattanooga Realtors
- $288,0003 bd2 ba1.7k sqft2640 Greenhills Cv SE, Cleveland, TN 37323For SaleMLS ID #1537930, Terry Barnette. Greater Chattanooga Realtors
- $255,0002 bd3 ba1.3k sqft1352 Weeks, Cleveland, TN 37312For SaleMLS ID #3264135, Whitney Proctor. RealTracs MLS as distributed by MLS GRID
- $269,9003 bd1 ba1.1k sqft188 Brown Rd SE, Cleveland, TN 37323For SaleMLS ID #3214703, Sommer Oder-Bailey. RealTracs MLS as distributed by MLS GRID
- $274,9003 bd2 ba1.5k sqft1580 Williamsburg Cir SE, Cleveland, TN 37323For SaleMLS ID #1537647, Dustin Sherlin. Greater Chattanooga Realtors
- $269,9003 bd2 ba1k sqft2725 Apple Orchard Dr NW, Cleveland, TN 37312For SaleMLS ID #1538331, Marcia Botts. Greater Chattanooga Realtors
- $215,0002 bd1 ba802 sqft453 Crest Dr SW, Cleveland, TN 37311For SaleMLS ID #3228339, Susana Alsina. RealTracs MLS as distributed by MLS GRID
- $239,9003 bd1 ba1.1k sqft2414 Howell St SE, Cleveland, TN 37323For SaleMLS ID #3251300, Vickie Vernon. RealTracs MLS as distributed by MLS GRID
- $340,0003 bd2 ba1.4k sqft2025 Hawk St SE, Cleveland, TN 37323For SaleMLS ID #3298475, Paula Wilcox. RealTracs MLS as distributed by MLS GRID
- $256,0003 bd1 ba1.3k sqft210 Gale Dr NE, Cleveland, TN 37312For SaleMLS ID #1530551, Karen Albright. Greater Chattanooga Realtors
- $250,0002 bd2 ba1k sqft2500 Spring Place Rd SE, Cleveland, TN 37323For SaleMLS ID #1517689, Perri Fine. Greater Chattanooga Realtors
- $265,0003 bd2 ba1.4k sqft3975 Lynncrest Dr NE, Cleveland, TN 37323For SaleMLS ID #1533249, Darren Miller. Greater Chattanooga Realtors
