Nestled at the end of a serene cul-de-sac, this charming one-level home offers the kind of quiet, low-traffic setting that grows harder to find. With 1,040 square feet of comfortable living space, it provides everything you need within a smart, easy-to-maintain footprint. Inside, three bedrooms and two full bathrooms are thoughtfully arranged across a single, stair-free floor plan. Beautiful hardwood flooring flows throughout the home, adding warmth and timeless character to every room. The layout keeps daily life simple and accessible, making this home an ideal choice for first-time buyers, those looking to downsize, or anyone seeking a manageable retreat to call their own. Well-maintained throughout, the residence reflects genuine pride of ownership. A welcoming sunroom on the back of the home extends your living space, filling the interior with natural light and creating a relaxed spot to unwind, sip morning coffee, or enjoy the changing seasons. Just beyond, the fenced backyard invites you to relax, garden, or let pets roam freely within a private, secure space. A dedicated storage shed adds practical value, offering room for tools, seasonal items, hobbies, or outdoor gear without cluttering the home. The peaceful neighborhood setting adds another layer of appeal, blending a sense of community with a tucked-away, tranquil atmosphere. Nearby, Cleveland delivers convenient shopping, dining, schools, and easy access to outdoor recreation. Move-in ready and brimming with potential, this inviting home is ready for its next chapter. Schedule your private showing today.
For sale
Price cut: $10.9K (8/7)
$259,000
2725 Apple Orchard Dr NW, Cleveland, TN 37312
3beds
1,040sqft
:
Get pre-qualified$1,552/mo
Single Family Residence
Built in 2002
7,405 Square Feet Lot
$254,300 Zestimate®
$249/sqft
$-- HOA
What's special
Welcoming sunroomFenced backyardPrivate secure spaceSerene cul-de-sacSingle stair-free floor planThree bedroomsBeautiful hardwood flooring
- 34 days |
- 974 |
- 89 |
Zillow last checked:
Listing updated:
Listed by:
Marcia Botts 423-400-1042,
Award Realty 423-476-3205
Source: Greater Chattanooga Realtors,MLS#: 1538331
Facts & features
Interior
Bedrooms & bathrooms
- Bedrooms: 3
- Bathrooms: 2
- Full bathrooms: 2
Heating
- Central
Cooling
- Central Air
Appliances
- Included: Dishwasher, Electric Range, Refrigerator
- Laundry: Laundry Room, Main Level
Features
- Crown Molding, Eat-in Kitchen, Primary Downstairs, Walk-In Closet(s)
- Flooring: Hardwood, Laminate, Tile
- Windows: Insulated Windows
- Basement: Crawl Space
- Has fireplace: No
Interior area
- Total structure area: 1,040
- Total interior livable area: 1,040 sqft
- Finished area above ground: 1,040
Video & virtual tour
Property
Parking
- Total spaces: 1
- Parking features: Concrete, Driveway, Garage
- Attached garage spaces: 1
Features
- Levels: One
- Patio & porch: Covered, Front Porch
- Exterior features: Rain Gutters
- Fencing: Fenced
Lot
- Size: 7,405 Square Feet
- Dimensions: 78 x 95 x 77 x 98
- Features: Cul-De-Sac, Level
Details
- Additional structures: Shed(s), Storage
- Parcel number: 033j I 00405 000
Construction
Type & style
- Home type: SingleFamily
- Architectural style: Ranch
- Property subtype: Single Family Residence
Materials
- Vinyl Siding
- Foundation: Permanent
- Roof: Shingle
Condition
- New construction: No
- Year built: 2002
Utilities & green energy
- Sewer: Public Sewer
- Water: Public
- Utilities for property: Cable Available, Electricity Connected, Phone Available, Sewer Connected, Water Connected
Community & HOA
Community
- Features: Curbs, Street Lights
- Security: Smoke Detector(s)
- Subdivision: Apple Orchard Ii
HOA
- Has HOA: No
Location
- Region: Cleveland
Financial & listing details
- Price per square foot: $249/sqft
- Tax assessed value: $255,900
- Annual tax amount: $1,442
- Date on market: 7/8/2026
- Listing terms: Cash,Conventional,FHA,VA Loan
- Road surface type: Asphalt
Estimated market value
$254,300
$242,000 - $267,000
$1,610/mo
Price history
| Date | Event | Price |
|---|---|---|
| 8/7/2026 | Price change | $259,000-4%$249/sqft |
Source:  RCAR #20263552 Report a problem RCAR #20263552 Report a problem | ||
| 7/8/2026 | Listed for sale | $269,900+171.3%$260/sqft |
Source: RCAR #20263552 Report a problem | ||
| 4/6/2006 | Sold | $99,500+17.1%$96/sqft |
Source: Public Record Report a problem | ||
| 9/12/2002 | Sold | $85,000$82/sqft |
Source: Public Record Report a problem | ||
Public tax history
| Year | Property taxes | Tax assessment |
|---|---|---|
| 2025 | -- | $63,975 +79.3% |
| 2024 | $513 | $35,675 |
| 2023 | $513 | $35,675 |
| 2022 | $513 -54.4% | $35,675 |
| 2021 | $1,124 +4.1% | $35,675 +27% |
| 2019 | $1,080 +2% | $28,100 |
| 2018 | $1,059 0% | -- |
| 2017 | $1,059 +12.2% | -- |
| 2016 | $944 | -- |
| 2015 | $944 | -- |
| 2014 | $944 | -- |
| 2013 | -- | -- |
| 2011 | $849 | $25,850 |
| 2009 | $849 | $25,850 |
| 2008 | -- | $25,850 +12.6% |
| 2007 | $842 | $22,950 |
| 2006 | $842 | $22,950 |
| 2005 | $842 +6.6% | $22,950 +11.3% |
| 2004 | $790 | $20,625 |
| 2003 | $790 | $20,625 |
Find assessor info on the county website
Monthly payment
Est. payment
Payment breakdown
Explore the cost of this home by adjusting the details. Changes won't be saved.Climate risks
Neighborhood: 37312
Nearby schools
GreatSchools rating
- 7/10Candy's Creek Cherokee Elementary SchoolGrades: PK-5Distance: 0.9 mi
- 4/10Cleveland Middle SchoolGrades: 6-8Distance: 0.5 mi
- 7/10Cleveland High SchoolGrades: 9-12Distance: 1.8 mi
Schools provided by the listing agent
- Elementary: Candy's Creek Cherokee Elementary
- Middle: Cleveland Middle
- High: Cleveland High
Source: Greater Chattanooga Realtors. This data may not be complete. We recommend contacting the local school district to confirm school assignments for this home.
- $293,7003 bd2 ba1k sqft2715 Apple Orchard Dr NW, Cleveland, TN 37312Off Market

- $250,0000.71 acres2715 Apple Orchard Dr NW, Cleveland, TN 37312Off Market
- $247,9003 bd2 ba1k sqft2735 Apple Orchard Dr NW, Cleveland, TN 37312Off Market
- $--1.31 acres3540 Cedar Ave NW, Cleveland, TN 37312Lot/Land

- $247,3003 bd2 ba1k sqft2720 Apple Orchard Dr NW, Cleveland, TN 37312Off Market
- $250,0003 bd2 ba1.2k sqft2745 Apple Orchard Dr NW, Cleveland, TN 37312Sold
- $243,5003 bd2 ba1k sqft2705 Apple Orchard Dr NW, Cleveland, TN 37312Off Market
- $259,400-- bd2 ba1.1k sqft2730 Apple Orchard Dr NW, Cleveland, TN 37312Off Market
A local agent can set up tours, give advice and negotiate with sellers.
A local lender can help you make sure your offer is ready when you are.
Similar homes
- $245,0003 bd1 ba1.1k sqft1252 S Ocoee St, Cleveland, TN 37311For Sale

 MLS ID #3336080, Mary Norton. RealTracs MLS as distributed by MLS GRID
 - $239,9002 bd3 ba1.1k sqft150 Courtyard Ln NE, Cleveland, TN 37312For Sale
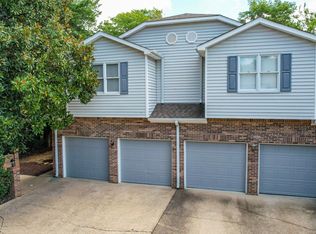 MLS ID #1540256, Max Phillips. Greater Chattanooga Realtors
 - $300,0003 bd2 ba1.5k sqft2805 Lilac Dr NW, Cleveland, TN 37312For Sale
 MLS ID #1539626, Darren Miller. Greater Chattanooga Realtors
 - $259,0002 bd3 ba1.2k sqft2704 Woodlawn Ave NW APT 1, Cleveland, TN 37312For Sale
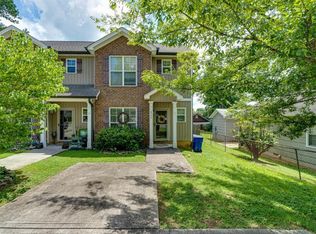 MLS ID #1540224, Theba Hamilton. Greater Chattanooga Realtors
 - $295,0003 bd2 ba1.5k sqft1301 Harrison Pike, Cleveland, TN 37311For SaleMLS ID #1540288, Ryan D May. Greater Chattanooga Realtors
- $--5 bd2 ba1.4k sqft1580 Perry St SE, Cleveland, TN 37311AuctionAuction.com 2
- $315,0003 bd2 ba1.4k sqft3545 Tacoma St NW, Cleveland, TN 37312For SaleMLS ID #1529099, Leah Wicker. Greater Chattanooga Realtors
- $250,0003 bd1 ba1.3k sqft210 Gale Dr NE, Cleveland, TN 37312For SaleMLS ID #1530551, Karen Albright. Greater Chattanooga Realtors
- $235,0002 bd1 ba938 sqft5130 Bradley St NW, Cleveland, TN 37312For SaleMLS ID #1537949, Diana Seavey. Greater Chattanooga Realtors
- $225,0003 bd2 ba1k sqft910 Georgetown Rd NW, Cleveland, TN 37311For SaleMLS ID #1539933, Dustin Sherlin. Greater Chattanooga Realtors
- $265,0003 bd2 ba1.1k sqft1525 Wildwood Lake Rd SE, Cleveland, TN 37311For SaleMLS ID #1534486, Jonathan Gonzalez. Greater Chattanooga Realtors
- $249,9003 bd2 ba1.3k sqft1408 Elrod St SE, Cleveland, TN 37311For SaleMLS ID #3250415, Amber Olinger. RealTracs MLS as distributed by MLS GRID
- $310,0003 bd2 ba1.4k sqft1105 Clingan Ridge Dr NW, Cleveland, TN 37312For SaleMLS ID #1531582, Lore Conway. Greater Chattanooga Realtors
- $259,9993 bd2 ba1k sqft3245 Headrick Ln SE, Cleveland, TN 37323For SaleMLS ID #1538518, Leah Payne. Greater Chattanooga Realtors
- $229,0003 bd2 ba1.2k sqft1385 21st St SE, Cleveland, TN 37311For SaleMLS ID #1540010, Wayne Sherlin. Greater Chattanooga Realtors
- $227,0003 bd2 ba1k sqft1541 Oak Tree Ln SE, Cleveland, TN 37311For SaleMLS ID #3223310, Effie Bryant. RealTracs MLS as distributed by MLS GRID
- $218,0003 bd2 ba1.1k sqft380 Morgan Johnston Cir NE, Cleveland, TN 37312For SaleMLS ID #1524709, Cindy Chase. Greater Chattanooga Realtors
- $250,0001 bd1 ba900 sqft2037 Woodchase Close NE, Cleveland, TN 37311For SaleMLS ID #1540048, Cindi Richardson. Greater Chattanooga Realtors
- $265,0003 bd2 ba1.4k sqft3975 Lynncrest Dr NE, Cleveland, TN 37323For SaleMLS ID #1533249, Darren Miller. Greater Chattanooga Realtors
- $335,0003 bd2 ba1.1k sqft215 Mapleton Dr NW, Cleveland, TN 37312For SaleMLS ID #1538278, Adriane Bailey. Greater Chattanooga Realtors
