Welcome Home to 1580 Williamsburg Cir. More home than you'd expect at this price and the square footage to prove it. This 3-bedroom, 1.5-bathroom home in Cleveland, TN offers a flexible floor plan with more living space than most comparable listings in Bradley County, thanks to a finished basement with a dedicated family room that gives everyone room to spread out.
The main level features an open living room designed for easy flow bright, spacious, and connected making it ideal for families who actually use their home. Three bedrooms and two full baths give you the space to accommodate kids, guests, or a home office without compromise. Step outside to a covered front porch perfect for morning coffee, and a fully fenced backyard built for kids, dogs, and cookouts. The carport keeps your vehicle covered and adds practical utility that buyers in this price range will immediately appreciate.
Located in the 37323 zip code on Cleveland's southeast side, you're positioned with quick access to Dalton Pike SE, Spring Place Road, and I-75 putting you minutes from Volkswagen, Amazon, Wacker, and the full retail and dining corridor along Paul Huff Parkway and Keith Street NW. Cleveland, Tennessee is one of the fastest-growing cities in the state, and properties offering this much livable space at this price point don't sit long.
This one earns a serious look. Schedule your showing today.
For sale
Price cut: $5K (8/8)
$269,900
1580 Williamsburg Cir SE, Cleveland, TN 37323
3beds
1,512sqft
:
Get pre-qualified$1,546/mo
Single Family Residence
Built in 1981
0.41 Acres Lot
$268,700 Zestimate®
$179/sqft
$-- HOA
What's special
Flexible floor plan
- 45 days |
- 1,058 |
- 89 |
Zillow last checked:
Listing updated:
Listed by:
Dustin Sherlin 423-595-1284,
Realty One Group Experts 423-896-6000
Source: Greater Chattanooga Realtors,MLS#: 1537647
Facts & features
Interior
Bedrooms & bathrooms
- Bedrooms: 3
- Bathrooms: 2
- Full bathrooms: 1
- 1/2 bathrooms: 1
Primary bedroom
- Level: Basement
Bedroom
- Level: First
Bedroom
- Level: First
Bathroom
- Description: Bathroom Half
- Level: Basement
Bathroom
- Level: First
Living room
- Level: First
Utility room
- Description: Laundry/Utility
- Level: Basement
Heating
- Central, Electric
Cooling
- Central Air, Electric
Appliances
- Included: Dishwasher, Electric Range, Electric Water Heater, Free-Standing Electric Range, Refrigerator
- Laundry: Electric Dryer Hookup, Gas Dryer Hookup, Laundry Room, Washer Hookup
Features
- High Speed Internet, Open Floorplan, Tub/shower Combo, Breakfast Nook
- Flooring: Carpet, Hardwood, Tile
- Basement: Finished,Partial
- Has fireplace: No
Interior area
- Total structure area: 1,512
- Total interior livable area: 1,512 sqft
- Finished area above ground: 1,512
Property
Parking
- Parking features: Driveway
Features
- Levels: One
- Patio & porch: Deck, Patio, Porch
- Exterior features: Rain Gutters
- Fencing: Fenced
Lot
- Size: 0.41 Acres
- Dimensions: 95 x 161 x 121 x 168
- Features: Gentle Sloping
Details
- Parcel number: 073d H 015.00
- Special conditions: Standard
Construction
Type & style
- Home type: SingleFamily
- Architectural style: Ranch
- Property subtype: Single Family Residence
Materials
- Brick, Wood Siding
- Foundation: Block
- Roof: Shingle
Condition
- New construction: No
- Year built: 1981
Utilities & green energy
- Sewer: Septic Tank
- Water: Public
- Utilities for property: Cable Available, Electricity Available, Phone Available, Water Available
Community & HOA
Community
- Subdivision: Williamsburg Ests
HOA
- Has HOA: No
Location
- Region: Cleveland
Financial & listing details
- Price per square foot: $179/sqft
- Tax assessed value: $221,300
- Annual tax amount: $669
- Date on market: 7/31/2026
- Listing terms: Cash,Conventional,FHA,USDA Loan,VA Loan
Estimated market value
$268,700
$255,000 - $282,000
$1,722/mo
Price history
| Date | Event | Price |
|---|---|---|
| 8/8/2026 | Price change | $269,900-1.8%$179/sqft |
Source: Greater Chattanooga Realtors #1537647 Report a problem | ||
| 7/31/2026 | Listed for sale | $274,900$182/sqft |
Source:  RCAR #20263346 Report a problem RCAR #20263346 Report a problem | ||
| 7/28/2026 | Contingent | $274,900$182/sqft |
Source: Greater Chattanooga Realtors #1537647 Report a problem | ||
| 6/27/2026 | Listed for sale | $274,900+96.4%$182/sqft |
Source:  RealTracs MLS as distributed by MLS GRID #3251365 Report a problem RealTracs MLS as distributed by MLS GRID #3251365 Report a problem | ||
| 9/18/2019 | Sold | $140,000+0.1%$93/sqft |
Source: Greater Chattanooga Realtors #1304963 Report a problem | ||
| 8/14/2019 | Listed for sale | $139,900+161.5%$93/sqft |
Source: Award Realty II #20194765 Report a problem | ||
| 8/7/1995 | Sold | $53,500$35/sqft |
Source: Public Record Report a problem | ||
Public tax history
| Year | Property taxes | Tax assessment |
|---|---|---|
| 2025 | -- | $55,325 +50.1% |
| 2024 | $655 | $36,850 |
| 2023 | $655 | $36,850 |
| 2022 | $655 | $36,850 |
| 2021 | $655 +13.4% | $36,850 +41.7% |
| 2019 | $578 +8.7% | $26,000 |
| 2018 | $531 +0.1% | -- |
| 2017 | $531 +1% | -- |
| 2016 | $526 | -- |
| 2015 | $526 +0.8% | -- |
| 2014 | $522 | -- |
| 2013 | -- | -- |
| 2011 | $457 | $20,775 |
| 2009 | $457 | $20,775 |
| 2008 | -- | $20,775 +11.5% |
| 2007 | $462 | $18,625 |
| 2006 | $462 | $18,625 |
| 2005 | $462 -3.4% | $18,625 +4.8% |
| 2004 | $478 | $17,775 |
| 2003 | $478 | $17,775 +14.8% |
| 2001 | -- | $15,486 -75% |
| 2000 | -- | $61,945 |
Find assessor info on the county website
Monthly payment
Est. payment
Payment breakdown
Explore the cost of this home by adjusting the details. Changes won't be saved.Climate risks
Neighborhood: South Cleveland
Nearby schools
GreatSchools rating
- 5/10Waterville Community Elementary SchoolGrades: PK-5Distance: 0.7 mi
- 4/10Lake Forest Middle SchoolGrades: 6-8Distance: 1.5 mi
- 4/10Bradley Central High SchoolGrades: 9-12Distance: 3.5 mi
Schools provided by the listing agent
- Elementary: Waterville Elementary
- Middle: Lake Forest Middle
- High: Bradley Central High
Source: Greater Chattanooga Realtors. This data may not be complete. We recommend contacting the local school district to confirm school assignments for this home.
- $214,2003 bd1 ba1.5k sqft1590 Williamsburg Cir SE, Cleveland, TN 37323Off Market
- $229,500-- bd2 ba960 sqft1570 Williamsburg Cir SE, Cleveland, TN 37323Off Market
- $60,000-- bd2 ba1.1k sqft3796 Dixie Court Dr SE, Cleveland, TN 37323Sold
- $50,000-- bd-- ba984 sqft271 Countrywood Dr SE, Cleveland, TN 37323Off Market
- $246,3004 bd2 ba1.4k sqft1600 Williamsburg Cir SE, Cleveland, TN 37323Off Market
- $243,4003 bd2 ba960 sqft1577 Williamsburg Cir SE, Cleveland, TN 37323Off Market
- $252,9004 bd2 ba1.9k sqft1587 Williamsburg Cir SE, Cleveland, TN 37323Off Market
- $251,4003 bd2 ba1.1k sqft1560 Williamsburg Cir SE, Cleveland, TN 37323Off Market
A local agent can set up tours, give advice and negotiate with sellers.
A local lender can help you make sure your offer is ready when you are.
Similar homes
- $280,0003 bd2 ba1.7k sqft2640 Greenhills Cv SE, Cleveland, TN 37323For Sale
 MLS ID #1537930, Terry Barnette. Greater Chattanooga Realtors
 - $280,0003 bd2 ba1.4k sqft340 Matt Cir SE, Cleveland, TN 37323For Sale

 MLS ID #3316053, Haitham Alda. RealTracs MLS as distributed by MLS GRID
 - $259,9993 bd2 ba1k sqft3245 Headrick Ln SE, Cleveland, TN 37323For Sale
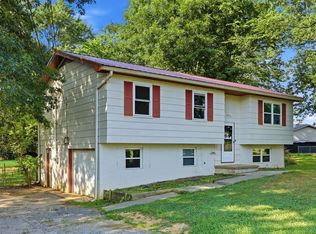 MLS ID #1538518, Leah Payne. Greater Chattanooga Realtors
 - $295,0002 bd2 ba924 sqft664 Red Hill Valley Rd SE, Cleveland, TN 37323For Sale
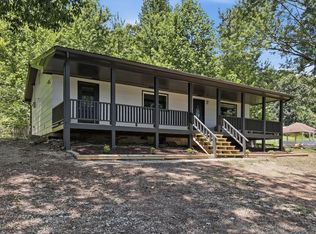 MLS ID #1539950, Josh Donesky. Greater Chattanooga Realtors
 - $340,0003 bd2 ba1.4k sqft2025 Hawk St SE, Cleveland, TN 37323For SaleMLS ID #3298475, Paula Wilcox. RealTracs MLS as distributed by MLS GRID
- $265,0003 bd2 ba1.4k sqft3975 Lynncrest Dr NE, Cleveland, TN 37323For SaleMLS ID #1533249, Darren Miller. Greater Chattanooga Realtors
- $295,0003 bd2 ba1.5k sqft1301 Harrison Pike, Cleveland, TN 37311For SaleMLS ID #1540288, Ryan D May. Greater Chattanooga Realtors
- $279,0003 bd1 ba1.9k sqft2340 Rolling Brook Dr NE, Cleveland, TN 37323For SaleMLS ID #1538930, Rhonda McClure. Greater Chattanooga Realtors
- $295,0003 bd2 ba1.8k sqft2036 Broomfield Rd SE, Cleveland, TN 37323For SaleMLS ID #1529546, Darren Miller. Greater Chattanooga Realtors
- $265,0003 bd1 ba1.3k sqft434 Climer Rd NE, Cleveland, TN 37323For SaleMLS ID #1531119, Darren Miller. Greater Chattanooga Realtors
- $333,0004 bd2 ba1.7k sqft241 Belleview Dr SE, Cleveland, TN 37323For SaleMLS ID #1536614, Angel Clark. Greater Chattanooga Realtors
- $285,0003 bd2 ba956 sqft442 Corvin Rd NE, Cleveland, TN 37323For SaleMLS ID #3261480, Angela Floyd. RealTracs MLS as distributed by MLS GRID
- $274,9003 bd2 ba1.4k sqft3005 Pine Dr NE, Cleveland, TN 37312For SaleMLS ID #3318674, Sommer Oder-Bailey. RealTracs MLS as distributed by MLS GRID
- $249,9003 bd2 ba1.3k sqft1408 Elrod St SE, Cleveland, TN 37311For SaleMLS ID #3250415, Amber Olinger. RealTracs MLS as distributed by MLS GRID
- $300,0002 bd2 ba1.1k sqft4500 Waterlevel Hwy, Cleveland, TN 37323For SaleMLS ID #1539293, Darren Miller. Greater Chattanooga Realtors
- $299,0002 bd2 ba1.6k sqft370 Homestead Cir NE, Cleveland, TN 37323For SaleMLS ID #1536775, Benjamin Helton. Greater Chattanooga Realtors
- $339,9003 bd2 ba2k sqft200 Starlet Cir NE, Cleveland, TN 37323For SaleMLS ID #1537816, Diana Johnson. Greater Chattanooga Realtors
- $314,9003 bd1 ba1.4k sqft147 Norwood Dr SE, Cleveland, TN 37323For SaleMLS ID #1538954, Katherine Stevens. Greater Chattanooga Realtors
- $265,0003 bd2 ba1.1k sqft1525 Wildwood Lake Rd SE, Cleveland, TN 37311For SaleMLS ID #1534486, Jonathan Gonzalez. Greater Chattanooga Realtors
- $279,0003 bd2 ba1.8k sqft2910 Orchid Dr NW, Cleveland, TN 37312For SaleMLS ID #1539794, Tyler Cuzzort. Greater Chattanooga Realtors
