Welcome to 2640 Greenhills Cove SE, Cleveland, TN 37323! This updated 3-bedroom, 1.5-bath home is conveniently located in desirable Southeast Bradley County, offering easy access to everything Cleveland has to offer. Situated just minutes from I-75, this property provides a convenient commute while maintaining the comfort of a residential neighborhood. Inside, you'll find updates that make this home move-in ready. The functional floor plan offers an eat-in kitchen, all bedrooms on the main level, comfortable living spaces and an inviting atmosphere perfect for everyday living or entertaining. Step outside onto the deck, ideal for enjoying your morning coffee, outdoor dining, or relaxing with family and friends. The half basement provides additional storage space, workshop potential, or room for hobbies and recreational use. The property's convenient location places you near grocery stores, restaurants, pharmacies, medical facilities, banking, shopping, and other everyday amenities, making daily errands quick and easy. If you're searching for an updated home in Cleveland, Tennessee with easy interstate access, outdoor living space, and a convenient Southeast Bradley County location, this property deserves a closer look. Schedule your private showing today and discover all that 2640 Greenhills Cove SE has to offer!
For sale
$288,000
2640 Greenhills Cv SE, Cleveland, TN 37323
3beds
1,736sqft
:
Get pre-qualified$1,650/mo
Single Family Residence
Built in 1971
0.3 Acres Lot
$284,200 Zestimate®
$166/sqft
$-- HOA
What's special
Functional floor planInviting atmosphereEat-in kitchenComfortable living spaces
- 22 days |
- 405 |
- 16 |
Zillow last checked:
Listing updated:
Listed by:
Terry Barnette 423-463-0024,
Coldwell Banker Kinard Realty 423-476-5532,
Susan Barnette 423-596-7553,
Coldwell Banker Kinard Realty
Source: Greater Chattanooga Realtors,MLS#: 1537930
Facts & features
Interior
Bedrooms & bathrooms
- Bedrooms: 3
- Bathrooms: 2
- Full bathrooms: 1
- 1/2 bathrooms: 1
Primary bedroom
- Level: First
Bedroom
- Level: First
Bedroom
- Level: First
Primary bathroom
- Level: First
Den
- Level: Basement
Kitchen
- Level: First
Laundry
- Level: Basement
Living room
- Level: First
Other
- Description: Half Bath
- Level: First
Heating
- Central, Natural Gas
Cooling
- Central Air, Electric
Appliances
- Included: Dishwasher, Electric Water Heater, Free-Standing Electric Range, Microwave, Refrigerator
- Laundry: In Basement, Laundry Room
Features
- Eat-in Kitchen, Tub/shower Combo
- Flooring: Luxury Vinyl
- Basement: Partially Finished
- Has fireplace: No
Interior area
- Total structure area: 1,736
- Total interior livable area: 1,736 sqft
- Finished area above ground: 1,058
- Finished area below ground: 678
Property
Parking
- Total spaces: 1
- Parking features: Driveway, Garage, Garage Faces Side
- Attached garage spaces: 1
Features
- Patio & porch: Deck, Front Porch
- Exterior features: Rain Gutters
- Fencing: None
Lot
- Size: 0.3 Acres
- Dimensions: 50 x 99 x 103 x 121 x 82
- Features: Cul-De-Sac, Front Yard, Gentle Sloping, Level
Details
- Additional structures: Outbuilding
- Parcel number: 065e C 04600 000
Construction
Type & style
- Home type: SingleFamily
- Architectural style: Other
- Property subtype: Single Family Residence
Materials
- Brick, Vinyl Siding
- Foundation: Block
- Roof: Asphalt,Shingle
Condition
- Updated/Remodeled
- New construction: No
- Year built: 1971
Utilities & green energy
- Sewer: Septic Tank
- Water: Public
- Utilities for property: Cable Available, Electricity Connected, Natural Gas Connected, Water Connected
Community & HOA
Community
- Subdivision: Green Hills Ests
HOA
- Has HOA: No
Location
- Region: Cleveland
Financial & listing details
- Price per square foot: $166/sqft
- Tax assessed value: $212,800
- Annual tax amount: $643
- Date on market: 7/2/2026
- Listing terms: Cash,Conventional,FHA,VA Loan
- Road surface type: Asphalt
Estimated market value
$284,200
$270,000 - $298,000
$1,596/mo
Price history
| Date | Event | Price |
|---|---|---|
| 6/24/2026 | Listed for sale | $288,000+6.7%$166/sqft |
Source:  RCAR #20263269 Report a problem RCAR #20263269 Report a problem | ||
| 6/24/2025 | Sold | $270,000+3.8%$156/sqft |
Source: Greater Chattanooga Realtors #1511114 Report a problem | ||
| 5/4/2025 | Contingent | $260,000$150/sqft |
Source: Greater Chattanooga Realtors #1511114 Report a problem | ||
| 4/16/2025 | Listed for sale | $260,000+55.8%$150/sqft |
Source: Greater Chattanooga Realtors #1511114 Report a problem | ||
| 9/4/2020 | Sold | $166,900-1.5%$96/sqft |
Source: Greater Chattanooga Realtors #1320168 Report a problem | ||
| 8/5/2020 | Pending sale | $169,500$98/sqft |
Source: EXP Realty LLC #1320168 Report a problem | ||
| 7/31/2020 | Price change | $169,500-2.9%$98/sqft |
Source: EXP Realty LLC #1320168 Report a problem | ||
| 7/16/2020 | Price change | $174,500-5.7%$101/sqft |
Source: EXP Realty LLC #1320168 Report a problem | ||
| 6/27/2020 | Listed for sale | $185,000+270%$107/sqft |
Source: EXP Realty LLC #1320168 Report a problem | ||
| 6/13/2019 | Sold | $50,000-31%$29/sqft |
Source: Public Record Report a problem | ||
| 4/26/2019 | Listed for sale | $72,500$42/sqft |
Source: EXP Realty LLC #1295129 Report a problem | ||
| 4/17/2019 | Pending sale | $72,500$42/sqft |
Source: EXP Realty LLC #1295129 Report a problem | ||
| 4/14/2019 | Listed for sale | $72,500$42/sqft |
Source: EXP Realty LLC #1295129 Report a problem | ||
| 3/1/2019 | Pending sale | $72,500$42/sqft |
Source: EXP Realty LLC #1295129 Report a problem | ||
| 2/24/2019 | Listed for sale | $72,500$42/sqft |
Source: EXP Realty LLC #1295129 Report a problem | ||
Public tax history
| Year | Property taxes | Tax assessment |
|---|---|---|
| 2025 | -- | $53,200 +84.4% |
| 2024 | $513 | $28,850 |
| 2023 | $513 | $28,850 |
| 2022 | $513 | $28,850 |
| 2021 | $513 +7.9% | $28,850 +34.8% |
| 2019 | $476 +5.1% | $21,400 |
| 2018 | $453 -0.1% | -- |
| 2017 | $453 -2.8% | -- |
| 2016 | $466 | -- |
| 2015 | $466 +0.9% | -- |
| 2014 | $462 | -- |
| 2013 | -- | -- |
| 2011 | $415 | $18,850 |
| 2009 | $415 | $18,850 |
| 2008 | -- | $18,850 +9.1% |
| 2007 | $428 | $17,275 |
| 2006 | $428 | $17,275 |
| 2005 | $428 +10.4% | $17,275 +19.8% |
| 2004 | $388 | $14,425 |
| 2003 | $388 | $14,425 +15.2% |
| 2001 | -- | $12,520 -75% |
| 2000 | -- | $50,081 |
Find assessor info on the county website
Monthly payment
Est. payment
Payment breakdown
Explore the cost of this home by adjusting the details. Changes won't be saved.Climate risks
Neighborhood: South Cleveland
Nearby schools
GreatSchools rating
- 5/10Waterville Community Elementary SchoolGrades: PK-5Distance: 1.7 mi
- 4/10Lake Forest Middle SchoolGrades: 6-8Distance: 2 mi
- 4/10Bradley Central High SchoolGrades: 9-12Distance: 2.5 mi
Schools provided by the listing agent
- Elementary: Waterville Elementary
- Middle: Lake Forest Middle School
- High: Bradley Central High
Source: Greater Chattanooga Realtors. This data may not be complete. We recommend contacting the local school district to confirm school assignments for this home.
- $195,800-- bd1 ba1.3k sqft1125 27th St SE, Cleveland, TN 37323Off Market
- $253,6004 bd1 ba1.8k sqft2641 Greenhills Cv SE, Cleveland, TN 37323Off Market
- $228,500-- bd1 ba1k sqft895 Greenhills Ln SE, Cleveland, TN 37323Off Market
- $197,900-- bd1 ba1.1k sqft1123 27th St SE, Cleveland, TN 37323Off Market
- $20,0003 bd2 ba1.5k sqft840 Greenhills Dr SE, Cleveland, TN 37323Off Market
- $20,000-- bd-- ba-- sqft840 Greenhills Dr SE, Cleveland, TN 37323Off Market
- $225,0003 bd2 ba1.5k sqft840 Greenhills Dr SE, Cleveland, TN 37323Off Market
- $250,3003 bd3 ba1.9k sqft1205 27th St SE, Cleveland, TN 37323Off Market
A local agent can set up tours, give advice and negotiate with sellers.
A local lender can help you make sure your offer is ready when you are.
Similar homes
- $274,9003 bd2 ba1.5k sqft1580 Williamsburg Cir SE, Cleveland, TN 37323For Sale
 MLS ID #1537647, Dustin Sherlin. Greater Chattanooga Realtors
 - $340,0003 bd2 ba1.4k sqft2025 Hawk St SE, Cleveland, TN 37323For Sale

 MLS ID #3298475, Paula Wilcox. RealTracs MLS as distributed by MLS GRID
 - $253,0003 bd2 ba1.5k sqft940 Dockery Ln SE, Cleveland, TN 37323For Sale
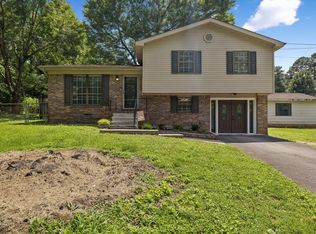 MLS ID #1537536, Carolanne Crisp. Greater Chattanooga Realtors
 - $298,9003 bd2 ba1.8k sqft2036 Broomfield Rd SE, Cleveland, TN 37323For Sale
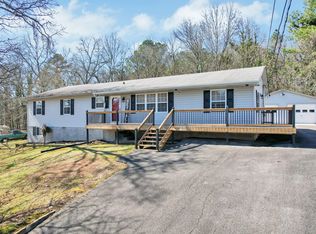 MLS ID #1529546, Darren Miller. Greater Chattanooga Realtors
 - $269,9003 bd2 ba1k sqft3245 Headrick Ln SE, Cleveland, TN 37323For SaleMLS ID #1538518, Leah Payne. Greater Chattanooga Realtors
- $284,9003 bd1 ba1.9k sqft2340 Rolling Brook Dr NE, Cleveland, TN 37323For SaleMLS ID #1538930, Rhonda McClure. Greater Chattanooga Realtors
- $249,9003 bd2 ba1.1k sqft2318 Robin Hood Dr SE, Cleveland, TN 37323For SaleMLS ID #3234331, Michelle McRee. RealTracs MLS as distributed by MLS GRID
- $285,0003 bd2 ba956 sqft442 Corvin Rd NE, Cleveland, TN 37323For SaleMLS ID #3261480, Angela Floyd. RealTracs MLS as distributed by MLS GRID
- $339,9003 bd2 ba2k sqft200 Starlet Cir NE, Cleveland, TN 37323For SaleMLS ID #1537816, Diana Johnson. Greater Chattanooga Realtors
- $229,9002 bd2 ba1k sqft2550 Carroll Ave SE, Cleveland, TN 37323For SaleMLS ID #1534108, Teresa Young. Greater Chattanooga Realtors
- $314,9003 bd1 ba1.4k sqft147 Norwood Dr SE, Cleveland, TN 37323For SaleMLS ID #1538954, Katherine Stevens. Greater Chattanooga Realtors
- $239,9003 bd1 ba1.1k sqft2414 Howell St SE, Cleveland, TN 37323For SaleMLS ID #3251300, Vickie Vernon. RealTracs MLS as distributed by MLS GRID
- $259,9003 bd2 ba1.1k sqft4030 Lynncrest Dr NE, Cleveland, TN 37323For SaleMLS ID #1537900, William Eilf. Greater Chattanooga Realtors
- $299,0002 bd2 ba1.6k sqft370 Homestead Cir NE, Cleveland, TN 37323For SaleMLS ID #1536775, Benjamin Helton. Greater Chattanooga Realtors
- $265,0003 bd2 ba1.4k sqft3975 Lynncrest Dr NE, Cleveland, TN 37323For SaleMLS ID #1533249, Darren Miller. Greater Chattanooga Realtors
- $269,9003 bd2 ba2.1k sqft4040 Lynncrest Dr NE, Cleveland, TN 37323For SaleMLS ID #1523391, Margie Keller. Greater Chattanooga Realtors
- $339,9003 bd2 ba1.2k sqft242 Thorne Cir SE, Cleveland, TN 37323For SaleMLS ID #1538311, Shelby Dottore. Greater Chattanooga Realtors
- $265,0003 bd1 ba1.3k sqft434 Climer Rd NE, Cleveland, TN 37323For SaleMLS ID #1531119, Darren Miller. Greater Chattanooga Realtors
- $206,0002 bd2 ba1k sqft1568 Perry St SE, Cleveland, TN 37311For SaleMLS ID #3232614, Anna Clark. RealTracs MLS as distributed by MLS GRID
- $299,9003 bd3 ba1.9k sqft611 Lakeland Dr NE, Cleveland, TN 37312For SaleMLS ID #3233195, Cathy McCracken. RealTracs MLS as distributed by MLS GRID
