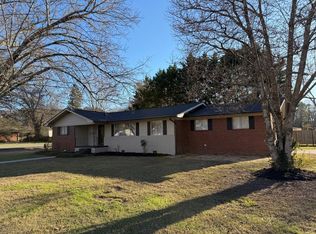
Welcome home to this brick ranch style home in desirable North Cleveland! This charming 3-bedroom, 2.5-bath home offers a comfortable layout with timeless features and flexible living space. Step inside to find beautiful hardwood floors, a cozy living room, and a spacious kitchen featuring abundant cabinetry, an island for extra workspace, and an inviting eat-in dining area.
The main level includes three bedrooms and one full bath plus a convenient en suite half bath in the primary bedroom. The finished basement provides additional living space with endless possibilities--use it as a family room, home office, guest suite, or separate living area. A full bathroom is located downstairs, and the unfinished storage area includes plumbing access for a future sink and 240V wiring for added functionality.
Recent updates include replacement windows throughout and a roof installed in 2022. Enjoy outdoor living with the patio area and the convenience of a 2-car carport. Located in a convenient Cleveland location close to shopping, dining, schools, and everyday amenities, this home offers comfort, character, and room to grow!
Active
Price cut: $20K (8/3)
$279,900
611 Lakeland Dr NE, Cleveland, TN 37312
3beds
1,909sqft
Single Family Residence, Residential
Built in 1964
10,454 Square Feet Lot
$-- Zestimate®
$147/sqft
$-- HOA
What's special
Many cabinets for storageCapacious kitchenUpdated windows throughoutSolid hardwood floorsWell maintained brick homeEat-in dining area
- 70 days |
- 529 |
- 33 |
Zillow last checked:
Listing updated:
Listed by:
Cathy McCracken 423-614-0051,
New Venture Realty 423-614-0051
Source: RealTracs MLS as distributed by MLS GRID,MLS#: 3233195
Facts & features
Interior
Bedrooms & bathrooms
- Bedrooms: 3
- Bathrooms: 3
- Full bathrooms: 2
- 1/2 bathrooms: 1
Recreation room
- Features: Basement Level
- Level: Basement Level
Heating
- Central
Cooling
- Central Air
Appliances
- Included: Electric Oven, Cooktop, Dishwasher, Refrigerator
Features
- Ceiling Fan(s), Kitchen Island
- Flooring: Carpet, Wood, Vinyl
- Basement: Partially Finished
Interior area
- Total structure area: 1,909
- Total interior livable area: 1,909 sqft
Property
Parking
- Total spaces: 2
- Parking features: Concrete, Driveway
- Carport spaces: 2
- Has uncovered spaces: Yes
Features
- Levels: Three Or More
- Stories: 2
- Patio & porch: Patio
Lot
- Size: 10,454 Square Feet
- Dimensions: 110 x 93 x 113 x 91
- Features: Sloped
- Topography: Sloped
Details
- Parcel number: 042O G 00100 000
- Special conditions: Standard
Construction
Type & style
- Home type: SingleFamily
- Architectural style: Ranch
- Property subtype: Single Family Residence, Residential
Materials
- Other
- Roof: Shingle
Condition
- New construction: No
- Year built: 1964
Utilities & green energy
- Sewer: Public Sewer
- Water: Public
- Utilities for property: Water Available
Community & HOA
Community
- Subdivision: East Hills
HOA
- Has HOA: No
Location
- Region: Cleveland
Financial & listing details
- Price per square foot: $147/sqft
- Tax assessed value: $284,100
- Annual tax amount: $1,602
- Date on market: 6/9/2026
Estimated market value
Not available
Estimated sales range
Not available
Not available
Price history
| Date | Event | Price |
|---|---|---|
| 8/3/2026 | Price change | $279,900-6.7%$147/sqft |
Source:  RCAR #20262355 Report a problem RCAR #20262355 Report a problem | ||
| 6/4/2026 | Price change | $299,900-3.2%$157/sqft |
Source: RCAR #20262355 Report a problem | ||
| 5/4/2026 | Listed for sale | $309,900+85.6%$162/sqft |
Source: RCAR #20262355 Report a problem | ||
| 4/20/2018 | Sold | $167,000-1.7%$87/sqft |
Source: Public Record Report a problem | ||
| 4/20/2018 | Listed for sale | $169,900$89/sqft |
Source: KW Cleveland #20181043 Report a problem | ||
| 3/18/2018 | Pending sale | $169,900$89/sqft |
Source: Team McDonald , Keller Williams #20181043 Report a problem | ||
| 3/10/2018 | Listed for sale | $169,900+30.7%$89/sqft |
Source: KW Cleveland #20181043 Report a problem | ||
| 3/19/2014 | Sold | $130,000-1%$68/sqft |
Source: Public Record Report a problem | ||
| 1/9/2014 | Listed for sale | $131,250$69/sqft |
Source: Keller Williams Realty Cleveland #20140089 Report a problem | ||
Public tax history
| Year | Property taxes | Tax assessment |
|---|---|---|
| 2025 | -- | $71,025 +56% |
| 2024 | $655 | $45,525 |
| 2023 | $655 | $45,525 |
| 2022 | $655 -54.4% | $45,525 |
| 2021 | $1,435 +15.5% | $45,525 +40.7% |
| 2019 | $1,243 +2% | $32,350 |
| 2018 | $1,219 +0% | -- |
| 2017 | $1,219 +19.3% | -- |
| 2016 | $1,022 | -- |
| 2015 | $1,022 | -- |
| 2014 | $1,022 | -- |
| 2013 | -- | -- |
| 2011 | $933 | $28,425 |
| 2009 | $933 | $28,425 |
| 2008 | -- | $28,425 +14.2% |
| 2007 | $914 | $24,900 |
| 2006 | $914 | $24,900 |
| 2005 | $914 +6.4% | $24,900 +11% |
| 2004 | $859 | $22,425 |
| 2003 | $859 | $22,425 +15.3% |
| 2001 | -- | $19,450 -75% |
| 2000 | -- | $77,799 |
Find assessor info on the county website
Monthly payment
Est. payment
Payment breakdown
Explore the cost of this home by adjusting the details. Changes won't be saved.Climate risks
Neighborhood: 37312
Nearby schools
GreatSchools rating
- 5/10Mayfield Elementary SchoolGrades: PK-5Distance: 0.8 mi
- 4/10Cleveland Middle SchoolGrades: 6-8Distance: 2.7 mi
- 7/10Cleveland High SchoolGrades: 9-12Distance: 1.4 mi
Schools provided by the listing agent
- Elementary: Mayfield Elementary
- Middle: Cleveland Middle
- High: Cleveland High
Source: RealTracs MLS as distributed by MLS GRID. This data may not be complete. We recommend contacting the local school district to confirm school assignments for this home.
- $283,4003 bd3 ba2.1k sqft611 Lakeland Pl NE, Cleveland, TN 37312Off Market

- $319,9004 bd3 ba1.8k sqft3326 Harmony Ct NE #10, Cleveland, TN 37312Off Market

- $372,6008 bd8 ba4.6k sqft3202 Weeks Horizon Pl NE #3208, Cleveland, TN 37312Off Market
- $900,0002 bd10 ba4.6k sqft3202 Weeks Horizon Pl NE, Cleveland, TN 37312Sold
- $217,700-- bd1 ba1.2k sqft614 Lakeland Dr NE, Cleveland, TN 37312Off Market
- $205,5003 bd2 ba1.2k sqft609 Lakeland Dr NE, Cleveland, TN 37312Off Market
- $240,600-- bd2 ba1.6k sqft612 Lakeland Dr NE, Cleveland, TN 37312Off Market
- $258,5003 bd3 ba-- sqft3215 Weeks Horizon Pl NE, Cleveland, TN 37312Off Market
A local agent can set up tours, give advice and negotiate with sellers.
A local lender can help you make sure your offer is ready when you are.
Similar homes
- $--3 bd2 ba1.3k sqft520 Weeks Dr NE, Cleveland, TN 37312Auction
 MLS ID #3307332, Eric Spencer. RealTracs MLS as distributed by MLS GRID
 - $275,0003 bd2 ba1.2k sqft3010 W Lake Dr NW, Cleveland, TN 37312For Sale
 MLS ID #1540609, Darren Miller. Greater Chattanooga Realtors
 - $285,9003 bd3 ba996 sqft173 Cline Rd NE, Cleveland, TN 37312For Sale
 MLS ID #3243474, Toye Sowder. RealTracs MLS as distributed by MLS GRID
 - $290,0003 bd2 ba1.6k sqft5100 Kelly St NW, Cleveland, TN 37312For Sale
 MLS ID #1539793, Drew Carey. Greater Chattanooga Realtors
 - $299,9003 bd2 ba1.9k sqft134 Canary Dr NW, Cleveland, TN 37312For SaleMLS ID #3223348, Chip Davis. RealTracs MLS as distributed by MLS GRID
- $--5 bd2 ba1.4k sqft1580 Perry St SE, Cleveland, TN 37311AuctionAuction.com 2
- $315,0003 bd2 ba1.4k sqft3545 Tacoma St NW, Cleveland, TN 37312For SaleMLS ID #1529099, Leah Wicker. Greater Chattanooga Realtors
- $279,9004 bd2 ba1.3k sqft1620 Zale Dr SE, Cleveland, TN 37323For SaleMLS ID #3336456, Darrell Gilbert. RealTracs MLS as distributed by MLS GRID
- $280,0003 bd2 ba1.7k sqft2640 Greenhills Cv SE, Cleveland, TN 37323For SaleMLS ID #1537930, Terry Barnette. Greater Chattanooga Realtors
- $350,0003 bd2 ba1.7k sqft185 Cline Rd NE, Cleveland, TN 37312For SaleMLS ID #3316002, Judy Dodson. RealTracs MLS as distributed by MLS GRID
- $369,9004 bd3 ba2.3k sqft3005 Oakland Dr NW, Cleveland, TN 37312For SaleMLS ID #3311601, Sommer Oder-Bailey. RealTracs MLS as distributed by MLS GRID
- $339,9004 bd3 ba1.9k sqft450 Ash Dr NW, Cleveland, TN 37312For SaleMLS ID #1530669, Rhonda McClure. Greater Chattanooga Realtors
- $230,0003 bd2 ba1.5k sqft390 Ledford Rd NE, Cleveland, TN 37323For SaleMLS ID #3305623, Jessica Bulischeck. RealTracs MLS as distributed by MLS GRID
- $359,0003 bd2 ba1.7k sqft3844 Woodcrest Cir NW, Cleveland, TN 37312For SaleMLS ID #3260122, Gena Faulk. RealTracs MLS as distributed by MLS GRID
- $259,9003 bd2 ba1.1k sqft4030 Lynncrest Dr NE, Cleveland, TN 37323For SaleMLS ID #1537900, William Eilf. Greater Chattanooga Realtors
- $332,5003 bd2 ba1.6k sqft270 Hollow View Dr SE, Cleveland, TN 37323For SaleMLS ID #1541022, Ben Phillips. Greater Chattanooga Realtors
- $335,0003 bd2 ba1.3k sqft355 Mohawk Dr NW, Cleveland, TN 37312For SaleMLS ID #1532995, Danah Stewart. Greater Chattanooga Realtors
- $265,0003 bd2 ba1.4k sqft3975 Lynncrest Dr NE, Cleveland, TN 37323For SaleMLS ID #1533249, Darren Miller. Greater Chattanooga Realtors
- $249,9003 bd2 ba1.1k sqft2318 Robin Hood Dr SE, Cleveland, TN 37323For SaleMLS ID #3234331, Michelle McRee. RealTracs MLS as distributed by MLS GRID
- $220,0003 bd3 ba2k sqft913 Steed St NW, Cleveland, TN 37311For SaleMLS ID #1535545, Neal C Spann. Greater Chattanooga Realtors
