Welcome to 241 Belleview Drive where comfort, functionality, and outdoor living come together in this beautifully maintained all-brick ranch home with a finished basement. Offering 4 bedrooms and 2 full baths, this home features an inviting open floor plan with hardwood floors flowing throughout the main living areas. The spacious kitchen is equipped with stainless LG appliances and opens seamlessly to the living and dining spaces, making it perfect for entertaining and everyday living. Downstairs, the finished basement provides additional living space, including a dedicated workout room or flex space that can easily serve as a home office, playroom, or hobby area. Storage is abundant throughout the home, ensuring a place for everything. Step outside to the screened sun porch overlooking your private backyard oasis complete with a fenced yard, fire pit, and plenty of room for family gatherings and outdoor enjoyment. Additional features include an outbuilding with power, ideal for a workshop or extra storage, as well as an RV hookup for added convenience. Situated in an established Cleveland neighborhood, this properrty offers the perfect combination of indoor comfort and outdoor amenities. Don't miss your opportunity to own this versatile and move-in-ready home!
For sale
Price cut: $1K (7/3)
$333,000
241 Belleview Dr SE, Cleveland, TN 37323
4beds
1,740sqft
:
Get pre-qualified$1,908/mo
Single Family Residence
Built in 1963
0.39 Acres Lot
$331,600 Zestimate®
$191/sqft
$-- HOA
What's special
Outbuilding with powerAll-brick ranch homeFinished basementFenced yardPrivate backyard oasisStainless lg appliancesInviting open floor plan
- 45 days |
- 499 |
- 46 |
Zillow last checked:
Listing updated:
Listed by:
Angel Clark 423-505-4835,
Bender Realty 423-472-2173
Source: Greater Chattanooga Realtors,MLS#: 1536614
Facts & features
Interior
Bedrooms & bathrooms
- Bedrooms: 4
- Bathrooms: 2
- Full bathrooms: 2
Heating
- Central
Cooling
- Central Air, Ceiling Fan(s), Electric
Appliances
- Included: Dishwasher, Exhaust Fan, Electric Range, Electric Water Heater, Ice Maker, Microwave
- Laundry: In Bathroom, In Basement
Features
- Ceiling Fan(s), Crown Molding, Eat-in Kitchen, High Speed Internet, Laminate Counters, Pantry, Primary Downstairs, Walk-In Closet(s), Tub/shower Combo
- Flooring: Hardwood, Luxury Vinyl
- Windows: Blinds, Double Pane Windows, Screens, Storm Window(s)
- Basement: Finished,Full
- Has fireplace: No
Interior area
- Total structure area: 1,740
- Total interior livable area: 1,740 sqft
- Finished area above ground: 1,168
- Finished area below ground: 572
Property
Parking
- Total spaces: 1
- Parking features: Driveway
- Carport spaces: 1
Features
- Levels: Two
- Stories: 2
- Patio & porch: Covered, Enclosed, Front Porch, Rear Porch, Screened, Porch - Screened, Porch - Covered
- Exterior features: Fire Pit, RV Hookup
- Pool features: None
- Fencing: Chain Link
Lot
- Size: 0.39 Acres
- Dimensions: 123 x 118 x 146 x 142
- Features: Back Yard, Cleared, City Lot
Details
- Additional structures: Outbuilding
- Parcel number: 065m E 014.00
- Special conditions: Standard
Construction
Type & style
- Home type: SingleFamily
- Architectural style: Ranch
- Property subtype: Single Family Residence
Materials
- Brick
- Foundation: Block
- Roof: Metal
Condition
- Updated/Remodeled
- New construction: No
- Year built: 1963
Utilities & green energy
- Sewer: Septic Tank
- Water: Public
- Utilities for property: Cable Available, Electricity Available, Electricity Connected, Phone Available, Water Available, Water Connected
Community & HOA
Community
- Features: None
- Security: Smoke Detector(s)
- Subdivision: Mountain View Addn
HOA
- Has HOA: No
Location
- Region: Cleveland
Financial & listing details
- Price per square foot: $191/sqft
- Tax assessed value: $229,200
- Annual tax amount: $693
- Date on market: 7/19/2026
- Listing terms: Cash,Conventional,FHA,USDA Loan,VA Loan
- Road surface type: Paved
Estimated market value
$331,600
$315,000 - $348,000
$1,666/mo
Price history
| Date | Event | Price |
|---|---|---|
| 7/19/2026 | Listed for sale | $333,000$191/sqft |
Source:  RCAR #20263048 Report a problem RCAR #20263048 Report a problem | ||
| 7/14/2026 | Pending sale | $333,000$191/sqft |
Source:  RealTracs MLS as distributed by MLS GRID #3239803 Report a problem RealTracs MLS as distributed by MLS GRID #3239803 Report a problem | ||
| 7/14/2026 | Contingent | $333,000$191/sqft |
Source: Greater Chattanooga Realtors #1536614 Report a problem | ||
| 7/3/2026 | Price change | $333,000-0.3%$191/sqft |
Source: RCAR #20263048 Report a problem | ||
| 6/12/2026 | Listed for sale | $334,000+103.7%$192/sqft |
Source: RealTracs MLS as distributed by MLS GRID #3239803 Report a problem | ||
| 4/3/2019 | Sold | $164,000+72.1%$94/sqft |
Source: Public Record Report a problem | ||
| 4/4/2008 | Sold | $95,300$55/sqft |
Source: Public Record Report a problem | ||
Public tax history
| Year | Property taxes | Tax assessment |
|---|---|---|
| 2025 | -- | $57,300 +59.4% |
| 2024 | $639 | $35,950 |
| 2023 | $639 | $35,950 |
| 2022 | $639 | $35,950 |
| 2021 | $639 +10.4% | $35,950 +38% |
| 2019 | $579 +5.1% | $26,050 |
| 2018 | $551 0% | -- |
| 2017 | $551 -4.2% | -- |
| 2016 | $575 | -- |
| 2015 | $575 +0.9% | -- |
| 2014 | $570 | -- |
| 2013 | -- | -- |
| 2011 | $587 | $26,675 |
| 2009 | $587 | $26,675 |
| 2008 | -- | $26,675 +20.6% |
| 2007 | $549 | $22,125 |
| 2006 | $549 | $22,125 |
| 2005 | $549 -0.1% | $22,125 +8.3% |
| 2004 | $549 | $20,425 |
| 2003 | $549 | $20,425 +14.9% |
| 2001 | -- | $17,772 -74.6% |
| 2000 | -- | $69,959 |
Find assessor info on the county website
Monthly payment
Est. payment
Payment breakdown
Explore the cost of this home by adjusting the details. Changes won't be saved.Climate risks
Neighborhood: South Cleveland
Nearby schools
GreatSchools rating
- 5/10Waterville Community Elementary SchoolGrades: PK-5Distance: 1.3 mi
- 4/10Lake Forest Middle SchoolGrades: 6-8Distance: 1.6 mi
- 4/10Bradley Central High SchoolGrades: 9-12Distance: 3 mi
Schools provided by the listing agent
- Elementary: Black Fox Elementary
- Middle: Lake Forest Middle School
- High: Bradley Central High
Source: Greater Chattanooga Realtors. This data may not be complete. We recommend contacting the local school district to confirm school assignments for this home.
- $196,000-- bd1 ba1.3k sqft251 Belleview Dr SE, Cleveland, TN 37323Off Market
- $226,700-- bd1 ba1.4k sqft227 Belleview Dr SE, Cleveland, TN 37323Off Market
- $236,000-- bd2 ba1.1k sqft153 Belleview Dr SE, Cleveland, TN 37323Off Market
- $268,0003 bd2 ba1.2k sqft135 Belleview Dr SE, Cleveland, TN 37323Sold
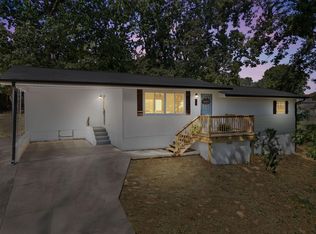
- $253,700-- bd1 ba1.3k sqft163 Belleview Dr SE, Cleveland, TN 37323Off Market
- $234,4003 bd2 ba1.1k sqft248 Belleview Dr SE, Cleveland, TN 37323Off Market
- $231,2003 bd2 ba1.2k sqft261 Belleview Dr SE, Cleveland, TN 37323Off Market
- $229,3003 bd0 ba1.4k sqft228 Belleview Dr SE, Cleveland, TN 37323Off Market
A local agent can set up tours, give advice and negotiate with sellers.
A local lender can help you make sure your offer is ready when you are.
Similar homes
- $340,0003 bd2 ba1.4k sqft2025 Hawk St SE, Cleveland, TN 37323For Sale

 MLS ID #3298475, Paula Wilcox. RealTracs MLS as distributed by MLS GRID
 - $--3 bd1 ba1.1k sqft150 Kile Lake Rd SE, Cleveland, TN 37323Auction
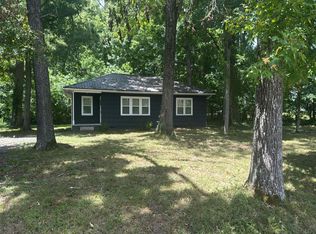 Auction.com 2
 - $298,9003 bd2 ba1.8k sqft2036 Broomfield Rd SE, Cleveland, TN 37323For Sale
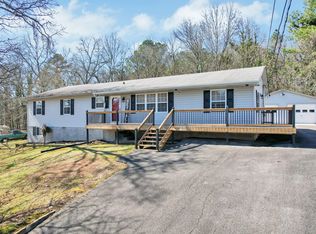 MLS ID #1529546, Darren Miller. Greater Chattanooga Realtors
 - $274,9003 bd2 ba1.5k sqft1580 Williamsburg Cir SE, Cleveland, TN 37323For Sale
 MLS ID #1537647, Dustin Sherlin. Greater Chattanooga Realtors
 - $253,0003 bd2 ba1.5k sqft940 Dockery Ln SE, Cleveland, TN 37323For SaleMLS ID #1537536, Carolanne Crisp. Greater Chattanooga Realtors
- $349,9003 bd1 ba1.5k sqft2213 Northeast Rd SE, Cleveland, TN 37311For SaleMLS ID #1534332, Vickie Vernon. Greater Chattanooga Realtors
- $314,9003 bd1 ba1.4k sqft147 Norwood Dr SE, Cleveland, TN 37323For SaleMLS ID #1538954, Katherine Stevens. Greater Chattanooga Realtors
- $369,0004 bd3 ba2.2k sqft2100 Peerless Rd NW, Cleveland, TN 37311For SaleMLS ID #1536386, Asher Black. Greater Chattanooga Realtors
- $365,0003 bd2 ba2k sqft1343 Brown Ave NW, Cleveland, TN 37311For SaleMLS ID #1538601, Matthew Whitmire. Greater Chattanooga Realtors
- $269,9003 bd2 ba1k sqft3245 Headrick Ln SE, Cleveland, TN 37323For SaleMLS ID #1538518, Leah Payne. Greater Chattanooga Realtors
- $299,0002 bd2 ba1.6k sqft370 Homestead Cir NE, Cleveland, TN 37323For SaleMLS ID #1536775, Benjamin Helton. Greater Chattanooga Realtors
- $399,5003 bd2 ba1.7k sqft112 Georgia Bell Cir SE, Cleveland, TN 37323For SaleMLS ID #3243355, David May. RealTracs MLS as distributed by MLS GRID
- $320,0003 bd2 ba1.6k sqft2548 Freewill Rd NW, Cleveland, TN 37312For SaleMLS ID #1537591, Adam Hammond. Greater Chattanooga Realtors
- $369,0003 bd2 ba1.7k sqft3844 Woodcrest Cir NW, Cleveland, TN 37312For SaleMLS ID #3260122, Gena Faulk. RealTracs MLS as distributed by MLS GRID
- $325,0003 bd2 ba2k sqft1320 Benton Pike NE, Cleveland, TN 37311For SaleMLS ID #1538180, Tammy Johnson. Greater Chattanooga Realtors
- $285,0003 bd2 ba956 sqft442 Corvin Rd NE, Cleveland, TN 37323For SaleMLS ID #3261480, Angela Floyd. RealTracs MLS as distributed by MLS GRID
- $409,9003 bd2 ba1.7k sqft129 Timber Top Xing SE, Cleveland, TN 37323For SaleMLS ID #1528524, Darren Miller. Greater Chattanooga Realtors
- $339,9003 bd2 ba1.6k sqft2081 Valley Hills Ln NW, Cleveland, TN 37311For SaleMLS ID #1535047, Jason Wright. Greater Chattanooga Realtors
- $385,0005 bd3 ba2.2k sqft2802 Elm Dr NE, Cleveland, TN 37312For SaleMLS ID #1535770, Cindi Richardson. Greater Chattanooga Realtors
- $265,0003 bd2 ba1.4k sqft3975 Lynncrest Dr NE, Cleveland, TN 37323For SaleMLS ID #1533249, Darren Miller. Greater Chattanooga Realtors
