Welcome home to this beautifully updated multi-level property that offers space, style, and plenty of room to spread out. Featuring 3 bedrooms, 2 full baths, and a versatile floor plan, this home combines comfort and functionality for today's lifestyle. Inside, you'll find a blend of hardwood and luxury vinyl plank flooring, along with recent updates that give the home a fresh, modern feel. The spacious living areas provide plenty of room for gathering, while the lower-level den and bonus room create the perfect space for a media room, playroom, home gym, or hobby area. Need additional space? The dedicated office could easily serve as a fourth bedroom, guest room, or flex space. Step outside and discover your own private retreat. The lovely in-ground pool is ideal for relaxing on warm Tennessee days, entertaining family and friends, or simply enjoying your backyard oasis. With its updated interior, flexible living spaces, and inviting outdoor amenities, this home offers something for everyone. Don't miss the opportunity to make it yours! Please allow 48 hours for response on any offers. This is a Cartus Relocation.
For sale
$325,000
1320 Benton Pike NE, Cleveland, TN 37311
3beds
2,012sqft
:
Get pre-qualified$1,927/mo
Single Family Residence
Built in 1947
-- sqft lot
$313,100 Zestimate®
$162/sqft
$-- HOA
What's special
Inviting outdoor amenitiesPrivate retreatVersatile floor plan
- 17 days |
- 1,006 |
- 87 |
Zillow last checked:
Listing updated:
Listed by:
Tammy Johnson 423-322-0197,
Coldwell Banker Kinard Realty 423-476-5532
Source: Greater Chattanooga Realtors,MLS#: 1538180
Facts & features
Interior
Bedrooms & bathrooms
- Bedrooms: 3
- Bathrooms: 2
- Full bathrooms: 2
Heating
- Central, Electric
Cooling
- Central Air
Appliances
- Included: Electric Range, Gas Water Heater, Refrigerator
- Laundry: Main Level
Features
- Breakfast Bar
- Flooring: Hardwood, Luxury Vinyl, Vinyl
- Basement: Finished
- Number of fireplaces: 1
- Fireplace features: Gas Log
Interior area
- Total structure area: 2,012
- Total interior livable area: 2,012 sqft
- Finished area above ground: 1,556
- Finished area below ground: 456
Property
Parking
- Total spaces: 1
- Parking features: Driveway, Garage
- Attached garage spaces: 1
Features
- Levels: Tri-Level
- Stories: 3
- Patio & porch: Rear Porch
- Exterior features: Other
- Pool features: Fenced, In Ground, Outdoor Pool
- Spa features: None
- Fencing: See Remarks
Lot
- Dimensions: 85 x 215 x 63 x 234
- Features: Level
Details
- Additional structures: Outbuilding, Shed(s)
- Parcel number: 058b B 01600 000
- Special conditions: Standard
Construction
Type & style
- Home type: SingleFamily
- Architectural style: Other
- Property subtype: Single Family Residence
Materials
- Other
- Foundation: Block
- Roof: Shingle
Condition
- New construction: No
- Year built: 1947
Utilities & green energy
- Sewer: Septic Tank
- Water: Public
- Utilities for property: Electricity Connected, Natural Gas Connected, Water Connected
Community & HOA
Community
- Features: None
- Security: Smoke Detector(s), Security System
- Subdivision: None
HOA
- Has HOA: No
Location
- Region: Cleveland
Financial & listing details
- Price per square foot: $162/sqft
- Tax assessed value: $214,200
- Annual tax amount: $648
- Date on market: 7/6/2026
- Listing terms: Cash,Conventional,FHA,VA Loan
- Road surface type: Asphalt
Estimated market value
$313,100
$297,000 - $329,000
$2,076/mo
Price history
| Date | Event | Price |
|---|---|---|
| 7/2/2026 | Listed for sale | $325,000+18.2%$162/sqft |
Source:  RCAR #20263444 Report a problem RCAR #20263444 Report a problem | ||
| 5/29/2024 | Sold | $275,000-3.8%$137/sqft |
Source: Greater Chattanooga Realtors #1389811 Report a problem | ||
| 4/12/2024 | Pending sale | $285,900$142/sqft |
Source: Greater Chattanooga Realtors #1389811 Report a problem | ||
| 4/8/2024 | Listed for sale | $285,900+73.3%$142/sqft |
Source: Greater Chattanooga Realtors #1389811 Report a problem | ||
| 3/14/2019 | Sold | $165,000-2.9%$82/sqft |
Source: Greater Chattanooga Realtors #1289852 Report a problem | ||
| 3/14/2019 | Pending sale | $169,900$84/sqft |
Source: RE/MAX Experience #20186284 Report a problem | ||
| 12/31/2018 | Listed for sale | $169,900$84/sqft |
Source: Re/Max Experience #20186284 Report a problem | ||
| 11/8/2018 | Pending sale | $169,900$84/sqft |
Source: Re/Max Experience #20186284 Report a problem | ||
| 10/20/2018 | Listed for sale | $169,900+22.2%$84/sqft |
Source: Re/Max Experience #20186284 Report a problem | ||
| 9/6/2016 | Sold | $139,000-0.6%$69/sqft |
Source: Public Record Report a problem | ||
| 6/7/2016 | Price change | $139,900-3.5%$70/sqft |
Source: RE/MAX Experience #20162475 Report a problem | ||
| 6/3/2016 | Price change | $144,900-3.3%$72/sqft |
Source: RE/MAX Experience #20162475 Report a problem | ||
| 5/3/2016 | Listed for sale | $149,900$75/sqft |
Source: RE/MAX Experience #20162475 Report a problem | ||
Public tax history
| Year | Property taxes | Tax assessment |
|---|---|---|
| 2025 | -- | $53,550 +72.5% |
| 2024 | $552 | $31,050 |
| 2023 | $552 | $31,050 |
| 2022 | $552 | $31,050 |
| 2021 | $552 +4.7% | $31,050 +30.9% |
| 2019 | $527 +5.1% | $23,725 |
| 2018 | $502 +0.2% | -- |
| 2017 | $501 | -- |
| 2016 | $501 | -- |
| 2015 | $501 +1% | -- |
| 2014 | $496 | -- |
| 2013 | -- | -- |
| 2011 | $416 | $18,925 |
| 2009 | $416 | $18,925 |
| 2008 | -- | $18,925 +3.8% |
| 2007 | $452 | $18,225 |
| 2006 | $452 | $18,225 |
| 2005 | $452 -7.3% | $18,225 +0.6% |
| 2004 | $488 | $18,125 |
| 2003 | $488 | $18,125 +13% |
| 2001 | -- | $16,037 -75% |
| 2000 | -- | $64,148 |
Find assessor info on the county website
Monthly payment
Est. payment
Payment breakdown
Explore the cost of this home by adjusting the details. Changes won't be saved.Climate risks
Neighborhood: East Cleveland
Nearby schools
GreatSchools rating
- 7/10Parkview Elementary SchoolGrades: PK-5Distance: 1.7 mi
- 6/10Ocoee Middle SchoolGrades: 6-8Distance: 1.4 mi
- 7/10Walker Valley High SchoolGrades: 9-12Distance: 9 mi
Schools provided by the listing agent
- Elementary: Park View Elementary
- Middle: Ocoee Middle
- High: Walker Valley High
Source: Greater Chattanooga Realtors. This data may not be complete. We recommend contacting the local school district to confirm school assignments for this home.
- $152,0002 bd1 ba750 sqft1310 Benton Pike NE, Cleveland, TN 37311Sold
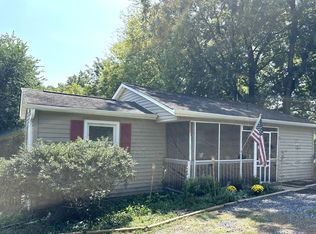
- $144,000-- bd1 ba768 sqft1302 Benton Pike NE, Cleveland, TN 37311Off Market
- $101,4002 bd1 ba850 sqft1385 Strawberry Ln NE, Cleveland, TN 37311Off Market

- $93,8002 bd1 ba716 sqft1411 Strawberry Ln NE, Cleveland, TN 37311Off Market
- $146,800-- bd1 ba1.5k sqft1425 Strawberry Ln NE, Cleveland, TN 37311Off Market
- $137,900-- bd1 ba624 sqft1325 Benton Pike NE, Cleveland, TN 37311Off Market
- $101,400-- bd1 ba710 sqft1315 Benton Pike NE, Cleveland, TN 37311Off Market
- $155,9002 bd1 ba936 sqft1305 Benton Pike NE, Cleveland, TN 37311Off Market
A local agent can set up tours, give advice and negotiate with sellers.
A local lender can help you make sure your offer is ready when you are.
Similar homes
- $279,9003 bd3 ba2.2k sqft1180 Sunset Trl NE, Cleveland, TN 37311For Sale
 MLS ID #1533599, Laura Ledbetter. Greater Chattanooga Realtors
 - $339,9003 bd2 ba2k sqft200 Starlet Cir NE, Cleveland, TN 37323For Sale
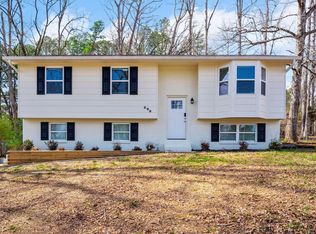 MLS ID #1537816, Diana Johnson. Greater Chattanooga Realtors
 - $340,0003 bd2 ba1.4k sqft2025 Hawk St SE, Cleveland, TN 37323For Sale

 MLS ID #3298475, Paula Wilcox. RealTracs MLS as distributed by MLS GRID
 - $349,9003 bd1 ba1.5k sqft2213 Northeast Rd SE, Cleveland, TN 37311For Sale
 MLS ID #1534332, Vickie Vernon. Greater Chattanooga Realtors
 - $359,0003 bd2 ba1.8k sqft200 Country Club Dr SW, Cleveland, TN 37311For SaleMLS ID #1536061, Daniel Keener. Greater Chattanooga Realtors
- $339,9003 bd2 ba1.6k sqft2081 Valley Hills Ln NW, Cleveland, TN 37311For SaleMLS ID #1535047, Jason Wright. Greater Chattanooga Realtors
- $348,0003 bd3 ba2k sqft3350 Serenity Dr NE, Cleveland, TN 37311For SaleMLS ID #1532538, Darren Miller. Greater Chattanooga Realtors
- $350,0004 bd2 ba1.8k sqft871 Kile Lake Rd SE, Cleveland, TN 37323For SaleMLS ID #1536526, Michelle Swafford. Greater Chattanooga Realtors
- $320,0003 bd2 ba1.6k sqft2548 Freewill Rd NW, Cleveland, TN 37312For SaleMLS ID #1537591, Adam Hammond. Greater Chattanooga Realtors
- $369,0003 bd2 ba1.7k sqft3844 Woodcrest Cir NW, Cleveland, TN 37312For SaleMLS ID #3260122, Gena Faulk. RealTracs MLS as distributed by MLS GRID
- $224,0003 bd2 ba1.8k sqft1080 6th St NE, Cleveland, TN 37311For SaleMLS ID #3268587, John Bohannon. RealTracs MLS as distributed by MLS GRID
- $333,0004 bd2 ba1.7k sqft241 Belleview Dr SE, Cleveland, TN 37323For SaleMLS ID #1536614, Angel Clark. Greater Chattanooga Realtors
- $379,9003 bd3 ba2.6k sqft2430 Walnut Dr NW, Cleveland, TN 37311For SaleMLS ID #1535941, Adam Hammond. Greater Chattanooga Realtors
- $339,9004 bd3 ba1.9k sqft450 Ash Dr NW, Cleveland, TN 37312For SaleMLS ID #1530669, Rhonda McClure. Greater Chattanooga Realtors
- $335,0003 bd2 ba1.1k sqft215 Mapleton Dr NW, Cleveland, TN 37312For SaleMLS ID #1538278, Adriane Bailey. Greater Chattanooga Realtors
- $330,0003 bd3 ba1.7k sqft269 Corinth Church Rd, Mc Donald, TN 37353For SaleMLS ID #1539216, Liz Cockrell. Greater Chattanooga Realtors
- $359,9003 bd2 ba1.8k sqft629 McClanahan Rd SE, Cleveland, TN 37323For SaleMLS ID #1536228, Nima Mirali. Greater Chattanooga Realtors
- $265,0003 bd2 ba1.1k sqft1525 Wildwood Lake Rd SE, Cleveland, TN 37311For SaleMLS ID #1534486, Jonathan Gonzalez. Greater Chattanooga Realtors
- $225,0003 bd3 ba2k sqft913 Steed St NW, Cleveland, TN 37311For SaleMLS ID #1535545, Neal C Spann. Greater Chattanooga Realtors
- $298,9003 bd2 ba1.8k sqft2036 Broomfield Rd SE, Cleveland, TN 37323For SaleMLS ID #1529546, Darren Miller. Greater Chattanooga Realtors
