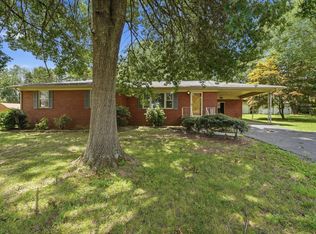
Welcome home to 200 Country Club Drive SW in Cleveland, Tennessee! This beautifully updated home is truly move-in ready and packed with upgrades that make homeownership easy and worry-free.
Recent improvements include brand-new windows, fresh paint throughout, a new mini-split HVAC system for efficient comfort, a completely renovated full bathroom, and a newly encapsulated crawlspace for added peace of mind and energy efficiency.
Whether you're a first-time buyer, looking to downsize, or searching for an investment opportunity, this home offers the perfect combination of comfort, value, and convenience. With all the major updates already completed, you can spend less time working on projects and more time enjoying your new home.
Conveniently located near shopping, dining, schools, and everything Cleveland has to offer, this property is ready for its next owner. Best of all, it's priced to sell and won't last long!
Don't miss your opportunity to own this updated, low-maintenance home--schedule your showing today!
For sale
Price cut: $10K (10/6)
$339,000
200 Country Club Dr SW, Cleveland, TN 37311
3beds
1,896sqft
Single Family Residence
Built in 1963
0.39 Acres Lot
$333,400 Zestimate®
$179/sqft
$-- HOA
What's special
Beautifully updated homeFresh paint throughoutBrand-new windows
- 131 days
- 412
- 34
Zillow last checked:
Listing updated:
Listed by:
Daniel Keener 423-310-5706,
Crye-Leike, REALTORS 423-473-9545
Source: Greater Chattanooga Realtors,MLS#: 1536061
Facts & features
Interior
Bedrooms & bathrooms
- Bedrooms: 3
- Bathrooms: 2
- Full bathrooms: 1
- 1/2 bathrooms: 1
Cooling
- Central Air, Ceiling Fan(s), Other
Features
- Has basement: No
- Has fireplace: No
Interior area
- Total structure area: 1,896
- Total interior livable area: 1,896 sqft
- Finished area above ground: 1,896
Property
Parking
- Total spaces: 2
- Parking features: Concrete, Driveway
- Carport spaces: 2
Features
- Stories: 1
- Exterior features: Rain Gutters
Lot
- Size: 0.39 Acres
- Dimensions: 135 x 59 x 79 x 152 x 35
Details
- Parcel number: 049o B 01400 000
Construction
Type & style
- Home type: SingleFamily
- Property subtype: Single Family Residence
Materials
- Brick, Wood Siding
- Foundation: Block
Condition
- New construction: No
- Year built: 1963
Utilities & green energy
- Sewer: Public Sewer
- Water: Public
- Utilities for property: Cable Available, Electricity Connected, Natural Gas Connected, Sewer Connected, Water Connected
Community & HOA
Community
- Subdivision: Carrie Johnson
HOA
- Has HOA: No
Location
- Region: Cleveland
Financial & listing details
- Price per square foot: $179/sqft
- Tax assessed value: $299,000
- Annual tax amount: $1,685
- Date on market: 6/4/2026
- Listing terms: Cash,Conventional,FHA,USDA Loan,VA Loan
Estimated market value
$333,400
$317,000 - $350,000
$1,896/mo
Price history
| Date | Event | Price |
|---|---|---|
| 10/6/2026 | Price change | $339,000-2.9%$179/sqft |
Source: Greater Chattanooga Realtors #1536061 Report a problem | ||
| 7/28/2026 | Price change | $349,000-2.8%$184/sqft |
Source: Greater Chattanooga Realtors #1536061 Report a problem | ||
| 6/4/2026 | Listed for sale | $359,000+99.4%$189/sqft |
Source: Greater Chattanooga Realtors #1536061 Report a problem | ||
| 1/4/2021 | Sold | $180,000+1.7%$95/sqft |
Source: Public Record Report a problem | ||
| 7/30/2018 | Sold | $177,000-1.6%$93/sqft |
Source: Greater Chattanooga Realtors #1283018 Report a problem | ||
| 6/26/2018 | Pending sale | $179,900$95/sqft |
Source: Keller Williams Realty Cleveland #20183465 Report a problem | ||
| 6/15/2018 | Listed for sale | $179,900+26.7%$95/sqft |
Source: KW Cleveland #20183465 Report a problem | ||
| 10/20/2016 | Sold | $142,000$75/sqft |
Source: Public Record Report a problem | ||
Public tax history
| Year | Property taxes | Tax assessment |
|---|---|---|
| 2025 | -- | $74,750 +52.9% |
| 2024 | $703 | $48,875 |
| 2023 | $703 | $48,875 |
| 2022 | $703 -54.4% | $48,875 |
| 2021 | $1,540 +14.3% | $48,875 +39.3% |
| 2019 | $1,348 +2% | $35,075 |
| 2018 | $1,322 0% | -- |
| 2017 | $1,322 +9.2% | -- |
| 2016 | $1,211 | -- |
| 2015 | $1,211 | -- |
| 2014 | $1,211 | -- |
| 2013 | -- | -- |
Find assessor info on the county website
Monthly payment
Est. payment
Payment breakdown
Explore the cost of this home by adjusting the details. Changes won't be saved.Climate risks
Neighborhood: 37311
Nearby schools
Schools provided by the listing agent
- Elementary: George Stuart Elementary
- Middle: Cleveland Middle
- High: Cleveland High
Source: Greater Chattanooga Realtors. This data may not be complete. We recommend contacting the local school district to confirm school assignments for this home.
- $297,9003 bd2 ba2.1k sqft204 Country Club Dr SW, Cleveland, TN 37311Off Market

- $311,100-- bd3 ba2.2k sqft112 Country Club Dr SW, Cleveland, TN 37311Off Market
- $1,042,10010 bd12 ba4.4k sqft107 Country Club Dr SW, Cleveland, TN 37311Off Market
- $271,700-- bd2 ba1.4k sqft117 Pryor Dr SW, Cleveland, TN 37311Off Market
Similar homes
- $317,0003 bd2 ba1.3k sqft530 Willow St NW, Cleveland, TN 37311For Sale
 MLS ID #1542212, Marcia Botts. Greater Chattanooga Realtors
 - $339,9003 bd2 ba2k sqft1343 Brown Ave NW, Cleveland, TN 37311For Sale
 MLS ID #1538601, Matthew Whitmire. Greater Chattanooga Realtors
 - $295,0003 bd2 ba1.6k sqft811 Sunset Ave NW, Cleveland, TN 37311For Sale
 MLS ID #1539337, Karen Albright. Greater Chattanooga Realtors
 - $279,9003 bd2 ba1.5k sqft1301 Harrison Pike, Cleveland, TN 37311For Sale
 MLS ID #1540288, Ryan D May. Greater Chattanooga Realtors
 - $337,5003 bd2 ba1.4k sqft2025 Hawk St SE, Cleveland, TN 37323For Sale
 MLS ID #3298475, Paula Wilcox. RealTracs MLS as distributed by MLS GRID
 - $254,9994 bd2 ba1.4k sqft1825 Clemmer St NE, Cleveland, TN 37311For SaleMLS ID #3530006, Ben Wycoff. RealTracs MLS as distributed by MLS GRID
- $219,0002 bd1 ba1k sqft825 Lang St NE, Cleveland, TN 37311For SaleMLS ID #3611236, Sara Fletcher. RealTracs MLS as distributed by MLS GRID
