Situated on 4.18 picturesque acres, this beautifully renovated brick ranch home offers the perfect blend of privacy, modern updates, and flexible living space. Featuring a full finished basement with its own private entrance, driveway, and garage, this property presents an exceptional opportunity for multi-generational living or a true in-law suite. The main level opens with a spacious great room highlighted by a stunning picture window that fills the home with natural light and showcases the scenic surroundings. Luxury vinyl flooring, recessed lighting, crown molding, and updated fixtures extend throughout most of the living areas. The renovated kitchen is a showstopper, featuring quartz countertops, custom cabinetry, a tile backsplash, new sink and fixtures, stainless steel appliances, a breakfast bar, breakfast nook, and a convenient butler's pantry. The cozy breakfast nook is accented by wainscoting and a fireplace, while the oversized laundry room adds everyday convenience. The primary suite offers a walk-in closet with custom shelving and a luxurious ensuite bath complete with a custom vanity topped with quartz, champagne bronze fixtures, tile flooring, a large tiled shower, and a Bluetooth-enabled smart light fixture. Two additional bedrooms feature custom closet systems, while the hall bath includes dual sinks, quartz countertops, and a tiled tub/shower combination. Downstairs, the finished basement functions as a private second living quarters with its own entrance, garage, driveway, second kitchen, living area, full bath, second laundry room, and abundant storage. Also downstairs is an additional room that could serve as a fourth bedroom, office, or hobby space. New stainless steel appliances will soon be installed in the basement kitchen, including a refrigerator, electric range, and dishwasher. Outdoor living is equally impressive with a massive covered front porch, expansive concrete patio, detached storage building, painted brick exterior, and a durable metal roof. Additional updates include new windows, new gutters, and new garage door openers. Final stages of renovations will be finished prior to closing. With three garage bays, two separate driveways, extensive renovations, and endless possibilities, this one-of-a-kind property offers the space and versatility you've been searching for.
For sale
$465,000
3866 Blue Springs Rd, Cleveland, TN 37311
4beds
2,500sqft
Single Family Residence
Built in 1976
4.18 Acres Lot
$445,300 Zestimate®
$186/sqft
$-- HOA
What's special
Two separate drivewaysDetached storage buildingSpacious great roomLarge tiled showerDurable metal roofMassive covered front porchNew gutters
- 47 days
- 1,229
- 156
Zillow last checked:
Listing updated:
Listed by:
Sabrena Smedley 423-432-4115,
Zach Taylor - Chattanooga 855-261-2233
Source: Greater Chattanooga Realtors,MLS#: 1539903
Facts & features
Interior
Bedrooms & bathrooms
- Bedrooms: 4
- Bathrooms: 3
- Full bathrooms: 3
Cooling
- Ceiling Fan(s)
Appliances
- Included: Dishwasher, Electric Range, Microwave, Refrigerator, Stainless Steel Appliance(s)
- Laundry: Electric Dryer Hookup, Laundry Room, Washer Hookup
Features
- Breakfast Bar, Crown Molding, Double Vanity, In-Law Floorplan, Pantry, Recessed Lighting, Separate Shower, Tub/shower Combo, Breakfast Nook
- Flooring: Laminate, Luxury Vinyl, Tile, Vinyl
- Basement: Finished,Full
- Has fireplace: Yes
- Fireplace features: Wood Burning
Interior area
- Total structure area: 2,500
- Total interior livable area: 2,500 sqft
- Finished area above ground: 2,500
Property
Parking
- Total spaces: 4
- Parking features: Driveway, Garage, Garage Door Opener, Paved, Garage Faces Side
- Attached garage spaces: 3
- Carport spaces: 1
- Covered spaces: 4
Features
- Patio & porch: Front Porch, Patio, Porch, Porch - Covered
- Exterior features: Private Yard, Rain Gutters
- Has view: Yes
Lot
- Size: 4.18 Acres
Details
- Additional structures: Outbuilding, Storage
- Parcel number: 073 01601 000
Construction
Type & style
- Home type: SingleFamily
- Architectural style: Ranch
- Property subtype: Single Family Residence
Materials
- Brick
- Foundation: Block
- Roof: Metal
Condition
- New construction: No
- Year built: 1976
Utilities & green energy
- Sewer: Septic Tank
- Water: Well
- Utilities for property: Cable Available, Electricity Connected, Phone Available, Water Connected
Community & HOA
Community
- Subdivision: None
HOA
- Has HOA: No
Location
- Region: Cleveland
Financial & listing details
- Price per square foot: $186/sqft
- Tax assessed value: $356,600
- Annual tax amount: $1,079
- Date on market: 8/1/2026
- Listing terms: Cash,Conventional
Estimated market value
$445,300
$423,000 - $468,000
$2,448/mo
Price history
| Date | Event | Price |
|---|---|---|
| 8/1/2026 | Listed for sale | $465,000+75.5%$186/sqft |
Source: Greater Chattanooga Realtors #1539903 Report a problem | ||
| 11/15/2023 | Sold | $265,000-28.2%$106/sqft |
Source: Public Record Report a problem | ||
| 8/5/2023 | Price change | $369,000-7.7%$148/sqft |
Source: Greater Chattanooga Realtors #1369558 Report a problem | ||
| 2/25/2023 | Listed for sale | $399,900+267.7%$160/sqft |
Source: Greater Chattanooga Realtors #1369558 Report a problem | ||
| 12/11/2002 | Sold | $108,750-9.4%$44/sqft |
Source: Public Record Report a problem | ||
| 2/10/1999 | Sold | $120,000+41.2%$48/sqft |
Source: Public Record Report a problem | ||
| 4/26/1994 | Sold | $85,000$34/sqft |
Source: Public Record Report a problem | ||
Public tax history
| Year | Property taxes | Tax assessment |
|---|---|---|
| 2025 | -- | $89,150 +67.7% |
| 2024 | $945 | $53,150 |
| 2023 | $945 | $53,150 |
| 2022 | $945 | $53,150 |
| 2021 | $945 +13.2% | $53,150 +41.5% |
| 2019 | $835 +5.1% | $37,575 |
| 2018 | $795 +2.8% | -- |
| 2017 | $773 | -- |
| 2016 | $773 | -- |
| 2015 | $773 | -- |
| 2014 | $773 | -- |
| 2013 | -- | -- |
| 2011 | $773 | $35,150 |
| 2009 | $773 | $35,150 |
| 2008 | -- | $35,150 +5.5% |
| 2007 | $826 | $33,325 |
| 2006 | $826 | $33,325 |
| 2005 | $826 +1.3% | $33,325 +9.9% |
| 2004 | $816 | $30,325 |
Find assessor info on the county website
Monthly payment
Est. payment
Payment breakdown
Explore the cost of this home by adjusting the details. Changes won't be saved.Climate risks
Neighborhood: South Cleveland
Nearby schools
Schools provided by the listing agent
- Elementary: Black Fox Elementary
- Middle: Lake Forest Middle
- High: Lake Forest High School
Source: Greater Chattanooga Realtors. This data may not be complete. We recommend contacting the local school district to confirm school assignments for this home.
- $254,600-- bd1 ba1.2k sqft3894 Blue Springs Rd, Cleveland, TN 37311Off Market
- $255,1003 bd-- ba1.4k sqft3838 Blue Springs Rd, Cleveland, TN 37311Off Market
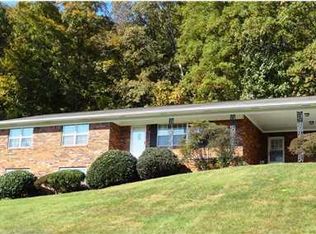
- $318,1003 bd3 ba1.8k sqft3886 Blue Springs Rd, Cleveland, TN 37311Off Market
- $332,3003 bd3 ba1.9k sqft3896 Blue Springs Rd, Cleveland, TN 37311Off Market
Similar homes
- $439,7124 bd4 ba2.2k sqft1509 17th St NW, Cleveland, TN 37311For Sale
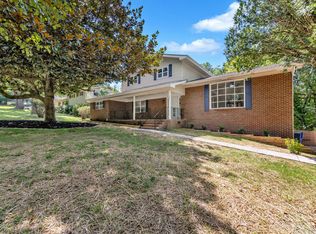 MLS ID #1539448, Rana K Clark. Greater Chattanooga Realtors
 - $445,0003 bd3 ba2.6k sqft2443 Valley Hills Trl NW, Cleveland, TN 37311For Sale
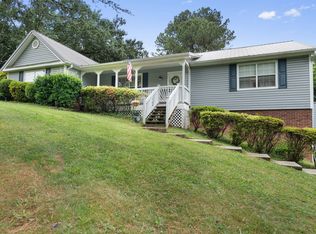 MLS ID #1534296, Kodak Hensley. Greater Chattanooga Realtors
 - $489,9005 bd4 ba3.6k sqft4601 Loftwood Dr, Cohutta, GA 30710For Sale
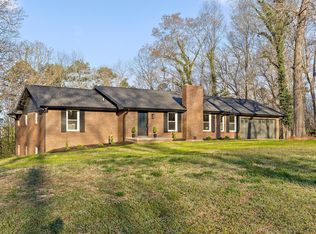 MLS ID #1542941, Lee Marshall Hobbs. Greater Chattanooga Realtors
 - $410,0004 bd2 ba1.5k sqft530 20th St NW, Cleveland, TN 37311For Sale
 MLS ID #1539315, Dominick Konsulis. Greater Chattanooga Realtors
 - $434,0004 bd3 ba2.1k sqft110 NE Quail Run, Cleveland, TN 37312Active
 MLS ID #1331226, Darren Miller, eXp Realty, LLC. East Tennessee Realtors
 - $345,0004 bd3 ba2.2k sqft4632 Nell Ave NW, Cleveland, TN 37312For Sale
 MLS ID #3547146, Effie Bryant. RealTracs MLS as distributed by MLS GRID
 - $649,0002 bd3 ba1.4k sqft5053 Blue Springs Rd, Cleveland, TN 37311For SaleMLS ID #3251169, Lauren Nunnelly. RealTracs MLS as distributed by MLS GRID
- $259,9994 bd2 ba1.4k sqft1825 Clemmer St NE, Cleveland, TN 37311For SaleMLS ID #3530006, Ben Wycoff. RealTracs MLS as distributed by MLS GRID
- $535,0004 bd3 ba2.4k sqft7421 Rabbit Ln, Birchwood, TN 37308For SaleMLS ID #3301989, Peyton Horne. RealTracs MLS as distributed by MLS GRID
