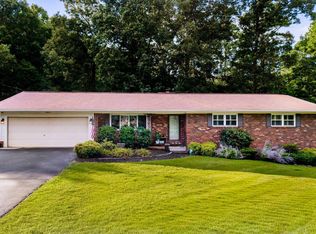
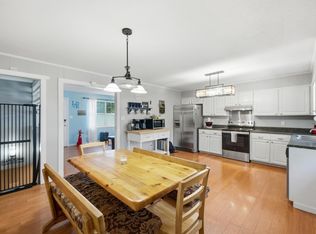
Versatile split-level home with a secondary living space in the daylight basement in an established Cleveland neighborhood close to schools, shopping, restaurants and more. The home is situated on a nice .35 +/- acre lot with a carport and a recently fenced, level back yard which is perfect for your outdoor fun or furry friends. Your tour of the home begins with entry to a dedicated foyer that opens to the living room on the right and leads to the kitchen and breakfast /dining room on the back side. The kitchen has beautiful Cherry cabinetry, stainless appliances, including a newer gas range, a level breakfast bar and is open to the dining room which has a sliding glass door to the coveted screened in porch that has steps to the back yard - perfect for everyday living and entertaining and sure to be a favorite spot in the house. A few steps up from the foyer, you will find the primary bedroom with a half bath, 2 additional bedrooms, one with a spacious adjoining bonus room with vaulted ceiling, and a full hall bath. Head downstairs where you will find the laundry area with a full bath, a kitchenette, a living room and the 4th bedroom. Both the living room and the kitchenette have doors to the carport which could also be used as another outdoor living area if preferred, making this a great space for extended guests or informal gatherings. Please call for more information and to schedule your private showing today. Buyer to verify any and all information they deem important.
For sale
Price cut: $4.1K (11/8)
$335,900
4632 Nell Ave NW, Cleveland, TN 37312
4beds
2,210sqft
Single Family Residence
Built in 1971
0.35 Acres Lot
$330,200 Zestimate®
$152/sqft
$-- HOA
What's special
Split-level homeLaundry areaNewer gas rangeLevel breakfast barStainless appliancesDedicated foyer
- 17 days
- 507
- 38
Zillow last checked:
Listing updated:
Listed by:
Jay Robinson 423-903-6404,
Keller Williams Realty 423-664-1900,
David Zachary 423-994-2504,
Keller Williams Realty
Source: Greater Chattanooga Realtors,MLS#: 1545072
Facts & features
Interior
Bedrooms & bathrooms
- Bedrooms: 4
- Bathrooms: 3
- Full bathrooms: 2
- 1/2 bathrooms: 1
Primary bedroom
- Level: Second
Bedroom
- Level: Second
Bedroom
- Level: Second
Bathroom
- Description: Bathroom Half
- Level: Second
Bathroom
- Level: Basement
Other
- Level: First
Other
- Level: Second
Bonus room
- Level: Second
Dining room
- Level: First
Kitchen
- Level: First
Kitchen
- Level: Basement
Laundry
- Level: Basement
Living room
- Level: Basement
Other
- Description: Foyer
- Level: First
Heating
- Central, Natural Gas
Cooling
- Central Air, Electric
Appliances
- Included: Disposal, Dishwasher, Free-Standing Gas Range, Microwave, Refrigerator, Tankless Water Heater
- Laundry: Electric Dryer Hookup, Lower Level, See Remarks, Washer Hookup
Features
- Ceiling Fan(s), Entrance Foyer, Eat-in Kitchen, In-Law Floorplan, Primary Downstairs, See Remarks, Track Lighting, Vaulted Ceiling(s), Separate Shower, Breakfast Room
- Flooring: Carpet, Laminate, Luxury Vinyl
- Windows: Vinyl Frames
- Basement: Finished
- Has fireplace: No
Interior area
- Total structure area: 2,210
- Total interior livable area: 2,210 sqft
- Finished area above ground: 1,597
- Finished area below ground: 612
Property
Parking
- Total spaces: 2
- Parking features: Basement, Driveway, Off Street, Other
- Carport spaces: 2
Features
- Levels: Two
- Stories: 2
- Patio & porch: Porch - Screened
- Exterior features: Private Yard, Rain Gutters
- Fencing: Back Yard
Lot
- Size: 0.35 Acres
- Dimensions: 149 x 102 x 150 x 100
- Features: Level
Details
- Additional structures: Shed(s)
- Parcel number: 034h F 013.00
- Special conditions: Standard
Construction
Type & style
- Home type: SingleFamily
- Architectural style: Ranch
- Property subtype: Single Family Residence
Materials
- Brick, Vinyl Siding
- Foundation: Block
- Roof: Asphalt,Shingle
Condition
- New construction: No
- Year built: 1971
Utilities & green energy
- Sewer: Public Sewer
- Water: Public
- Utilities for property: Cable Available, Electricity Connected, Natural Gas Connected, Sewer Connected, Underground Utilities, Water Connected
Community & HOA
Community
- Subdivision: Eldredge Acres West
HOA
- Has HOA: No
Location
- Region: Cleveland
Financial & listing details
- Price per square foot: $152/sqft
- Tax assessed value: $228,800
- Annual tax amount: $1,290
- Date on market: 10/23/2026
- Listing terms: Cash,Conventional
- Road surface type: Paved
Estimated market value
$330,200
$314,000 - $347,000
$1,930/mo
Price history
| Date | Event | Price |
|---|---|---|
| 11/8/2026 | Price change | $335,900-1.2%$152/sqft |
Source: Greater Chattanooga Realtors #1545072 Report a problem | ||
| 10/23/2026 | Listed for sale | $340,000+0%$154/sqft |
Source: Greater Chattanooga Realtors #1545072 Report a problem | ||
| 10/13/2026 | Listing removed | $339,900$154/sqft |
Source:  RealTracs MLS as distributed by MLS GRID #3547146 Report a problem | ||
| 9/29/2026 | Price change | $339,900-1.5%$154/sqft |
Source: RealTracs MLS as distributed by MLS GRID #3547146 Report a problem | ||
| 9/12/2026 | Listed for sale | $345,000+1.5%$156/sqft |
Source: RealTracs MLS as distributed by MLS GRID #3547146 Report a problem | ||
| 9/4/2026 | Listing removed | $340,000$154/sqft |
Source: RealTracs MLS as distributed by MLS GRID #3288300 Report a problem | ||
| 8/21/2026 | Price change | $340,000-2.9%$154/sqft |
Source: RealTracs MLS as distributed by MLS GRID #3288300 Report a problem | ||
| 7/28/2026 | Listed for sale | $350,000+6.1%$158/sqft |
Source:  RCAR #20263766 Report a problem | ||
| 12/2/2024 | Sold | $330,000-5.7%$149/sqft |
Source: Greater Chattanooga Realtors #1395817 Report a problem | ||
| 10/8/2024 | Contingent | $349,900$158/sqft |
Source: RCAR #20243149 Report a problem | ||
| 7/17/2024 | Listed for sale | $349,900+270.3%$158/sqft |
Source: RCAR #20243149 Report a problem | ||
| 9/26/2002 | Sold | $94,500$43/sqft |
Source: Public Record Report a problem | ||
Public tax history
| Year | Property taxes | Tax assessment |
|---|---|---|
| 2025 | -- | $57,200 +57.4% |
| 2024 | $523 | $36,350 |
| 2023 | $523 | $36,350 |
| 2022 | $523 -54.4% | $36,350 |
| 2021 | $1,146 +17.2% | $36,350 +42.8% |
| 2019 | $978 +2% | $25,450 |
| 2018 | $959 +0% | -- |
| 2017 | $959 +21.9% | -- |
| 2016 | $787 | -- |
| 2015 | $787 | -- |
| 2014 | $787 | -- |
| 2013 | -- | -- |
| 2011 | $717 +1.6% | $21,850 +1.6% |
| 2009 | $706 | $21,500 |
| 2008 | -- | $21,500 +10.5% |
| 2007 | $714 | $19,450 |
| 2006 | $714 | $19,450 |
| 2005 | $714 -0.7% | $19,450 +3.6% |
| 2004 | $719 | $18,775 |
| 2003 | $719 | $18,775 +15% |
| 2001 | -- | $16,330 -75% |
| 2000 | -- | $65,319 |
Find assessor info on the county website
Monthly payment
Est. payment
Payment breakdown
Explore the cost of this home by adjusting the details. Changes won't be saved.Climate risks
Neighborhood: 37312
Nearby schools
Schools provided by the listing agent
- Elementary: Ross-Yates Elementary
- Middle: Cleveland Middle
- High: Cleveland High
Source: Greater Chattanooga Realtors. This data may not be complete. We recommend contacting the local school district to confirm school assignments for this home.


Similar homes
- $299,9003 bd2 ba1.8k sqft4636 Meadow Ave NW, Cleveland, TN 37312For Sale
 MLS ID #1541288, Markietta Munck. Greater Chattanooga Realtors
- $325,0003 bd2 ba1.4k sqft3545 Tacoma St NW, Cleveland, TN 37312For Sale
 MLS ID #1545437, Jake Kellerhals. Greater Chattanooga Realtors
- $344,9003 bd2 ba1.7k sqft3844 Woodcrest Cir NW, Cleveland, TN 37312For Sale
 MLS ID #3260122, Gena Faulk. RealTracs MLS as distributed by MLS GRID
- $325,0003 bd2 ba1.7k sqft215 Mapleton Dr NW, Cleveland, TN 37312For Sale
 MLS ID #1538278, Adriane Bailey. Greater Chattanooga Realtors
- $299,0003 bd2 ba1.6k sqft120 Brook Dr NW, Cleveland, TN 37312For SaleMLS ID #3511112, Dottie M Sneed. RealTracs MLS as distributed by MLS GRID
- $260,0003 bd2 ba1.2k sqft1309 Catherine Cir NW, Cleveland, TN 37312For SaleMLS ID #3623419, Josh Justice. RealTracs MLS as distributed by MLS GRID
- $329,0004 bd2 ba1.8k sqft200 Starlet Cir NE, Cleveland, TN 37323For SaleMLS ID #3594533, Maria Blue. RealTracs MLS as distributed by MLS GRID
- $332,5003 bd2 ba1.4k sqft2025 Hawk St SE, Cleveland, TN 37323For SaleMLS ID #3630794, Paula Wilcox. RealTracs MLS as distributed by MLS GRID
