Welcome to your new home! This inviting 4 bed, 2½ bath tri-level residence offers the perfect blend of comfort, style, and convenience -- all situated on a generous .49-acre lot in the heart of the city limits. Step inside to discover a thoughtfully designed floor plan featuring bright, open living spaces ideal for both everyday living and entertaining. The main level welcomes you with a warm living area that flows seamlessly into the dining space, creating a great area for gatherings. The well-appointed kitchen boasts plenty of counter space and cabinetry, making meal prep a breeze. Upstairs, you'll find three spacious bedrooms including a primary suite with a private bathroom. The tri-level design adds versatility, with additional living space on the lower level perfect for a family room, home office, or recreation area. Outside, enjoy your expansive backyard on nearly half an acre -- plenty of room for gardening, play, or future outdoor upgrades.
For sale
Price cut: $26K (7/7)
$399,000
3880 Westview Dr NW, Cleveland, TN 37312
4beds
2,600sqft
:
Get pre-qualified$2,390/mo
Single Family Residence
Built in 1967
0.49 Acres Lot
$-- Zestimate®
$153/sqft
$-- HOA
What's special
Bright open living spaces
- 234 days |
- 371 |
- 20 |
Zillow last checked:
Listing updated:
Listed by:
Danah Stewart 423-596-0675,
Crye-Leike, REALTORS 423-473-9545
Source: Greater Chattanooga Realtors,MLS#: 1525151
Facts & features
Interior
Bedrooms & bathrooms
- Bedrooms: 4
- Bathrooms: 3
- Full bathrooms: 2
- 1/2 bathrooms: 1
Heating
- Ceiling
Cooling
- Central Air
Appliances
- Included: Dishwasher, Electric Range, Refrigerator
- Laundry: Laundry Room
Features
- Eat-in Kitchen, Kitchen Island
- Flooring: Carpet, Hardwood, Laminate, Tile
- Has basement: No
- Number of fireplaces: 1
- Fireplace features: Gas Log
Interior area
- Total structure area: 2,600
- Total interior livable area: 2,600 sqft
- Finished area above ground: 2,600
Property
Parking
- Total spaces: 2
- Parking features: Concrete, Driveway, Garage
- Garage spaces: 2
Features
- Levels: Tri-Level
- Patio & porch: Front Porch
- Exterior features: Rain Gutters
Lot
- Size: 0.49 Acres
- Dimensions: 143 x 152 x 140 x 150
- Features: Level
Details
- Additional structures: None
- Parcel number: 042j H 009.00
- Special conditions: Standard
Construction
Type & style
- Home type: SingleFamily
- Architectural style: Split Level
- Property subtype: Single Family Residence
Materials
- Brick, Vinyl Siding
- Foundation: Slab
- Roof: Shingle
Condition
- New construction: No
- Year built: 1967
Utilities & green energy
- Sewer: Public Sewer
- Water: Public
- Utilities for property: Electricity Connected, Water Connected
Community & HOA
Community
- Subdivision: Bowman Hills
HOA
- Has HOA: No
Location
- Region: Cleveland
Financial & listing details
- Price per square foot: $153/sqft
- Annual tax amount: $2,227
- Date on market: 12/11/2025
- Listing terms: Cash,Conventional,FHA,VA Loan
- Road surface type: Asphalt
Estimated market value
Not available
Estimated sales range
Not available
Not available
Price history
| Date | Event | Price |
|---|---|---|
| 7/7/2026 | Price change | $399,000-6.1%$153/sqft |
Source:  RCAR #20255753 Report a problem RCAR #20255753 Report a problem | ||
| 4/28/2026 | Price change | $425,000-3.2%$163/sqft |
Source: Greater Chattanooga Realtors #1525151 Report a problem | ||
| 2/23/2026 | Price change | $439,000-2.4%$169/sqft |
Source: RCAR #20255753 Report a problem | ||
| 12/11/2025 | Listed for sale | $450,000$173/sqft |
Source: RCAR #20255753 Report a problem | ||
Public tax history
Tax history is unavailable.
Monthly payment
Est. payment
Payment breakdown
Explore the cost of this home by adjusting the details. Changes won't be saved.Climate risks
Neighborhood: 37312
Nearby schools
GreatSchools rating
- NADonald P Yates Primary SchoolGrades: PK-2Distance: 1.4 mi
- 4/10Cleveland Middle SchoolGrades: 6-8Distance: 2.8 mi
- 7/10Cleveland High SchoolGrades: 9-12Distance: 1.5 mi
Schools provided by the listing agent
- Elementary: Ross-Yates Elementary
- Middle: Cleveland Middle
- High: Cleveland High
Source: Greater Chattanooga Realtors. This data may not be complete. We recommend contacting the local school district to confirm school assignments for this home.
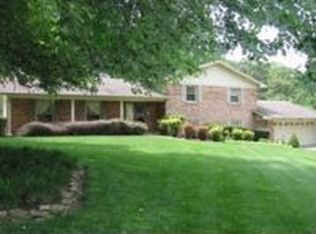
- $351,0004 bd2 ba2.4k sqft3880 Westview Dr NE, Cleveland, TN 37312Off Market
- $376,600-- bd2 ba1.6k sqft3815 Jill St NE, Cleveland, TN 37312Off Market
- $421,0004 bd3 ba3.7k sqft3870 Westview Dr NE, Cleveland, TN 37312Off Market
- $60,000-- bd-- ba-- sqft3810 Jill St NE, Cleveland, TN 37312Off Market
- $417,800-- bd2 ba2.1k sqft3875 Westview Dr NE, Cleveland, TN 37312Off Market
- $380,600-- bd3 ba2.6k sqft3810 Jill St NE, Cleveland, TN 37312Off Market
- $351,8005 bd3 ba1.7k sqft3806 Jill St NE, Cleveland, TN 37312Off Market
- $422,600-- bd3 ba3.4k sqft3860 Westview Dr NE, Cleveland, TN 37312Off Market
A local agent can set up tours, give advice and negotiate with sellers.
A local lender can help you make sure your offer is ready when you are.
Similar homes
- $370,0004 bd3 ba2.6k sqft3945 Bow St NE, Cleveland, TN 37312For Sale
 MLS ID #1539077, Whitney Proctor. Greater Chattanooga Realtors
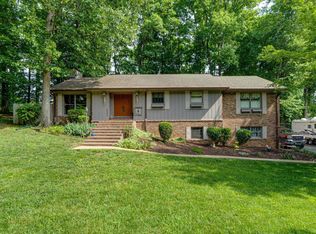
 - $449,9003 bd3 ba3.1k sqft3535 Edgewood Cir NW, Cleveland, TN 37312For Sale
 MLS ID #1523006, John W Sanders Jr.. Greater Chattanooga Realtors

 - $379,0003 bd2 ba2.2k sqft3613 Bowman Circle Dr NE, Cleveland, TN 37312For Sale
 MLS ID #1527631, Paul Ramsey. Greater Chattanooga Realtors
 - $500,0004 bd3 ba2.5k sqft3820 Charleston Dr NE, Cleveland, TN 37312For Sale
 MLS ID #1539200, Elijah King. Greater Chattanooga Realtors
 - $428,0003 bd2 ba2.9k sqft3631 Woodcrest Cir NW, Cleveland, TN 37312For SaleMLS ID #1539020, Sheryl Phillips. Greater Chattanooga Realtors
- $350,0004 bd3 ba2.2k sqft4632 Nell Ave NW, Cleveland, TN 37312For Sale
 MLS ID #3288300, Effie Bryant. RealTracs MLS as distributed by MLS GRID
 - $389,9003 bd3 ba2k sqft4825 Kiowa Ln NW, Cleveland, TN 37312For SaleMLS ID #3263424, Mark Rothschild. RealTracs MLS as distributed by MLS GRID
- $375,0003 bd4 ba2.9k sqft4934 Cindy Cir NW, Cleveland, TN 37312For SaleMLS ID #1531070, Rogelio Lantigua. Greater Chattanooga Realtors
- $415,0004 bd2 ba2.2k sqft431 Highland Ave NW, Cleveland, TN 37311For SaleMLS ID #3243878, Dottie M Sneed. RealTracs MLS as distributed by MLS GRID
- $464,9004 bd2 ba2.2k sqft200 Bent Tree Dr NW, Cleveland, TN 37312For SaleMLS ID #3263183, Michelle McRee. RealTracs MLS as distributed by MLS GRID
- $369,9004 bd3 ba2.1k sqft132 Covy Ct NE, Cleveland, TN 37312For SaleMLS ID #3093666, Matt Sharp. RealTracs MLS as distributed by MLS GRID
- $364,0003 bd2 ba2.3k sqft3309 Carmen Ln SE, Cleveland, TN 37323For SaleMLS ID #1539671, Dusty Elliott. Greater Chattanooga Realtors
- $413,5003 bd3 ba1.8k sqft348 Hickory Hills Dr NE, Cleveland, TN 37312For SaleMLS ID #1537712, Misty Newsome. Greater Chattanooga Realtors
- $369,0005 bd5 ba3.3k sqft906 Park Ave NW, Cleveland, TN 37311For SaleMLS ID #3251297, Vickie Vernon. RealTracs MLS as distributed by MLS GRID
- $335,0003 bd2 ba1.3k sqft355 Mohawk Dr NW, Cleveland, TN 37312For SaleMLS ID #1532995, Danah Stewart. Greater Chattanooga Realtors
- $499,0004 bd3 ba2.7k sqft3366 Needlewood Ln NW, Cleveland, TN 37312For SaleMLS ID #3226338, Chasity Witt. RealTracs MLS as distributed by MLS GRID
- $349,9003 bd2 ba1.4k sqft202 Ashlin Woods Dr NE, Cleveland, TN 37312For SaleMLS ID #3221156, Rhonda Forney. RealTracs MLS as distributed by MLS GRID
- $399,9003 bd3 ba3.1k sqft217 McClanahan Rd SE, Cleveland, TN 37323For SaleMLS ID #3197630, Judy Dodson. RealTracs MLS as distributed by MLS GRID
- $510,0004 bd3 ba3.6k sqft2475 Villa Dr NW, Cleveland, TN 37312For SaleMLS ID #1526168, Danah Stewart. Greater Chattanooga Realtors
- $300,0003 bd2 ba1.6k sqft3605 Michigan Avenue Rd NE, Cleveland, TN 37323For SaleMLS ID #1539805, Asher Black. Greater Chattanooga Realtors
