Welcome to your peaceful retreat on 1.30 picturesque acres with a view overlooking Candies Creek. This inviting 3-bedroom, 3-bath ranch home with a finished basement blends
thoughtful design with natural beauty, offering the perfect balance of comfort and quiet city living. Step inside to discover an open and light-filled floor plan featuring a spacious living
area ideal for both everyday living and entertaining. The kitchen boasts has ample cabinetry, and a convenient layout that flows effortlessly into the adjoining dining space -- perfect for
gatherings large and small. Each of the three bedrooms offers generous space and comfort, including a private owner's suite with its own bath and private deck for a restful sanctuary
at the end of the day. Imagine morning coffee on the patio as you take in scenic creek views and peaceful surroundings -- a rare setting that connects you to nature while offering room
to explore and enjoy outdoor living. With three full baths, everyday routines feel easy and efficient. Carport & a detached 2 car garage, which is 698 sq. ft.
This ranch home is a rare find, offering a blend of comfort, privacy, and natural charm. Don't miss your chance to make this beauty your own -- schedule a tour today and experience the special lifestyle this property has to offer!
For sale
$510,000
2475 Villa Dr NW, Cleveland, TN 37312
4beds
3,602sqft
:
Get pre-qualified$3,024/mo
Single Family Residence
Built in 1969
1.3 Acres Lot
$-- Zestimate®
$142/sqft
$-- HOA
What's special
Finished basementPeaceful surroundingsView overlooking candies creek
- 198 days |
- 390 |
- 15 |
Zillow last checked:
Listing updated:
Listed by:
Danah Stewart 423-596-0675,
Crye-Leike, REALTORS 423-473-9545
Source: Greater Chattanooga Realtors,MLS#: 1526168
Facts & features
Interior
Bedrooms & bathrooms
- Bedrooms: 4
- Bathrooms: 3
- Full bathrooms: 3
Heating
- Central, Electric
Cooling
- Central Air, Electric
Appliances
- Included: Dishwasher, Electric Range, Refrigerator
- Laundry: Laundry Room, Main Level
Features
- Kitchen Island, Walk-In Closet(s), Split Bedrooms
- Flooring: Carpet, Tile, Vinyl
- Basement: Finished
- Number of fireplaces: 1
- Fireplace features: Gas Log
Interior area
- Total structure area: 3,602
- Total interior livable area: 3,602 sqft
- Finished area above ground: 2,468
- Finished area below ground: 1,134
Property
Parking
- Total spaces: 4
- Parking features: Concrete, Driveway, Garage
- Garage spaces: 2
- Carport spaces: 2
- Covered spaces: 4
Features
- Levels: One
- Stories: 1
- Patio & porch: Deck
- Exterior features: Rain Gutters
- Pool features: None
- On waterfront: Yes
- Waterfront features: Creek
Lot
- Size: 1.3 Acres
- Dimensions: 204 x 252 x 177 x 280
- Features: Sloped
Details
- Additional structures: Garage(s)
- Additional parcels included: 033J O 022.00 033J O 003.00
- Parcel number: 033 088.01
- Special conditions: Standard
Construction
Type & style
- Home type: SingleFamily
- Architectural style: Ranch
- Property subtype: Single Family Residence
Materials
- Brick
- Foundation: Block
- Roof: Shingle
Condition
- New construction: No
- Year built: 1969
Utilities & green energy
- Sewer: Public Sewer
- Water: Public
- Utilities for property: Electricity Connected, Water Connected
Community & HOA
Community
- Features: None
- Subdivision: None
HOA
- Has HOA: No
Location
- Region: Cleveland
Financial & listing details
- Price per square foot: $142/sqft
- Tax assessed value: $497,600
- Annual tax amount: $2,805
- Date on market: 1/7/2026
- Listing terms: Cash,Conventional,FHA,VA Loan
- Road surface type: Asphalt
Estimated market value
Not available
Estimated sales range
Not available
Not available
Price history
| Date | Event | Price |
|---|---|---|
| 1/7/2026 | Listed for sale | $510,000$142/sqft |
Source: Greater Chattanooga Realtors #1526168 Report a problem | ||
Public tax history
| Year | Property taxes | Tax assessment |
|---|---|---|
| 2025 | -- | $124,400 +60.8% |
| 2024 | $1,114 | $77,375 |
| 2023 | $1,114 | $77,375 |
| 2022 | $1,114 -54.3% | $77,375 |
| 2021 | $2,439 +15.5% | $77,375 +40.7% |
| 2019 | $2,112 +2% | $54,975 |
| 2018 | $2,072 +0% | -- |
| 2017 | $2,071 +16% | -- |
| 2016 | $1,785 | -- |
| 2015 | $1,785 | -- |
| 2014 | $1,785 | -- |
| 2013 | -- | -- |
| 2011 | $1,619 | $49,325 |
| 2009 | $1,619 | $49,325 |
| 2008 | -- | $49,325 +12.5% |
| 2007 | $1,609 | $43,850 |
| 2006 | $1,609 | $43,850 |
| 2005 | $1,609 +0.8% | $43,850 +5.2% |
| 2004 | $1,596 | $41,675 |
| 2003 | $1,596 | $41,675 +13.9% |
| 2001 | -- | $36,584 -75% |
| 2000 | -- | $146,335 |
Find assessor info on the county website
Monthly payment
Est. payment
Payment breakdown
Explore the cost of this home by adjusting the details. Changes won't be saved.Climate risks
Neighborhood: 37312
Nearby schools
GreatSchools rating
- 7/10Candy's Creek Cherokee Elementary SchoolGrades: PK-5Distance: 0.8 mi
- 4/10Cleveland Middle SchoolGrades: 6-8Distance: 0.3 mi
- 7/10Cleveland High SchoolGrades: 9-12Distance: 1.5 mi
Schools provided by the listing agent
- Elementary: Candy's Creek Cherokee Elementary
- Middle: Cleveland Middle
- High: Cleveland High
Source: Greater Chattanooga Realtors. This data may not be complete. We recommend contacting the local school district to confirm school assignments for this home.
- $637,1004 bd3 ba3.6k sqft3427 Westhaven Pl NW, Cleveland, TN 37312Off Market
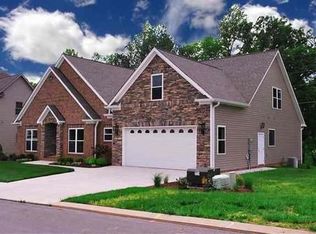
- $298,400-- bd2 ba1.3k sqft2481 Villa Dr NW, Cleveland, TN 37312Off Market
- $626,3003 bd4 ba3.4k sqft3417 Westhaven Pl NW, Cleveland, TN 37312Off Market
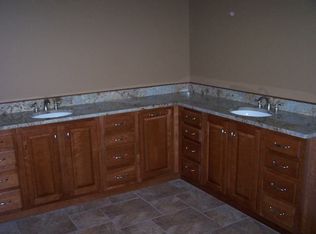
- $486,1004 bd4 ba2.9k sqftLOT 2 NW Westhaven Subdivision UNIT 2, Cleveland, TN 37312Off Market

- $478,6004 bd4 ba2.9k sqft2 NW Westhaven Subdivision #2, Cleveland, TN 37312Off Market
- $21,400-- bd-- ba-- sqft2481 Villa Dr NW, Cleveland, TN 37312Off Market
- $477,0004 bd3 ba2.9k sqft3438 Westhaven Pl NW, Cleveland, TN 37312Off Market
- $479,5003 bd4 ba2.1k sqft3444 Westhaven Pl NW, Cleveland, TN 37312Sold
A local agent can set up tours, give advice and negotiate with sellers.
A local lender can help you make sure your offer is ready when you are.
Similar homes
- $499,0004 bd3 ba2.7k sqft3366 Needlewood Ln NW, Cleveland, TN 37312For Sale
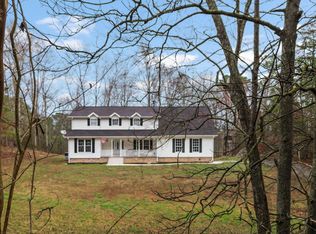
 MLS ID #3226338, Chasity Witt. RealTracs MLS as distributed by MLS GRID
 - $535,0003 bd3 ba3.1k sqft3287 Needlewood Ln NW, Cleveland, TN 37312For Sale
 MLS ID #1536519, Shyloh Cervantes. Greater Chattanooga Realtors
 - $490,0004 bd3 ba3k sqft109 Overbriar Dr NW, Cleveland, TN 37312For Sale
 MLS ID #3260721, Sheryl Domeck. RealTracs MLS as distributed by MLS GRID
 - $500,0004 bd4 ba2.7k sqft2320 Tennessee Nursery Rd NW, Cleveland, TN 37311For Sale
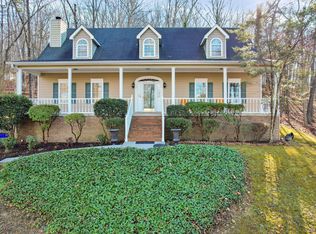 MLS ID #1527012, Rogelio Lantigua. Greater Chattanooga Realtors
 - $469,9004 bd2 ba2.2k sqft200 Bent Tree Dr NW, Cleveland, TN 37312For SaleMLS ID #3263183, Michelle McRee. RealTracs MLS as distributed by MLS GRID
- $370,0004 bd3 ba2.6k sqft3945 Bow St NE, Cleveland, TN 37312For SaleMLS ID #1539077, Whitney Proctor. Greater Chattanooga Realtors
- $502,9006 bd4 ba3.5k sqft163 Mapleton Forest Dr NW, Cleveland, TN 37312For SaleMLS ID #1535662, Judy Digennaro. Greater Chattanooga Realtors
- $428,0003 bd2 ba2.9k sqft3631 Woodcrest Cir NW, Cleveland, TN 37312For SaleMLS ID #1539020, Sheryl Phillips. Greater Chattanooga Realtors
- $494,5003 bd3 ba2.4k sqft2013 Laurel Springs Dr NW, Cleveland, TN 37311For SaleMLS ID #1535132, Benjamin Helton. Greater Chattanooga Realtors
- $599,0005 bd6 ba4k sqft3980 Bow St NE, Cleveland, TN 37312For SaleMLS ID #1536619, Ashley Ballezzi. Greater Chattanooga Realtors
- $555,0003 bd4 ba2.6k sqft2270 Tennessee Nursery Rd NW, Cleveland, TN 37311For SaleMLS ID #3216506, Marty Dabbs. RealTracs MLS as distributed by MLS GRID
- $399,0004 bd3 ba2.6k sqft3880 Westview Dr NW, Cleveland, TN 37312For SaleMLS ID #1525151, Danah Stewart. Greater Chattanooga Realtors
- $349,0003 bd3 ba2.4k sqft445 Mohawk Dr NW, Cleveland, TN 37312For SaleMLS ID #1536066, Jay L Hudson. Greater Chattanooga Realtors
- $389,0003 bd2 ba2.2k sqft3613 Bowman Circle Dr NE, Cleveland, TN 37312For SaleMLS ID #1527631, Paul Ramsey. Greater Chattanooga Realtors
- $458,5003 bd3 ba2.8k sqft2112 Oakland Dr NW, Cleveland, TN 37311For SaleMLS ID #3216893, Ginger Savage. RealTracs MLS as distributed by MLS GRID
- $360,0003 bd3 ba1.9k sqft2609 Campbell Bridge Rd NW, Cleveland, TN 37312For SaleMLS ID #1537799, Kristi Mayeux. Greater Chattanooga Realtors
- $430,0004 bd2 ba2.2k sqft431 Highland Ave NW, Cleveland, TN 37311For SaleMLS ID #3243878, Dottie M Sneed. RealTracs MLS as distributed by MLS GRID
- $379,0005 bd5 ba3.3k sqft906 Park Ave NW, Cleveland, TN 37311For SaleMLS ID #3251297, Vickie Vernon. RealTracs MLS as distributed by MLS GRID
- $280,0003 bd2 ba1.8k sqft3617 Belmont Cir NW, Cleveland, TN 37312For SaleMLS ID #1534967, Jannis Sams. Greater Chattanooga Realtors
- $413,5003 bd3 ba1.8k sqft348 Hickory Hills Dr NE, Cleveland, TN 37312For SaleMLS ID #1537712, Misty Newsome. Greater Chattanooga Realtors
