Discover the space, flexibility, and comfort you’ve been looking for in this beautifully updated condo. Featuring a main-level bedroom, dining room, and 1.5 baths downstairs, this home offers a layout designed for easy everyday living. New luxury vinyl flooring adds a fresh, modern touch, while a new refrigerator, garbage disposal, and HVAC systems upstairs and downstairs provide added comfort and convenience. Upstairs offers three additional bedrooms, a versatile bonus room, and a Jack-and-Jill bath. With generous living space and a low-maintenance lifestyle, this condo is ready to welcome you home. Concession: Seller agrees to pay up to $5,000.00 in buyers' closing costs.
Active
Price cut: $5K (10/16)
$480,000
109 Overbriar Dr NW, Cleveland, TN 37312
4beds
3,040sqft
Single Family Residence, Residential
Built in 2003
-- sqft lot
$-- Zestimate®
$158/sqft
$300/mo HOA
What's special
Beautifully updated condoMain-level bedroomGenerous living spaceVersatile bonus roomJack-and-jill bathNew refrigeratorNew luxury vinyl flooring
- 106 days
- 137
- 2
Zillow last checked:
Listing updated:
Listed by:
Sheryl Domeck 423-310-4488,
WEICHERT, REALTORS - THE SPACE PLACE 423-380-8872
Source: RealTracs MLS as distributed by MLS GRID,MLS#: 3260721
Facts & features
Interior
Bedrooms & bathrooms
- Bedrooms: 4
- Bathrooms: 3
- Full bathrooms: 2
- 1/2 bathrooms: 1
- Main level bedrooms: 1
Recreation room
- Features: Second Floor
- Level: Second Floor
Heating
- Central, Electric
Cooling
- Other, Central Air
Appliances
- Included: Electric Oven, Electric Range, Dishwasher, Refrigerator, Disposal, Microwave
Features
- Ceiling Fan(s), Walk-In Closet(s)
- Flooring: Carpet, Luxury Vinyl
- Basement: None
- Number of fireplaces: 1
- Fireplace features: Gas
Interior area
- Total structure area: 3,040
- Total interior livable area: 3,040 sqft
- Finished area above ground: 3,040
Property
Parking
- Total spaces: 2
- Parking features: Attached, Concrete, Paved, Garage Door Opener
- Attached garage spaces: 2
Features
- Levels: One
- Stories: 2
- Patio & porch: Patio
Lot
- Features: Level
- Topography: Level
Details
- Parcel number: 042P H 00100 000
- Special conditions: Standard
Construction
Type & style
- Home type: SingleFamily
- Architectural style: Other
- Property subtype: Single Family Residence, Residential
Materials
- Brick
- Roof: Shingle
Condition
- New construction: No
- Year built: 2003
Utilities & green energy
- Sewer: Public Sewer
- Water: Public
- Utilities for property: Electricity Available, Water Available
Community & HOA
Community
- Security: Fire Alarm, Security Gate, Smoke Detector(s)
- Subdivision: Overbriar
HOA
- Has HOA: Yes
- Amenities included: Gated
- Services included: Maintenance Grounds, Insurance, Pest Control
- HOA fee: $300 monthly
Location
- Region: Cleveland
Financial & listing details
- Price per square foot: $158/sqft
- Annual tax amount: $2,383
- Date on market: 7/6/2026
- Electric utility on property: Yes
Estimated market value
Not available
Estimated sales range
Not available
Not available
Price history
| Date | Event | Price |
|---|---|---|
| 10/16/2026 | Price change | $480,000-1%$158/sqft |
Source:  RealTracs MLS as distributed by MLS GRID #3260721 Report a problem RealTracs MLS as distributed by MLS GRID #3260721 Report a problem | ||
| 8/19/2026 | Price change | $485,000-1%$160/sqft |
Source: RealTracs MLS as distributed by MLS GRID #3260721 Report a problem | ||
| 7/6/2026 | Listed for sale | $490,000$161/sqft |
Source:  RCAR #20263501 Report a problem RCAR #20263501 Report a problem | ||
Public tax history
Tax history is unavailable.
Monthly payment
Est. payment
Payment breakdown
Explore the cost of this home by adjusting the details. Changes won't be saved.Climate risks
Neighborhood: 37312
Nearby schools
Schools provided by the listing agent
- Elementary: Mayfield Elementary
- Middle: Cleveland Middle
- High: Cleveland High
Source: RealTracs MLS as distributed by MLS GRID. This data may not be complete. We recommend contacting the local school district to confirm school assignments for this home.


Similar homes
- $480,0004 bd3 ba2.5k sqft3820 Charleston Dr NE, Cleveland, TN 37312For Sale
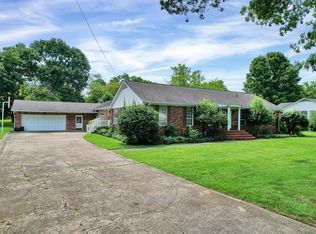 MLS ID #1539200, Elijah King. Greater Chattanooga Realtors
 - $475,0003 bd3 ba1.8k sqft2664 Spring Creek Dr NE, Cleveland, TN 37312For Sale

 MLS ID #3191688, Marcia Botts. RealTracs MLS as distributed by MLS GRID
 - $510,0003 bd4 ba3.4k sqft3607 Crestwood Dr NW, Cleveland, TN 37312For Sale
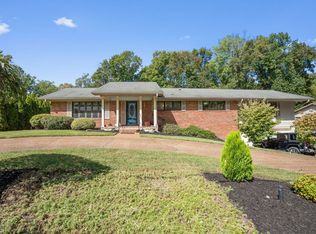 MLS ID #1544118, Jacob Ellis. Greater Chattanooga Realtors
 - $445,9004 bd3 ba2.5k sqft101 Sweet Gracie Ln NW, Cleveland, TN 37312For Sale
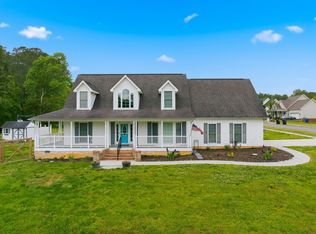 MLS ID #3545900, Jessica A. Hill. RealTracs MLS as distributed by MLS GRID
 - $458,9003 bd3 ba2.8k sqft2112 Oakland Dr NW, Cleveland, TN 37311For SaleMLS ID #3536010, Ginger Savage. RealTracs MLS as distributed by MLS GRID
- $414,9003 bd2 ba2.2k sqft142 Orrie Moss Ct SE, Cleveland, TN 37323For SaleMLS ID #3621612, Michael Murphy. RealTracs MLS as distributed by MLS GRID
- $614,9004 bd4 ba2.8k sqft531 Stafford Ave NW, Cleveland, TN 37312For SaleMLS ID #3592517, Dottie M Sneed. RealTracs MLS as distributed by MLS GRID
- $399,9004 bd2 ba2.2k sqft431 Highland Ave NW, Cleveland, TN 37311For SaleMLS ID #3243878, Dottie M Sneed. RealTracs MLS as distributed by MLS GRID
