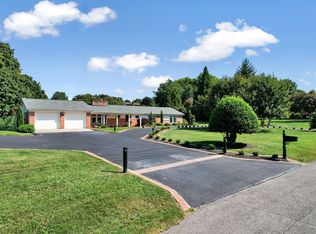
Welcome to this beautifully maintained brick ranch-style home located in the desirable Laurel Springs subdivision of Cleveland, TN. Situated on a generous 1.8-acre lot, this property offers space, privacy, and a peaceful setting while remaining conveniently close to schools, shopping, and everyday amenities.
The home features 2,739 sq ft of living space, including 4 bedrooms, 3 full bathrooms, and 1 half bath, providing a functional and flexible layout ideal for families or multi-generational living. The basement-level, 2-car attached garage adds both convenience and storage.
The home showcases classic construction with a brick exterior, hardwood flooring, and a shingle roof approximately 5 years old, reflecting thoughtful upkeep over the years. The ranch-style design offers comfortable main-level living, while the basement enhances versatility and usability.
Enjoy the expansive outdoor space, perfect for gardening, entertaining, or simply relaxing and enjoying the natural surroundings. The property is currently occupied and located within the Stewart Elementary, Cleveland Middle, and Cleveland High School zones.
A rare opportunity to own a spacious home on acreage in an established neighborhood--this property combines charm, functionality, and long-term value. Schedule your private showing today.
Seller is willing to lease the property
For sale
Price cut: $25K (9/29)
$455,000
2320 Tennessee Nursery Rd NW, Cleveland, TN 37311
4beds
2,739sqft
Single Family Residence
Built in 1994
1.8 Acres Lot
$444,600 Zestimate®
$166/sqft
$-- HOA
What's special
Brick ranch-style homeBrick exteriorHardwood flooringFunctional and flexible layout
- 258 days
- 769
- 86
Zillow last checked:
Listing updated:
Listed by:
Rogelio Lantigua 423-999-6986,
EXP Realty LLC 888-519-5113
Source: Greater Chattanooga Realtors,MLS#: 1527012
Facts & features
Interior
Bedrooms & bathrooms
- Bedrooms: 4
- Bathrooms: 4
- Full bathrooms: 3
- 1/2 bathrooms: 1
Primary bedroom
- Level: First
Bedroom
- Level: Second
Bedroom
- Level: Second
Bathroom
- Description: Full Bathroom
- Level: First
Bathroom
- Description: Bathroom Half
- Level: First
Bathroom
- Description: Full Bathroom
- Level: First
Dining room
- Level: First
Living room
- Level: First
Other
- Description: Foyer: Level: First
Utility room
- Description: Laundry/Utility
- Level: First
Heating
- Central, Natural Gas
Cooling
- Central Air, Electric
Appliances
- Included: Dishwasher, Electric Range, Refrigerator
- Laundry: Laundry Room
Features
- Ceiling Fan(s), Entrance Foyer, Pantry, Primary Downstairs, Walk-In Closet(s), Breakfast Room, Separate Dining Room, Whirlpool Tub
- Flooring: Hardwood, Tile
- Basement: Full
- Number of fireplaces: 1
- Fireplace features: Gas Log
Interior area
- Total structure area: 2,739
- Total interior livable area: 2,739 sqft
- Finished area above ground: 2,739
Video & virtual tour
Property
Parking
- Total spaces: 2
- Parking features: Basement, Concrete, Driveway, Garage Door Opener
- Attached garage spaces: 2
Features
- Levels: Two
- Patio & porch: Deck, Patio, Porch, Porch - Covered
- Exterior features: Other
- Pool features: None
Lot
- Size: 1.8 Acres
- Dimensions: 170 x 502
- Features: Level
Details
- Additional structures: None
- Parcel number: 041o G 033.00
- Special conditions: Standard
- Other equipment: Other
Construction
Type & style
- Home type: SingleFamily
- Architectural style: Ranch
- Property subtype: Single Family Residence
Materials
- Brick, Vinyl Siding
- Foundation: Slab
- Roof: Shingle
Condition
- New construction: No
- Year built: 1994
Utilities & green energy
- Sewer: Public Sewer
- Water: Public
- Utilities for property: Electricity Connected, Sewer Connected, Water Connected
Community & HOA
Community
- Features: Other
- Security: Smoke Detector(s)
- Subdivision: Laurel Springs
HOA
- Has HOA: No
Location
- Region: Cleveland
Financial & listing details
- Price per square foot: $166/sqft
- Tax assessed value: $462,000
- Annual tax amount: $2,604
- Date on market: 7/16/2026
- Listing terms: Cash,Conventional,FHA,VA Loan
- Road surface type: Asphalt
Estimated market value
$444,600
$422,000 - $467,000
$2,808/mo
Price history
| Date | Event | Price |
|---|---|---|
| 9/29/2026 | Price change | $455,000-5.2%$166/sqft |
Source: Greater Chattanooga Realtors #1527012 Report a problem | ||
| 8/24/2026 | Price change | $480,000-4%$175/sqft |
Source: Greater Chattanooga Realtors #1527012 Report a problem | ||
| 7/7/2026 | Price change | $500,000-3.8%$183/sqft |
Source: Greater Chattanooga Realtors #1527012 Report a problem | ||
| 6/10/2026 | Price change | $520,000-1.9%$190/sqft |
Source: eXp Realty #1527012 Report a problem | ||
| 4/22/2026 | Price change | $530,000-2.7%$194/sqft |
Source: Greater Chattanooga Realtors #1527012 Report a problem | ||
| 3/18/2026 | Price change | $544,900-0.9%$199/sqft |
Source: Greater Chattanooga Realtors #1527012 Report a problem | ||
| 1/20/2026 | Listed for sale | $549,900+106.7%$201/sqft |
Source: Greater Chattanooga Realtors #1527012 Report a problem | ||
| 3/31/2008 | Sold | $266,000-8%$97/sqft |
Source: Public Record Report a problem | ||
| 2/19/2008 | Listed for sale | $289,000+13.3%$106/sqft |
Source: Visual Tour #589696 Report a problem | ||
| 1/21/2004 | Sold | $255,000+21.7%$93/sqft |
Source: Public Record Report a problem | ||
| 10/26/1999 | Sold | $209,500$76/sqft |
Source: Public Record Report a problem | ||
Public tax history
| Year | Property taxes | Tax assessment |
|---|---|---|
| 2025 | -- | $115,500 +35.4% |
| 2024 | $1,227 | $85,275 |
| 2023 | $1,227 | $85,275 |
| 2022 | $1,227 -54.4% | $85,275 |
| 2021 | $2,688 +10.6% | $85,275 +34.8% |
| 2019 | $2,430 +2% | $63,250 |
| 2018 | $2,384 0% | -- |
| 2017 | $2,384 +7.3% | -- |
| 2016 | $2,221 | -- |
| 2015 | $2,221 | -- |
| 2014 | $2,221 | -- |
| 2013 | -- | -- |
| 2011 | $2,081 | $63,400 |
| 2009 | $2,081 | $63,400 |
| 2008 | -- | $63,400 |
Find assessor info on the county website
Monthly payment
Est. payment
Payment breakdown
Explore the cost of this home by adjusting the details. Changes won't be saved.Climate risks
Neighborhood: 37311
Nearby schools
Schools provided by the listing agent
- Elementary: Candy's Creek Cherokee Elementary
- Middle: Cleveland Middle
- High: Cleveland High
Source: Greater Chattanooga Realtors. This data may not be complete. We recommend contacting the local school district to confirm school assignments for this home.
- $453,300-- bd2 ba2.3k sqft2308 Tennessee Nursery Rd NW, Cleveland, TN 37311Off Market
- $550,8004 bd3 ba3.4k sqft2330 Tennessee Nursery Rd NW, Cleveland, TN 37311Off Market
- $423,3003 bd3 ba2.9k sqft2278 Tennessee Nursery Rd NW, Cleveland, TN 37311Off Market
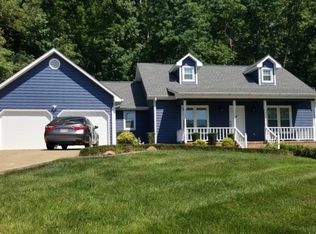
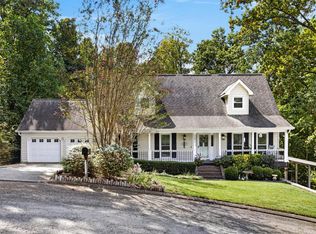
- $499,9005 bd4 ba3.2k sqft2251 Laurel Hills Dr NW, Cleveland, TN 37311For Sale
Similar homes
- $460,0003 bd3 ba2.4k sqft2013 Laurel Springs Dr NW, Cleveland, TN 37311For Sale
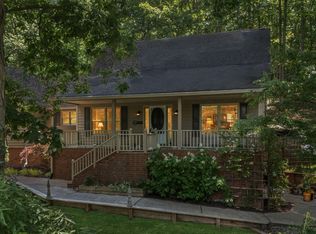 MLS ID #1535132, Benjamin Helton. Greater Chattanooga Realtors
 - $449,9003 bd3 ba2.5k sqft175 Stonewood Dr NW #37, Cleveland, TN 37311For Sale
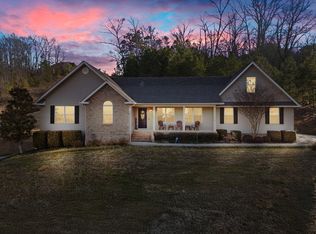 MLS ID #1528716, Benjamin Absher. Greater Chattanooga Realtors
 - $489,9005 bd3 ba2.5k sqft2210 Joy St NE, Cleveland, TN 37311For Sale
 MLS ID #3547170, Pat McGowan. RealTracs MLS as distributed by MLS GRID
 - $489,0003 bd2 ba2.7k sqft1507 Everhart Dr NW, Cleveland, TN 37311For Sale By Owner

- $458,9003 bd3 ba2.8k sqft2112 Oakland Dr NW, Cleveland, TN 37311For SaleMLS ID #3536010, Ginger Savage. RealTracs MLS as distributed by MLS GRID
- $399,9004 bd2 ba2.2k sqft431 Highland Ave NW, Cleveland, TN 37311For SaleMLS ID #3243878, Dottie M Sneed. RealTracs MLS as distributed by MLS GRID
- $475,9004 bd4 ba3k sqft483 Minnis Rd NE, Cleveland, TN 37323For SaleMLS ID #3251971, Walker McGowan. RealTracs MLS as distributed by MLS GRID
- $390,0003 bd3 ba1.9k sqft1716 Derby Ln NW, Cleveland, TN 37312For SaleMLS ID #3148561, Jennifer Douglass. RealTracs MLS as distributed by MLS GRID
- $339,9004 bd3 ba2.2k sqft4632 Nell Ave NW, Cleveland, TN 37312For SaleMLS ID #3547146, Effie Bryant. RealTracs MLS as distributed by MLS GRID
- $399,9003 bd2 ba1.7k sqft1744 Overdale Dr NW, Cleveland, TN 37312For SaleMLS ID #3548134, Sommer Oder-Bailey. RealTracs MLS as distributed by MLS GRID
- $479,9004 bd2 ba2.1k sqft691 Lakehaven Cir, Decatur, TN 37322For SaleMLS ID #3602060, Judy Dodson. RealTracs MLS as distributed by MLS GRID
