MODIVATED SELLER! $25,000 PRICE REDUCTION. Classic all-brick home situated on a lovely, wooded lot with a private backyard is just waiting to be discovered. Prime location is convenient to shopping, hospital, downtown, the Greenway and the historic district. This property offers charm, character and convenience in a market flooded with the other cookie cutter options. The welcoming covered front porch is a relaxing space to watch the world go by, while the rear screen porch offers a quiet place to enjoy an evening with friends and family. Inside you'll find a freshly remodeled eat in kitchen with new appliances, upgraded finishes, 2 pantry spaces and a large walk-in pantry/appliance closet. Just steps away are the formal dining room and the expansive living room filled with an abundance of natural light. Three bedrooms and 2 full baths are located on the upper level. Multiple coat and linen closet's provide ample storage and access to floored attic space for additional storage. The main suite offers 2 closets. Beautiful original hardwood floors compliment the bedroom area of this home. The family room on the terrace level is anchored by a gas fireplace with access to the large patio and backyard spaces. A spacious multipurpose room with storage galore is also on this floor. This space is currently a home office but could become a large playroom or homeschool area, a truly expansive man-cave/gaming area, or the ultimate craft/sewing room! The oversized laundry room also provides space for a freezer and additional organization. A full bath and garage access complete the setting. Lovely bedding areas provide space for gardening for all seasons. This home offers a place to settle in and enjoy the good life!
Active
Price cut: $25K (5/28)
$458,500
2112 Oakland Dr NW, Cleveland, TN 37311
3beds
2,812sqft
Single Family Residence, Residential
Built in 1963
0.27 Acres Lot
$-- Zestimate®
$163/sqft
$-- HOA
What's special
All-brick homeRear screen porchPrivate backyardWelcoming covered front porchThree bedroomsBeautiful original hardwood floorsLovely wooded lot
- 86 days |
- 161 |
- 11 |
Zillow last checked:
Listing updated:
Listed by:
Ginger Savage 423-667-2711,
Bender Realty LLC 423-472-2173
Source: RealTracs MLS as distributed by MLS GRID,MLS#: 3216893
Facts & features
Interior
Bedrooms & bathrooms
- Bedrooms: 3
- Bathrooms: 3
- Full bathrooms: 3
Heating
- Central
Cooling
- Other, Central Air
Appliances
- Included: Electric Range, Dishwasher, Refrigerator, Microwave
Features
- Ceiling Fan(s), Walk-In Closet(s)
- Flooring: Carpet, Wood, Tile
- Basement: Full
- Number of fireplaces: 1
- Fireplace features: Gas
Interior area
- Total structure area: 2,812
- Total interior livable area: 2,812 sqft
Property
Parking
- Total spaces: 2
- Parking features: Garage Door Opener, Attached, Asphalt, Concrete, Driveway
- Attached garage spaces: 2
- Has uncovered spaces: Yes
Features
- Levels: Three Or More
- Patio & porch: Patio
Lot
- Size: 0.27 Acres
- Dimensions: 120 x 105
- Features: Wooded
- Topography: Wooded
Details
- Parcel number: 049D E 01700 000
- Special conditions: Standard
Construction
Type & style
- Home type: SingleFamily
- Architectural style: Other
- Property subtype: Single Family Residence, Residential
Materials
- Brick
- Roof: Shingle
Condition
- New construction: No
- Year built: 1963
Utilities & green energy
- Sewer: Public Sewer
- Water: Public
- Utilities for property: Water Available
Community & HOA
Community
- Subdivision: Oakland Est
HOA
- Has HOA: No
Location
- Region: Cleveland
Financial & listing details
- Price per square foot: $163/sqft
- Tax assessed value: $386,000
- Annual tax amount: $2,176
- Date on market: 5/20/2026
Estimated market value
Not available
Estimated sales range
Not available
Not available
Price history
| Date | Event | Price |
|---|---|---|
| 5/28/2026 | Price change | $458,500-5.2%$163/sqft |
Source:  RCAR #20260822 Report a problem RCAR #20260822 Report a problem | ||
| 3/15/2026 | Price change | $483,500-3.3%$172/sqft |
Source: RCAR #20260822 Report a problem | ||
| 2/19/2026 | Listed for sale | $499,900+278.7%$178/sqft |
Source: RCAR #20260822 Report a problem | ||
| 10/3/2000 | Sold | $132,000$47/sqft |
Source: Public Record Report a problem | ||
Public tax history
| Year | Property taxes | Tax assessment |
|---|---|---|
| 2025 | -- | $96,500 +49.7% |
| 2024 | $928 | $64,475 |
| 2023 | $928 | $64,475 |
| 2022 | $928 -54.3% | $64,475 |
| 2021 | $2,032 +14.7% | $64,475 +39.8% |
| 2019 | $1,772 +2% | $46,125 |
| 2018 | $1,738 +0% | -- |
| 2017 | $1,738 +9.2% | -- |
| 2016 | $1,591 | -- |
| 2015 | $1,591 | -- |
| 2014 | $1,591 | -- |
| 2013 | -- | -- |
| 2011 | $1,471 | $44,825 |
| 2009 | $1,471 | $44,825 |
| 2008 | -- | $44,825 +13% |
| 2007 | $1,456 | $39,675 |
| 2006 | $1,456 | $39,675 |
| 2005 | $1,456 -2.7% | $39,675 +1.5% |
| 2004 | $1,497 | $39,075 |
| 2003 | $1,497 | $39,075 +15.2% |
| 2001 | -- | $33,932 -75% |
| 2000 | -- | $135,728 |
Find assessor info on the county website
Monthly payment
Est. payment
Payment breakdown
Explore the cost of this home by adjusting the details. Changes won't be saved.Climate risks
Neighborhood: 37311
Nearby schools
GreatSchools rating
- 3/10Arnold Memorial ElementaryGrades: PK-5Distance: 0.9 mi
- 4/10Cleveland Middle SchoolGrades: 6-8Distance: 2.2 mi
- 7/10Cleveland High SchoolGrades: 9-12Distance: 1.3 mi
Schools provided by the listing agent
- Elementary: Arnold Memorial Elementary
- Middle: Cleveland Middle
- High: Cleveland High
Source: RealTracs MLS as distributed by MLS GRID. This data may not be complete. We recommend contacting the local school district to confirm school assignments for this home.
- $52,100-- bd-- ba-- sqft2110 Oakland Dr NW, Cleveland, TN 37311Off Market
- $357,100-- bd2 ba1.8k sqft2123 Oakland Dr NW, Cleveland, TN 37311Off Market
- $318,400-- bd2 ba1.9k sqft2110 Oakland Dr NW, Cleveland, TN 37311Off Market
- $379,5003 bd2 ba2k sqft2114 Oakland Dr NW, Cleveland, TN 37311Off Market
- $32,600-- bd-- ba-- sqft2114 Oakland Dr NW, Cleveland, TN 37311Off Market
- $381,500-- bd2 ba1.8k sqft2125 Oakland Dr NW, Cleveland, TN 37311Off Market
- $441,9004 bd3 ba2k sqft2121 Oakland Dr NW, Cleveland, TN 37311Off Market
- $491,0003 bd4 ba3.9k sqft2108 Oakland Dr NW, Cleveland, TN 37311Off Market
A local agent can set up tours, give advice and negotiate with sellers.
A local lender can help you make sure your offer is ready when you are.
Similar homes
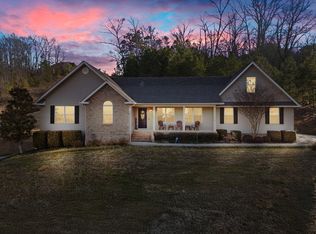
- $459,9003 bd3 ba2.5k sqft175 Stonewood Dr NW, Cleveland, TN 37311For Sale

 MLS ID #3132120, Benjamin Absher. RealTracs MLS as distributed by MLS GRID
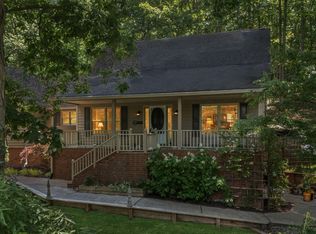
 - $459,9003 bd3 ba2.5k sqft175 Stonewood Dr NW #37, Cleveland, TN 37311For Sale
 MLS ID #1528716, Benjamin Absher. Greater Chattanooga Realtors
 - $460,0003 bd3 ba2.4k sqft2013 Laurel Springs Dr NW, Cleveland, TN 37311For Sale
 MLS ID #1535132, Benjamin Helton. Greater Chattanooga Realtors
 - $369,0004 bd3 ba2.2k sqft2100 Peerless Rd NW, Cleveland, TN 37311For Sale
 MLS ID #1536386, Asher Black. Greater Chattanooga Realtors
 - $509,0003 bd2 ba2.7k sqft1507 Everhart Dr NW, Cleveland, TN 37311For Sale By Owner
- $415,0004 bd2 ba2.2k sqft431 Highland Ave NW, Cleveland, TN 37311For SaleMLS ID #3243878, Dottie M Sneed. RealTracs MLS as distributed by MLS GRID
- $369,0005 bd5 ba3.3k sqft906 Park Ave NW, Cleveland, TN 37311For SaleMLS ID #3251297, Vickie Vernon. RealTracs MLS as distributed by MLS GRID
- $500,0004 bd4 ba2.7k sqft2320 Tennessee Nursery Rd NW, Cleveland, TN 37311For SaleMLS ID #1527012, Rogelio Lantigua. Greater Chattanooga Realtors
- $365,0003 bd2 ba2k sqft1343 Brown Ave NW, Cleveland, TN 37311For SaleMLS ID #1538601, Matthew Whitmire. Greater Chattanooga Realtors
- $479,0003 bd4 ba1.8k sqft2664 Spring Creek Dr, Cleveland, TN 37311For SaleMLS ID #1534232, Marcia Botts. Greater Chattanooga Realtors
- $555,0003 bd4 ba2.6k sqft2270 Tennessee Nursery Rd NW, Cleveland, TN 37311For SaleMLS ID #3216506, Marty Dabbs. RealTracs MLS as distributed by MLS GRID
- $475,0003 bd3 ba2.3k sqft145 Ridgestone Dr NW, Cleveland, TN 37312For SaleMLS ID #3282480, Susana Alsina. RealTracs MLS as distributed by MLS GRID
- $464,9004 bd2 ba2.2k sqft200 Bent Tree Dr NW, Cleveland, TN 37312For SaleMLS ID #20263536, Michelle McRee, RE/MAX Experience. RCAR
- $464,9004 bd2 ba2.2k sqft200 Bent Tree Dr NW, Cleveland, TN 37312For SaleMLS ID #3263183, Michelle McRee. RealTracs MLS as distributed by MLS GRID
- $499,0004 bd3 ba2.7k sqft3366 Needlewood Ln NW, Cleveland, TN 37312For SaleMLS ID #3226338, Chasity Witt. RealTracs MLS as distributed by MLS GRID
- $475,9004 bd4 ba3k sqft483 Minnis Rd NE, Cleveland, TN 37323For SaleMLS ID #3251971, Walker McGowan. RealTracs MLS as distributed by MLS GRID
- $295,0003 bd2 ba1.5k sqft1301 Harrison Pike, Cleveland, TN 37311For SaleMLS ID #1540288, Ryan D May. Greater Chattanooga Realtors
- $399,0004 bd3 ba2.6k sqft3880 Westview Dr NW, Cleveland, TN 37312For SaleMLS ID #1525151, Danah Stewart. Greater Chattanooga Realtors
- $379,0003 bd2 ba2.2k sqft3613 Bowman Circle Dr NE, Cleveland, TN 37312For SaleMLS ID #1527631, Paul Ramsey. Greater Chattanooga Realtors
- $449,9003 bd3 ba1.6k sqft2515 Robin Hood Dr SE, Cleveland, TN 37323For SaleMLS ID #1529319, Peggy Clements Wright. Greater Chattanooga Realtors
