Price Reduced!
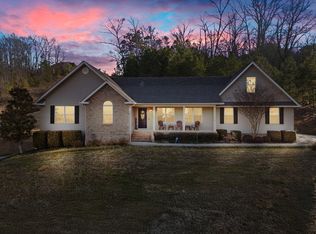
This impressive three-bedroom, 3.5 bath home features a loft above 2 bedrooms, large formal dining room, spacious eat-in-kitchen, family room and more. The partially finished basement provides additional square footage that can be completed for extra living space or storage space. Plenty of room to grow.
Active
Price cut: $9K (7/17)
$555,000
2270 Tennessee Nursery Rd NW, Cleveland, TN 37311
3beds
2,674sqft
Single Family Residence, Residential
Built in 1986
1.32 Acres Lot
$-- Zestimate®
$208/sqft
$-- HOA
What's special
Partially finished basementLarge formal dining roomFamily room
- 114 days
- 342
- 35
Zillow last checked:
Listing updated:
Listed by:
Marty Dabbs 423-284-4454,
Bender Realty LLC 423-472-2173
Source: RealTracs MLS as distributed by MLS GRID,MLS#: 3216506
Facts & features
Interior
Bedrooms & bathrooms
- Bedrooms: 3
- Bathrooms: 4
- Full bathrooms: 3
- 1/2 bathrooms: 1
- Main level bedrooms: 3
Heating
- Central, Electric
Cooling
- Other, Central Air
Appliances
- Included: Electric Oven, Double Oven, Dishwasher, Refrigerator
Features
- Ceiling Fan(s), Central Vacuum, Walk-In Closet(s), High Speed Internet
- Flooring: Carpet, Wood
- Basement: Full
- Number of fireplaces: 1
- Fireplace features: Gas
Interior area
- Total structure area: 2,674
- Total interior livable area: 2,674 sqft
- Finished area above ground: 2,674
Property
Parking
- Total spaces: 2
- Parking features: Garage Door Opener, Attached, Concrete, Driveway
- Attached garage spaces: 2
- Has uncovered spaces: Yes
Features
- Levels: One
- Stories: 1
- Patio & porch: Deck
Lot
- Size: 1.32 Acres
- Features: Sloped, Wooded
- Topography: Sloped,Wooded
Details
- Parcel number: 041O G 03000 000
- Special conditions: Standard
Construction
Type & style
- Home type: SingleFamily
- Architectural style: Contemporary
- Property subtype: Single Family Residence, Residential
Materials
- Stone
- Roof: Shingle
Condition
- New construction: No
- Year built: 1986
Utilities & green energy
- Sewer: Public Sewer
- Water: Public
- Utilities for property: Electricity Available, Water Available
Community & HOA
Community
- Subdivision: Laurel Springs
HOA
- Has HOA: No
Location
- Region: Cleveland
Financial & listing details
- Price per square foot: $208/sqft
- Tax assessed value: $522,000
- Annual tax amount: $2,912
- Date on market: 5/22/2026
- Electric utility on property: Yes
Estimated market value
Not available
Estimated sales range
Not available
Not available
Price history
| Date | Event | Price |
|---|---|---|
| 7/17/2026 | Price change | $555,000-1.6%$208/sqft |
Source:  RealTracs MLS as distributed by MLS GRID #3216506 Report a problem RealTracs MLS as distributed by MLS GRID #3216506 Report a problem | ||
| 5/13/2026 | Price change | $564,000-2.6%$211/sqft |
Source:  RCAR #20255486 Report a problem RCAR #20255486 Report a problem | ||
| 3/31/2026 | Price change | $579,000-1%$217/sqft |
Source: RCAR #20255486 Report a problem | ||
| 1/15/2026 | Price change | $585,000-2.5%$219/sqft |
Source: RCAR #20255486 Report a problem | ||
| 11/20/2025 | Listed for sale | $599,900+100%$224/sqft |
Source: RCAR #20255486 Report a problem | ||
| 8/29/2018 | Sold | $299,950-3.2%$112/sqft |
Source: Greater Chattanooga Realtors #1281191 Report a problem | ||
| 7/17/2018 | Pending sale | $309,900$116/sqft |
Source: Keller Williams Realty Cleveland #20182708 Report a problem | ||
| 6/25/2018 | Price change | $309,900-1.6%$116/sqft |
Source: Keller Williams Realty Cleveland #20182708 Report a problem | ||
| 5/13/2018 | Price change | $314,9000%$118/sqft |
Source: Keller Williams Realty Cleveland #20182708 Report a problem | ||
| 3/22/2018 | Price change | $315,000-1.6%$118/sqft |
Source: Remax Real Estate Professional #20175787 Report a problem | ||
| 2/20/2018 | Price change | $320,000-1.5%$120/sqft |
Source: Remax Real Estate Professional #20175787 Report a problem | ||
| 10/19/2017 | Listed for sale | $325,000+29%$122/sqft |
Source: Re/Max R. E. Professionals #1271926 Report a problem | ||
| 5/9/2013 | Sold | $252,000-5.6%$94/sqft |
Source: Public Record Report a problem | ||
| 12/19/2012 | Listed for sale | $267,000-19.1%$100/sqft |
Source: Keller Williams Realty Cleveland #20125399 Report a problem | ||
| 4/21/2012 | Listing removed | $329,900$123/sqft |
Source: JUDY DUNN, REALTORS #20110833 Report a problem | ||
| 6/27/2011 | Listed for sale | $329,900+53.4%$123/sqft |
Source: JUDY DUNN, REALTORS #20110833 Report a problem | ||
| 9/14/2009 | Sold | $215,000-16.6%$80/sqft |
Source: Public Record Report a problem | ||
| 7/21/2006 | Sold | $257,700+57.6%$96/sqft |
Source: Public Record Report a problem | ||
| 12/17/1993 | Sold | $163,500$61/sqft |
Source: Public Record Report a problem | ||
Public tax history
| Year | Property taxes | Tax assessment |
|---|---|---|
| 2025 | -- | $130,500 +41.3% |
| 2024 | $1,329 | $92,375 |
| 2023 | $1,329 | $92,375 |
| 2022 | $1,329 -54.3% | $92,375 |
| 2021 | $2,911 +14.2% | $92,375 +39.3% |
| 2019 | $2,548 +2% | $66,325 |
| 2018 | $2,499 +0% | -- |
| 2017 | $2,499 +23% | -- |
| 2016 | $2,032 | -- |
| 2015 | $2,032 | -- |
| 2014 | $2,032 | -- |
| 2013 | -- | -- |
| 2005 | $2,215 -1.4% | $60,350 +2.9% |
| 2004 | $2,245 | $58,625 |
| 2003 | $2,245 | $58,625 +11.2% |
| 2001 | -- | $52,708 -75% |
| 2000 | -- | $210,832 |
Find assessor info on the county website
Monthly payment
Est. payment
Payment breakdown
Explore the cost of this home by adjusting the details. Changes won't be saved.Climate risks
Neighborhood: 37311
Nearby schools
Schools provided by the listing agent
- Elementary: Candy's Creek Cherokee Elementary School
- Middle: Cleveland Middle
- High: Cleveland High
Source: RealTracs MLS as distributed by MLS GRID. This data may not be complete. We recommend contacting the local school district to confirm school assignments for this home.
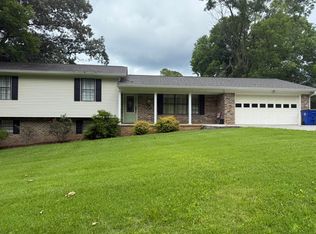
- $345,0004 bd3 ba2k sqft2275 Tennessee Nursery Rd NW, Cleveland, TN 37311Sold
- $391,200-- bd2 ba1.9k sqft2001 Laurel Springs Dr NW, Cleveland, TN 37311Off Market
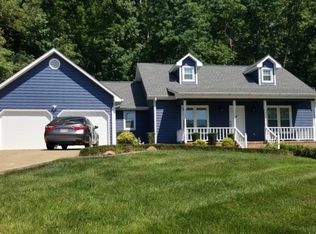
- $426,9003 bd3 ba2.9k sqft2278 Tennessee Nursery Rd NW, Cleveland, TN 37311Off Market
- $304,900-- bd2 ba1.2k sqft2301 Tennessee Nursery Rd NW, Cleveland, TN 37311Off Market
Similar homes
- $460,0003 bd3 ba2.4k sqft2013 Laurel Springs Dr NW, Cleveland, TN 37311For Sale
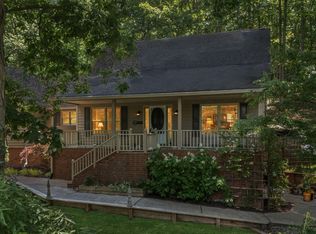 MLS ID #1535132, Benjamin Helton. Greater Chattanooga Realtors
 - $480,0004 bd4 ba2.7k sqft2320 Tennessee Nursery Rd NW, Cleveland, TN 37311For Sale
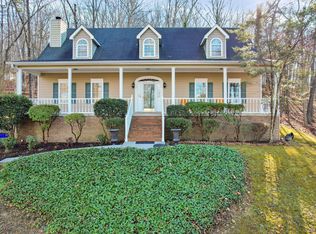 MLS ID #1527012, Rogelio Lantigua. Greater Chattanooga Realtors
 - $449,9003 bd3 ba2.5k sqft175 Stonewood Dr NW #37, Cleveland, TN 37311For Sale
 MLS ID #1528716, Benjamin Absher. Greater Chattanooga Realtors
 - $449,9003 bd3 ba2.5k sqft175 Stonewood Dr NW, Cleveland, TN 37311For Sale

 MLS ID #3132120, Benjamin Absher. RealTracs MLS as distributed by MLS GRID
 - $458,9003 bd3 ba2.8k sqft2112 Oakland Dr NW, Cleveland, TN 37311For SaleMLS ID #3536010, Ginger Savage. RealTracs MLS as distributed by MLS GRID
- $699,0003 bd3 ba2.2k sqft2649 Varnell Rd SW, Cleveland, TN 37311For SaleMLS ID #3314922, Ernie Bowman. RealTracs MLS as distributed by MLS GRID
- $459,9004 bd2 ba2.2k sqft200 Bent Tree Dr NW, Cleveland, TN 37312For SaleMLS ID #3263183, Michelle McRee. RealTracs MLS as distributed by MLS GRID
- $415,0004 bd2 ba2.2k sqft431 Highland Ave NW, Cleveland, TN 37311For SaleMLS ID #3243878, Dottie M Sneed. RealTracs MLS as distributed by MLS GRID
- $345,0004 bd3 ba2.2k sqft4632 Nell Ave NW, Cleveland, TN 37312For SaleMLS ID #3547146, Effie Bryant. RealTracs MLS as distributed by MLS GRID
- $475,9004 bd4 ba3k sqft483 Minnis Rd NE, Cleveland, TN 37323For SaleMLS ID #3251971, Walker McGowan. RealTracs MLS as distributed by MLS GRID
- $649,0002 bd3 ba1.4k sqft5053 Blue Springs Rd, Cleveland, TN 37311For SaleMLS ID #3251169, Lauren Nunnelly. RealTracs MLS as distributed by MLS GRID
