Tucked away in a convenient Cleveland location just off Frontage Road, 161 Ivy Way offers the kind of flexibility that's hard to find. With 3 or 4 bedrooms, 3.5 bathrooms, and fully equipped separate living quarters on the lower level, this home is designed to adapt to the way you actually live.
The main level features hardwood floors, vaulted ceilings, granite countertops, stainless steel appliances, a dedicated dining room, and a beautifully renovated primary suite with the convenience of main-level living. Upstairs, you'll find additional bedrooms along with a unique bonus room that's perfect as a playroom, movie room, game room, or whatever fits your lifestyle.
Downstairs is where this home really separates itself. Complete with its own private entrance, garage, full kitchen, living room, bedroom, and full bathroom, the lower level functions as true separate living quarters, ideal for multigenerational living, extended guests, or an income-producing opportunity. The current owners successfully operated the space as an Airbnb, adding another layer of flexibility to the property.
Outside, the covered deck, pergola, and backyard fire pit create the perfect setting for everything from quiet evenings at home to gathering with family and friends.
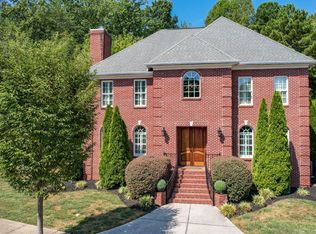
The home's brick exterior offers timeless appeal and low-maintenance upkeep, while practical updates throughout, including all new HVAC units and new gutters with gutter guards, mean you can spend more time enjoying the home and less time worrying about maintenance.
Located just minutes from Paul Huff Parkway and I-75, you'll enjoy quick access to everything Cleveland has to offer while still coming home to a quiet neighborhood. If you've been looking for a home that offers space, flexibility, and opportunities that most properties simply don't, 161 Ivy Way deserves a spot at the top of your list.
For sale
$565,000
161 Ivy Way NW, Cleveland, TN 37312
4beds
3,671sqft
Single Family Residence
Built in 1997
0.41 Acres Lot
$543,500 Zestimate®
$154/sqft
$-- HOA
What's special
Brick exteriorBackyard fire pitStainless steel appliancesMain-level livingBeautifully renovated primary suiteUnique bonus roomCovered deck
- 2 days
- 346
- 59
Likely to sell faster than
Zillow last checked:
Listing updated:
Listed by:
Landon Bowman 423-599-4559,
Keller Williams Realty 423-664-1900
Source: Greater Chattanooga Realtors,MLS#: 1542917
Facts & features
Interior
Bedrooms & bathrooms
- Bedrooms: 4
- Bathrooms: 4
- Full bathrooms: 3
- 1/2 bathrooms: 1
Primary bedroom
- Level: First
Bedroom
- Level: Second
Bedroom
- Level: Second
Bedroom
- Level: Basement
Primary bathroom
- Level: First
Bathroom
- Level: Second
Bathroom
- Level: Second
Other
- Level: First
Dining room
- Level: First
Game room
- Level: Second
Kitchen
- Level: First
Kitchen
- Level: Basement
Laundry
- Level: First
Living room
- Level: First
Living room
- Level: Basement
Heating
- Central, Natural Gas
Cooling
- Central Air
Appliances
- Included: Dishwasher, Electric Range, Refrigerator, Range Hood, Stainless Steel Appliance(s)
- Laundry: Laundry Room, Sink
Features
- Breakfast Bar, Ceiling Fan(s), Double Vanity, Entrance Foyer, Primary Downstairs, En Suite, Breakfast Nook, Separate Dining Room
- Flooring: Carpet, Combination, Hardwood, Luxury Vinyl
- Windows: Vinyl Frames
- Basement: Full,Partially Finished
- Number of fireplaces: 1
- Fireplace features: Living Room
Interior area
- Total structure area: 3,671
- Total interior livable area: 3,671 sqft
- Finished area above ground: 2,319
- Finished area below ground: 1,352
Property
Parking
- Total spaces: 3
- Parking features: Driveway, Garage Faces Front, Garage Faces Side
- Attached garage spaces: 3
Features
- Levels: Three Or More
- Stories: 3
- Patio & porch: Covered, Deck, Front Porch, Rear Porch
- Exterior features: Fire Pit
- Pool features: None
- Spa features: None
- Fencing: None
- Has view: Yes
- View description: Mountain(s)
Lot
- Size: 0.41 Acres
- Dimensions: 190 x 115
- Features: Back Yard, Cleared, Gentle Sloping
Details
- Additional structures: Pergola, Shed(s)
- Parcel number: 027i B 00200 000
Construction
Type & style
- Home type: SingleFamily
- Architectural style: Other
- Property subtype: Single Family Residence
Materials
- Brick
- Foundation: Concrete Perimeter, Slab
- Roof: Shingle
Condition
- Updated/Remodeled
- New construction: No
- Year built: 1997
Utilities & green energy
- Sewer: Septic Tank
- Water: Public
- Utilities for property: Cable Available, Electricity Connected, Natural Gas Not Available, Phone Available, Water Connected
Community & HOA
Community
- Features: None
- Subdivision: North Hickory Glen
HOA
- Has HOA: No
Location
- Region: Cleveland
Financial & listing details
- Price per square foot: $154/sqft
- Tax assessed value: $502,200
- Annual tax amount: $1,519
- Date on market: 9/17/2026
- Listing terms: Cash,Conventional,FHA,VA Loan
- Road surface type: Asphalt
Estimated market value
$543,500
$516,000 - $571,000
$2,409/mo
Price history
| Date | Event | Price |
|---|---|---|
| 9/17/2026 | Listed for sale | $565,000+88.3%$154/sqft |
Source: Greater Chattanooga Realtors #1542917 Report a problem | ||
| 6/15/2020 | Sold | $300,000+0.2%$82/sqft |
Source: Public Record Report a problem | ||
| 8/5/2019 | Listing removed | $299,500$82/sqft |
Source: Keller Williams Realty Cleveland #20192505 Report a problem | ||
| 5/29/2019 | Price change | $299,500+3.5%$82/sqft |
Source: Keller Williams Realty Cleveland #20192505 Report a problem | ||
| 5/3/2019 | Price change | $289,500-3.5%$79/sqft |
Source: Keller Williams Realty Greater Downtown #1298628 Report a problem | ||
| 4/25/2019 | Price change | $299,900+7.5%$82/sqft |
Source: Keller Williams Realty Greater Downtown #1298628 Report a problem | ||
| 4/5/2019 | Listed for sale | $279,000+3.7%$76/sqft |
Source: Better Homes and Gardens Real Estate Signature Brokers #1297433 Report a problem | ||
| 4/9/2018 | Listing removed | $269,000$73/sqft |
Source: Crye-Leike #20176014 Report a problem | ||
| 3/26/2018 | Price change | $269,000-3.8%$73/sqft |
Source: Crye-Leike #20176014 Report a problem | ||
| 1/19/2018 | Listed for sale | $279,500$76/sqft |
Source: Crye-Leike #20176014 Report a problem | ||
Public tax history
| Year | Property taxes | Tax assessment |
|---|---|---|
| 2025 | -- | $125,550 +71.5% |
| 2024 | $1,301 | $73,200 |
| 2023 | $1,301 | $73,200 |
| 2022 | $1,301 | $73,200 |
| 2021 | $1,301 -1.2% | $73,200 +23.5% |
| 2019 | $1,317 +5.1% | $59,250 |
| 2018 | $1,253 +0% | -- |
| 2017 | $1,253 +0.3% | -- |
| 2016 | $1,249 | -- |
| 2015 | $1,249 +0.9% | -- |
| 2014 | $1,238 | -- |
| 2013 | -- | -- |
| 2011 | $1,228 | $55,825 |
| 2009 | $1,228 | $55,825 |
| 2008 | -- | $55,825 +13.5% |
| 2007 | $1,220 | $49,200 |
| 2006 | $1,220 | $49,200 |
| 2005 | $1,220 -0.8% | $49,200 +7.6% |
| 2004 | $1,230 | $45,725 |
| 2003 | $1,230 | $45,725 |
Find assessor info on the county website
Monthly payment
Est. payment
Payment breakdown
Explore the cost of this home by adjusting the details. Changes won't be saved.Climate risks
Neighborhood: 37312
Nearby schools
Schools provided by the listing agent
- Elementary: North Lee Elementary
- Middle: Ocoee Middle
- High: Walker Valley High
Source: Greater Chattanooga Realtors. This data may not be complete. We recommend contacting the local school district to confirm school assignments for this home.

Similar homes
- $550,0004 bd4 ba2.4k sqft120 Buckeye Ln NW, Cleveland, TN 37312For Sale
 MLS ID #1540867, Kim A Bass. Greater Chattanooga Realtors
 - $565,0003 bd4 ba2.9k sqft1058 Crossing Way NW, Cleveland, TN 37312For Sale
 MLS ID #1537904, Shelby Dottore. Greater Chattanooga Realtors
 - $635,0004 bd4 ba2.8k sqft531 Stafford Ave NW, Cleveland, TN 37312For Sale
 MLS ID #3592517, Dottie M Sneed. RealTracs MLS as distributed by MLS GRID
 - $565,0004 bd3 ba2.6k sqft3355 Princeton Hill Cir NW, Cleveland, TN 37312For Sale
 MLS ID #1542724, Steve Black. Greater Chattanooga Realtors
 - $574,9004 bd3 ba3.8k sqft3440 Dogwood Trl NW, Cleveland, TN 37312For SaleMLS ID #3525553, Tyler Carden. RealTracs MLS as distributed by MLS GRID
- $570,0005 bd4 ba3.7k sqft1667 Weston Hills Dr NW, Cleveland, TN 37312For SaleMLS ID #3254849, Markietta Munck. RealTracs MLS as distributed by MLS GRID
- $424,9003 bd3 ba2.5k sqft400 Ivy Way NW, Cleveland, TN 37312For SaleMLS ID #3288581, Joel Orr. RealTracs MLS as distributed by MLS GRID
- $625,0005 bd4 ba2.9k sqft4110 Pryor Rd NE, Cleveland, TN 37312For SaleMLS ID #3335934, Donna Evans. RealTracs MLS as distributed by MLS GRID
- $445,9003 bd3 ba2.5k sqft101 Sweet Gracie Ln NW, Cleveland, TN 37312For SaleMLS ID #3545871, Jessica A. Hill. RealTracs MLS as distributed by MLS GRID
- $526,0004 bd4 ba2.8k sqft4909 Grove Park Dr NW, Cleveland, TN 37312For SaleMLS ID #3245632, Tonya Suits. RealTracs MLS as distributed by MLS GRID
- $469,9003 bd3 ba2.4k sqft5131 Shelterwood Dr NE, Cleveland, TN 37312For SaleMLS ID #3544232, Donna Bales. RealTracs MLS as distributed by MLS GRID
