PRIVATE LIVING SUITE | FINISHED BASEMENT | 2 BONUS ROOMS - Whether you're looking for space to accommodate extended family, welcome long-term guests, or simply spread out, this North Cleveland home provides a floor plan that's difficult to find. A private suite with its own exterior entrance creates a separate living area complete with a semi-kitchen featuring cabinetry, a sink, refrigerator, a full bathroom, and one of two bonus rooms. The interior doorway connecting the suite to the main home has been closed off and soundproofed for privacy but can easily be reopened if a single, larger living space is preferred. The main level features two bedrooms, including a primary suite with a spacious shower/tub combination equipped with dual shower heads and a private bath that also offers hallway access. Downstairs, the finished basement adds even more versatility with a recreation room, third bedroom, second bonus room, and full bathroom, making it an excellent extension of the home. An eat-in kitchen, dedicated laundry room, welcoming front porch, fenced backyard, and patio complete the property. Whether you prefer the added privacy of separate living spaces or the convenience of one connected home, this layout gives you the freedom to use the space in the way that works best for you.
For sale
$420,000
3744 Hilldale Dr NE, Cleveland, TN 37312
3beds
3,304sqft
Single Family Residence
Built in 1978
0.33 Acres Lot
$400,200 Zestimate®
$127/sqft
$-- HOA
What's special
Welcoming front porchFenced backyardEat-in kitchenTwo bonus roomsDedicated laundry room
- 13 days |
- 670 |
- 65 |
Zillow last checked:
Listing updated:
Listed by:
Cindi Richardson 423-280-1442,
Richardson Group 423-790-7979
Source: Greater Chattanooga Realtors,MLS#: 1540292
Facts & features
Interior
Bedrooms & bathrooms
- Bedrooms: 3
- Bathrooms: 3
- Full bathrooms: 3
Heating
- Central, Electric
Cooling
- Central Air, Ceiling Fan(s)
Appliances
- Included: Disposal, Dishwasher, Electric Oven, Electric Water Heater, Refrigerator
- Laundry: Laundry Room
Features
- Bar, Built-in Features, Ceiling Fan(s), Eat-in Kitchen, Kitchen Island, Walk-In Closet(s)
- Flooring: Carpet, Tile, Engineered Hardwood
- Basement: Finished
- Number of fireplaces: 1
- Fireplace features: Gas Log
Interior area
- Total structure area: 3,304
- Total interior livable area: 3,304 sqft
- Finished area above ground: 1,904
- Finished area below ground: 1,400
Property
Parking
- Total spaces: 2
- Parking features: Driveway, Garage, Garage Door Opener, Paved
- Attached garage spaces: 2
Features
- Levels: Two
- Stories: 2
- Patio & porch: Covered, Front Porch, Patio, Porch
- Exterior features: Rain Gutters
- Fencing: Fenced
- Has view: Yes
- View description: Mountain(s)
Lot
- Size: 0.33 Acres
- Dimensions: 101 x 146 x 99 x 144
- Features: Cleared
Details
- Additional structures: Storage
- Parcel number: 042k L 00700 000
Construction
Type & style
- Home type: SingleFamily
- Architectural style: Split Level
- Property subtype: Single Family Residence
Materials
- Wood Siding
- Foundation: Block
- Roof: Metal
Condition
- New construction: No
- Year built: 1978
Utilities & green energy
- Sewer: Public Sewer
- Water: Public
- Utilities for property: Cable Available, Electricity Available, Phone Available, Sewer Available
Community & HOA
Community
- Subdivision: Springdale
HOA
- Has HOA: No
Location
- Region: Cleveland
Financial & listing details
- Price per square foot: $127/sqft
- Tax assessed value: $410,800
- Annual tax amount: $2,316
- Date on market: 8/7/2026
- Listing terms: Conventional,FHA,VA Loan
- Road surface type: Paved
Estimated market value
$400,200
$380,000 - $420,000
$2,117/mo
Price history
| Date | Event | Price |
|---|---|---|
| 8/6/2026 | Listed for sale | $420,000-1.2%$127/sqft |
Source:  RCAR #20264083 Report a problem RCAR #20264083 Report a problem | ||
| 5/30/2026 | Listing removed | $424,900$129/sqft |
Source: Greater Chattanooga Realtors #1527955 Report a problem | ||
| 4/23/2026 | Price change | $424,900-3.4%$129/sqft |
Source: RCAR #20260571 Report a problem | ||
| 3/13/2026 | Price change | $439,900-2.2%$133/sqft |
Source: RCAR #20260571 Report a problem | ||
| 2/5/2026 | Listed for sale | $449,900+32.4%$136/sqft |
Source: Greater Chattanooga Realtors #1527955 Report a problem | ||
| 5/13/2022 | Sold | $339,900$103/sqft |
Source:  RealTracs MLS as distributed by MLS GRID #3335465 Report a problem RealTracs MLS as distributed by MLS GRID #3335465 Report a problem | ||
| 4/10/2022 | Contingent | $339,900$103/sqft |
Source: RCAR #20216698 Report a problem | ||
| 4/2/2022 | Price change | $339,900-4.2%$103/sqft |
Source: RCAR #20216698 Report a problem | ||
| 3/12/2022 | Price change | $354,900-3%$107/sqft |
Source: RCAR #20216698 Report a problem | ||
| 2/23/2022 | Listed for sale | $365,900$111/sqft |
Source: RCAR #20216698 Report a problem | ||
| 2/10/2022 | Contingent | $365,900$111/sqft |
Source: RCAR #20216698 Report a problem | ||
| 1/26/2022 | Price change | $365,900-4.9%$111/sqft |
Source: RCAR #20216698 Report a problem | ||
| 12/7/2021 | Price change | $384,900-3.8%$116/sqft |
Source: RCAR #20216698 Report a problem | ||
| 11/20/2021 | Listed for sale | $399,900+233.3%$121/sqft |
Source: RCAR #20216698 Report a problem | ||
| 11/28/2005 | Sold | $120,000$36/sqft |
Source: Public Record Report a problem | ||
Public tax history
| Year | Property taxes | Tax assessment |
|---|---|---|
| 2025 | -- | $102,700 +54.8% |
| 2024 | $955 | $66,350 |
| 2023 | $955 | $66,350 |
| 2022 | $955 -54.3% | $66,350 |
| 2021 | $2,092 +19.3% | $66,350 +45.4% |
| 2019 | $1,753 +2% | $45,625 |
| 2018 | $1,719 +0% | -- |
| 2017 | $1,719 +7.8% | -- |
| 2016 | $1,595 | -- |
| 2015 | $1,595 | -- |
| 2014 | $1,595 | -- |
| 2013 | -- | -- |
| 2004 | $1,410 | $36,825 |
| 2003 | $1,410 | $36,825 +15.1% |
| 2001 | -- | $31,983 -75% |
| 2000 | -- | $127,930 |
Find assessor info on the county website
Monthly payment
Est. payment
Payment breakdown
Explore the cost of this home by adjusting the details. Changes won't be saved.Climate risks
Neighborhood: 37312
Nearby schools
GreatSchools rating
- NADonald P Yates Primary SchoolGrades: PK-2Distance: 1.6 mi
- 4/10Cleveland Middle SchoolGrades: 6-8Distance: 3 mi
- 7/10Cleveland High SchoolGrades: 9-12Distance: 1.6 mi
Schools provided by the listing agent
- Elementary: Ross-Yates Elementary
- Middle: Cleveland Middle
- High: Cleveland High
Source: Greater Chattanooga Realtors. This data may not be complete. We recommend contacting the local school district to confirm school assignments for this home.
- $327,3004 bd2 ba2.4k sqft3734 Hilldale Dr NE, Cleveland, TN 37312Off Market
- $344,7003 bd3 ba2k sqft3702 Springdale Dr NE, Cleveland, TN 37312Off Market

- $320,1004 bd-- ba2.1k sqft3724 Hilldale Dr NE, Cleveland, TN 37312Off Market
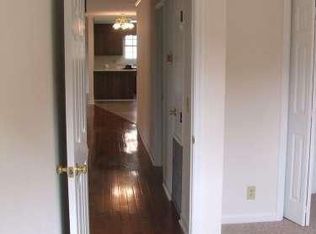
- $379,3003 bd2 ba2.4k sqft3713 Springdale Dr NE, Cleveland, TN 37312Off Market
- $327,000-- bd2 ba1.5k sqft3745 Hilldale Dr NE, Cleveland, TN 37312Off Market
- $260,000-- bd-- ba-- sqftOverlook Dr NE, Cleveland, TN 37312Off Market
- $330,700-- bd-- ba2.8k sqftOverlook Dr NE, Cleveland, TN 37312Off Market
- $275,4001 bd1 ba-- sqft3728 Cliffside Dr NE APT 1, Cleveland, TN 37312Off Market
A local agent can set up tours, give advice and negotiate with sellers.
A local lender can help you make sure your offer is ready when you are.
Similar homes
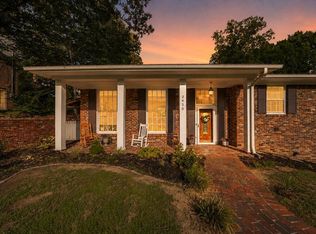
- $425,0003 bd3 ba2.4k sqft3430 Dogwood Trl NW, Cleveland, TN 37312For Sale
 MLS ID #1538299, Bonnie Bennett. Greater Chattanooga Realtors
 - $420,0003 bd2 ba2.9k sqft3631 Woodcrest Cir NW, Cleveland, TN 37312For Sale
 MLS ID #1539020, Sheryl Phillips. Greater Chattanooga Realtors
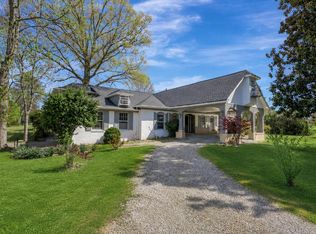
 - $449,0006 bd4 ba4.1k sqft201 Blythe Ferry Rd NE, Cleveland, TN 37312For Sale
 MLS ID #1535412, Sherry Lawrence. Greater Chattanooga Realtors
 - $429,9003 bd3 ba2.5k sqft400 Ivy Way NW, Cleveland, TN 37312For Sale

 MLS ID #3288581, Joel Orr. RealTracs MLS as distributed by MLS GRID
 - $405,0003 bd3 ba2.3k sqft157 Mapleton Dr NW, Cleveland, TN 37312For SaleMLS ID #1530897, Chanda Strickland. Greater Chattanooga Realtors
- $369,9004 bd3 ba2.3k sqft3005 Oakland Dr NW, Cleveland, TN 37312For SaleMLS ID #3311601, Sommer Oder-Bailey. RealTracs MLS as distributed by MLS GRID
- $469,9004 bd2 ba2.1k sqft133 Rosewood Dr NE, Cleveland, TN 37312For SaleMLS ID #1539638, Angel Clark. Greater Chattanooga Realtors
- $384,9003 bd2 ba2.1k sqft370 Morgan Johnston Cir NE, Cleveland, TN 37312For SaleMLS ID #1536354, Peggy Clements Wright. Greater Chattanooga Realtors
- $413,5003 bd3 ba1.8k sqft348 Hickory Hills Dr NE, Cleveland, TN 37312For SaleMLS ID #1537712, Misty Newsome. Greater Chattanooga Realtors
- $625,0005 bd4 ba2.9k sqft4110 Pryor Rd NE, Cleveland, TN 37312For SaleMLS ID #3335934, Donna Evans. RealTracs MLS as distributed by MLS GRID
- $435,0003 bd2 ba2.1k sqft121 Park Creek Dr NW, Cleveland, TN 37312For SaleMLS ID #1537705, Jennifer Douglass. Greater Chattanooga Realtors
- $445,0003 bd3 ba2.6k sqft2443 Valley Hills Trl NW, Cleveland, TN 37311For SaleMLS ID #1534296, Kodak Hensley. Greater Chattanooga Realtors
- $379,9003 bd3 ba2.6k sqft2430 Walnut Dr NW, Cleveland, TN 37311For SaleMLS ID #1535941, Adam Hammond. Greater Chattanooga Realtors
- $445,9003 bd3 ba2.5k sqft101 Sweet Gracie Ln NW, Cleveland, TN 37312For Sale
 MLS ID #1339241, Jessica A Hill, Silver Key Realty. East Tennessee Realtors
 - $550,0004 bd4 ba2.4k sqft120 Buckeye Ln NW, Cleveland, TN 37312For SaleMLS ID #1540867, Kim A Bass. Greater Chattanooga Realtors
- $475,0003 bd3 ba2.3k sqft145 Ridgestone Dr NW, Cleveland, TN 37312For SaleMLS ID #3282480, Susana Alsina. RealTracs MLS as distributed by MLS GRID
- $340,0004 bd3 ba2.2k sqft4632 Nell Ave NW, Cleveland, TN 37312For SaleMLS ID #3288300, Effie Bryant. RealTracs MLS as distributed by MLS GRID
- $440,0004 bd3 ba2.1k sqft110 NE Quail Run, Cleveland, TN 37312For SaleMLS ID #1331226, Darren Miller, eXp Realty, LLC. East Tennessee Realtors
- $415,0004 bd2 ba2.2k sqft431 Highland Ave NW, Cleveland, TN 37311For SaleMLS ID #3243878, Dottie M Sneed. RealTracs MLS as distributed by MLS GRID
- $530,0004 bd4 ba3.2k sqft3102 Parkwood Trl NW, Cleveland, TN 37312For SaleMLS ID #1536509, Sophia Chase. Greater Chattanooga Realtors
