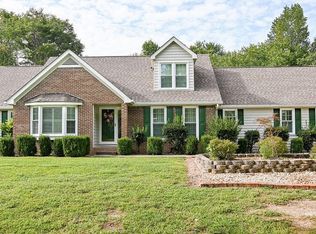
Welcome to this beautiful home offering the perfect blend of comfortable living. This spacious property features 5 bedrooms,31/2
bathrooms, with generously sized rooms throughout. The updated kitchen is ideal for family gatherings along with a spacious dining room. Relax by either of the home's
two fireplaces-a cozy wood burning fireplace or a convenient gas fireplace. Rich hardwood floors grace the main level and a cherry wood library adds warmth and character. Sitting on approximately 1.2 acres with privacy. The property is surrounded by mature trees and offers a nice backyard retreat. Enjoy fresh blackberries and muscadines from your own property and a dedicated garden spot. Additional features include a small barn with two storage sheds.
If you're looking for a spacious home with timeless character, modern updates and plenty of outdoor space in the city, this property is a must - see.
Active
$625,000
4110 Pryor Rd NE, Cleveland, TN 37312
5beds
2,959sqft
Single Family Residence, Residential
Built in 1977
1.2 Acres Lot
$-- Zestimate®
$211/sqft
$-- HOA
What's special
Cozy wood burning fireplaceTwo fireplacesConvenient gas fireplaceSurrounded by mature treesNice backyard retreatDedicated garden spotUpdated kitchen
- 46 days
- 233
- 16
Zillow last checked:
Listing updated:
Listed by:
Donna Evans 423-595-1972,
Compass Group Realty LLC 423-584-5577
Source: RealTracs MLS as distributed by MLS GRID,MLS#: 3335934
Facts & features
Interior
Bedrooms & bathrooms
- Bedrooms: 5
- Bathrooms: 4
- Full bathrooms: 3
- 1/2 bathrooms: 1
- Main level bedrooms: 5
Heating
- Wood Stove, Natural Gas, Central
Cooling
- Other, Central Air
Appliances
- Included: Electric Oven, Oven, Cooktop, Dryer, Refrigerator, Disposal, Microwave
Features
- Ceiling Fan(s), High Speed Internet
- Flooring: Carpet, Wood, Tile
- Basement: Crawl Space
- Number of fireplaces: 2
- Fireplace features: Gas
Interior area
- Total structure area: 2,959
- Total interior livable area: 2,959 sqft
- Finished area above ground: 2,959
Property
Parking
- Total spaces: 2
- Parking features: Attached, Asphalt, Driveway
- Attached garage spaces: 2
- Has uncovered spaces: Yes
Features
- Levels: One
- Stories: 2
- Patio & porch: Deck, Porch
Lot
- Size: 1.2 Acres
- Features: Level
- Topography: Level
Details
- Additional structures: Barn(s)
- Parcel number: 042G E 00101 000
Construction
Type & style
- Home type: SingleFamily
- Architectural style: Other
- Property subtype: Single Family Residence, Residential
Materials
- Brick, Vinyl Siding
- Roof: Shingle
Condition
- New construction: No
- Year built: 1977
Utilities & green energy
- Sewer: Public Sewer
- Water: Public
- Utilities for property: Natural Gas Available, Water Available
Community & HOA
Community
- Security: Smoke Detector(s)
- Subdivision: Cherokee Gardens
HOA
- Has HOA: No
Location
- Region: Cleveland
Financial & listing details
- Price per square foot: $211/sqft
- Tax assessed value: $501,700
- Annual tax amount: $2,829
- Date on market: 8/6/2026
Estimated market value
Not available
Estimated sales range
Not available
Not available
Price history
| Date | Event | Price |
|---|---|---|
| 8/6/2026 | Listed for sale | $625,000+2400%$211/sqft |
Source:  RCAR #20264081 Report a problem RCAR #20264081 Report a problem | ||
| 8/27/2003 | Sold | $25,000$8/sqft |
Source: Public Record Report a problem | ||
Public tax history
| Year | Property taxes | Tax assessment |
|---|---|---|
| 2025 | -- | $125,425 +69.2% |
| 2024 | $1,067 | $74,150 |
| 2023 | $1,067 | $74,150 |
| 2022 | $1,067 -54.3% | $74,150 |
| 2021 | $2,337 +13.5% | $74,150 +38.4% |
| 2019 | $2,058 +2% | $53,575 |
| 2018 | $2,019 0% | -- |
| 2017 | $2,019 +15.3% | -- |
| 2016 | $1,751 | -- |
| 2015 | $1,751 +16.2% | -- |
| 2014 | $1,507 | -- |
| 2013 | -- | -- |
| 2011 | $1,396 | $42,525 |
| 2009 | $1,396 | $42,525 |
| 2008 | -- | $42,525 +11.8% |
| 2007 | $1,396 | $38,050 |
| 2006 | $1,396 | $38,050 |
| 2005 | $1,396 -2.1% | $38,050 +2.2% |
| 2004 | $1,426 | $37,225 |
| 2003 | $1,426 | $37,225 +15.1% |
| 2001 | -- | $32,333 -75% |
| 2000 | -- | $129,330 |
Find assessor info on the county website
Monthly payment
Est. payment
Payment breakdown
Explore the cost of this home by adjusting the details. Changes won't be saved.Climate risks
Neighborhood: 37312
Nearby schools
Schools provided by the listing agent
- Elementary: E.L. Ross and D.P. Yates Elementary
- Middle: Cleveland Middle
- High: Cleveland High
Source: RealTracs MLS as distributed by MLS GRID. This data may not be complete. We recommend contacting the local school district to confirm school assignments for this home.
Similar homes
- $610,0004 bd4 ba2.6k sqft113 Birdie Ct NW, Cleveland, TN 37312For Sale
 MLS ID #1541696, Peggy Clements Wright. Greater Chattanooga Realtors
 - $617,5004 bd3 ba2.4k sqft3147 Chestnut Cir NW, Cleveland, TN 37312For Sale
 MLS ID #3509973, Lauren Johnson. RealTracs MLS as distributed by MLS GRID
 - $550,0004 bd4 ba2.6k sqft113 Birdie Ct NW, Cleveland, TN 37312For SaleMLS ID #1541700, Peggy Clements Wright. Greater Chattanooga Realtors
- $530,0004 bd4 ba3.2k sqft3102 Parkwood Trl NW, Cleveland, TN 37312For Sale
 MLS ID #1536509, Sophia Chase. Greater Chattanooga Realtors
 - $570,0005 bd4 ba3.7k sqft1667 Weston Hills Dr NW, Cleveland, TN 37312For SaleMLS ID #3254849, Markietta Munck. RealTracs MLS as distributed by MLS GRID
- $489,9005 bd3 ba2.5k sqft2210 Joy St NE, Cleveland, TN 37311For SaleMLS ID #3547170, Pat McGowan. RealTracs MLS as distributed by MLS GRID
- $459,9004 bd2 ba2.2k sqft200 Bent Tree Dr NW, Cleveland, TN 37312For SaleMLS ID #3263183, Michelle McRee. RealTracs MLS as distributed by MLS GRID
- $555,0003 bd4 ba2.6k sqft2270 Tennessee Nursery Rd NW, Cleveland, TN 37311For SaleMLS ID #3216506, Marty Dabbs. RealTracs MLS as distributed by MLS GRID
- $369,9004 bd3 ba2.3k sqft3005 Oakland Dr NW, Cleveland, TN 37312For SaleMLS ID #3311601, Sommer Oder-Bailey. RealTracs MLS as distributed by MLS GRID
