LOCATION, LOCATION, LOCATION! Beautifully situated on a corner lot in an established subdivision, this 3-bedroom, 2-bath home offers 2,242 square feet of living space, beautiful mountain views, and a convenient location close to shopping, restaurants, Greenway walking trails, and Lee University. The main level features a spacious living room with a cathedral ceiling, creating an open and inviting atmosphere. The kitchen includes a new island, along with a new water heater for added peace of mind. The finished basement provides exceptional additional living and entertaining space, including a movie theater room with theater seating and a separate entertainment room. There's also plenty of storage throughout the home. Garage space is a major bonus with a large 2-car garage on the main level plus a separate 1-car garage on the basement level. Outside, enjoy the fenced backyard and corner-lot setting. With mountain views, generous living space, multiple entertaining areas, abundant storage, and a convenient location, this home offers a lot to appreciate. Schedule your showing today!
For sale
$399,900
106 Craven Ln NE, Cleveland, TN 37312
3beds
2,242sqft
Single Family Residence
Built in 1998
0.37 Acres Lot
$-- Zestimate®
$178/sqft
$-- HOA
What's special
Beautiful mountain viewsOpen and inviting atmosphereCorner-lot settingFenced backyardSeparate entertainment roomGenerous living spaceMultiple entertaining areas
- 55 minutes
- 44
- 1
Zillow last checked:
Listing updated:
Listed by:
William Eilf 423-813-9800,
K W Cleveland 423-303-1200
Source: Greater Chattanooga Realtors,MLS#: 1544113
Facts & features
Interior
Bedrooms & bathrooms
- Bedrooms: 3
- Bathrooms: 2
- Full bathrooms: 2
Primary bedroom
- Level: First
Bedroom
- Level: First
Bedroom
- Level: First
Bathroom
- Level: First
Family room
- Level: Basement
Living room
- Level: First
Media room
- Level: Basement
Other
- Description: Foyer: Level: First
Utility room
- Description: Laundry/Utility
- Level: Basement
Heating
- Central, Natural Gas
Cooling
- Central Air, Ceiling Fan(s), Electric
Appliances
- Included: Dishwasher, Electric Range, Microwave, Refrigerator
- Laundry: Electric Dryer Hookup, Washer Hookup
Features
- Ceiling Fan(s), Entrance Foyer, High Ceilings
- Flooring: Hardwood, Laminate, Tile
- Basement: Finished
- Number of fireplaces: 1
- Fireplace features: Gas Log
Interior area
- Total structure area: 2,242
- Total interior livable area: 2,242 sqft
- Finished area above ground: 1,382
- Finished area below ground: 860
Property
Parking
- Total spaces: 3
- Parking features: Garage Door Opener
- Attached garage spaces: 3
Features
- Levels: One
- Patio & porch: Deck, Porch - Covered
- Exterior features: Rain Gutters
- Has view: Yes
- View description: Mountain(s)
Lot
- Size: 0.37 Acres
- Dimensions: 99 x 140 x 135 x 148
- Features: Cul-De-Sac, Corner Lot
Details
- Parcel number: 042d A 032.00
- Special conditions: Standard
Construction
Type & style
- Home type: SingleFamily
- Property subtype: Single Family Residence
Materials
- Vinyl Siding
- Foundation: Slab
- Roof: Other
Condition
- New construction: No
- Year built: 1998
Utilities & green energy
- Sewer: Septic Tank
- Water: Public
- Utilities for property: Electricity Connected, Natural Gas Connected, Water Connected
Community & HOA
Community
- Security: Smoke Detector(s)
- Subdivision: Weatherford Place
HOA
- Has HOA: No
Location
- Region: Cleveland
Financial & listing details
- Price per square foot: $178/sqft
- Tax assessed value: $328,600
- Annual tax amount: $994
- Date on market: 10/6/2026
- Listing terms: Cash,Conventional,FHA,VA Loan
- Road surface type: Paved
Estimated market value
Not available
Estimated sales range
Not available
Not available
Price history
| Date | Event | Price |
|---|---|---|
| 10/3/2026 | Listed for sale | $399,900+25%$178/sqft |
Source:  RealTracs MLS as distributed by MLS GRID #3611286 Report a problem RealTracs MLS as distributed by MLS GRID #3611286 Report a problem | ||
| 4/29/2022 | Sold | $320,000+74.9%$143/sqft |
Source: RealTracs MLS as distributed by MLS GRID #2480295 Report a problem | ||
| 11/13/2017 | Sold | $183,000-3.6%$82/sqft |
Source: RealTracs MLS as distributed by MLS GRID #3125665 Report a problem | ||
| 8/21/2017 | Price change | $189,900-2.4%$85/sqft |
Source: Bender Realty #20174634 Report a problem | ||
| 5/22/2017 | Price change | $194,500-2.6%$87/sqft |
Source: Bender Realty #20166010 Report a problem | ||
| 1/18/2017 | Price change | $199,750-4.4%$89/sqft |
Source: Bender Realty #20166010 Report a problem | ||
| 10/26/2016 | Price change | $208,900-1.7%$93/sqft |
Source: Bender Realty #20166010 Report a problem | ||
| 10/12/2016 | Listed for sale | $212,500+20.1%$95/sqft |
Source: Bender Realty #20166010 Report a problem | ||
| 8/26/2013 | Sold | $177,000-4.3%$79/sqft |
Source: Public Record Report a problem | ||
| 6/19/2013 | Listed for sale | $184,900+37%$82/sqft |
Source: Award Realty #20133176 Report a problem | ||
| 10/2/2001 | Sold | $135,000+11.7%$60/sqft |
Source: Public Record Report a problem | ||
| 6/29/1999 | Sold | $120,900$54/sqft |
Source: Public Record Report a problem | ||
Public tax history
| Year | Property taxes | Tax assessment |
|---|---|---|
| 2025 | -- | $82,150 +62.4% |
| 2024 | $899 | $50,575 |
| 2023 | $899 | $50,575 |
| 2022 | $899 | $50,575 |
| 2021 | $899 +0% | $50,575 +25% |
| 2019 | $899 +5.1% | $40,450 |
| 2018 | $856 -0.1% | -- |
| 2017 | $856 -0.7% | -- |
| 2016 | $862 | -- |
| 2015 | $862 +0.8% | -- |
| 2014 | $855 | -- |
| 2013 | -- | -- |
| 2011 | $861 | $39,175 |
| 2009 | $861 | $39,175 |
| 2008 | -- | $39,175 +1.1% |
| 2007 | $961 | $38,750 |
| 2006 | $961 | $38,750 |
| 2005 | $961 -1% | $38,750 +7.4% |
| 2004 | $970 | $36,075 |
| 2003 | $970 | $36,075 +15.3% |
| 2001 | -- | $31,299 -75% |
| 2000 | -- | $125,196 |
Find assessor info on the county website
Monthly payment
Est. payment
Payment breakdown
Explore the cost of this home by adjusting the details. Changes won't be saved.Climate risks
Neighborhood: 37312
Nearby schools
Schools provided by the listing agent
- Elementary: North Lee Elementary
- Middle: Ocoee Middle
- High: Walker Valley High
Source: Greater Chattanooga Realtors. This data may not be complete. We recommend contacting the local school district to confirm school assignments for this home.


Similar homes
- $369,9004 bd3 ba2.3k sqft3005 Oakland Dr NW, Cleveland, TN 37312For Sale
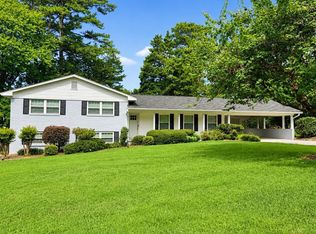
 MLS ID #3603628, Sommer Oder-Bailey. RealTracs MLS as distributed by MLS GRID
 - $344,9003 bd2 ba1.7k sqft185 Cline Rd NE, Cleveland, TN 37312For Sale
 MLS ID #3316002, Judy Dodson. RealTracs MLS as distributed by MLS GRID
 - $399,9003 bd3 ba2.2k sqft150 Rolling Wood Trl NE, Cleveland, TN 37312For Sale
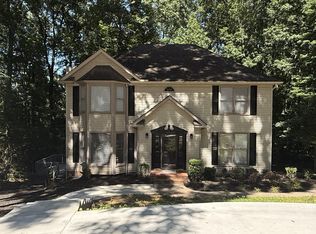 MLS ID #3230836, Andrew Cannon. RealTracs MLS as distributed by MLS GRID
 - $--3 bd2 ba1.4k sqft125 18th St NE, Cleveland, TN 37311Auction
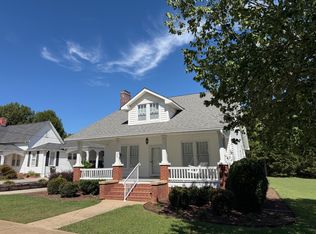 MLS ID #3612432, Eric Spencer. RealTracs MLS as distributed by MLS GRID
 - $379,0004 bd3 ba1.9k sqft142 Singletree Dr NW, Cleveland, TN 37312Active
 MLS ID #1351746, Debbie Hicks, Weichert Realtors - The Space Place. East Tennessee Realtors
 - $449,9004 bd3 ba2.4k sqft3940 Bow St NE, Cleveland, TN 37312For SaleMLS ID #3515205, Toye Sowder. RealTracs MLS as distributed by MLS GRID
- $469,9003 bd3 ba2.4k sqft5131 Shelterwood Dr NE, Cleveland, TN 37312For SaleMLS ID #3544232, Donna Bales. RealTracs MLS as distributed by MLS GRID
- $412,0003 bd3 ba1.8k sqft148 Clearview Cir NE, Cleveland, TN 37323For SaleMLS ID #3250404, Lauren Johnson. RealTracs MLS as distributed by MLS GRID
- $339,9004 bd3 ba2.2k sqft4632 Nell Ave NW, Cleveland, TN 37312For SaleMLS ID #3547146, Effie Bryant. RealTracs MLS as distributed by MLS GRID
