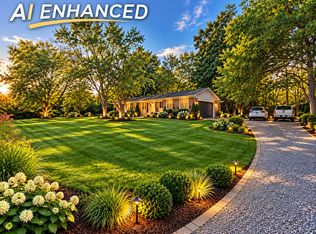
Welcome to 150 Rolling Wood Trail NE, a beautifully updated home nestled in the desirable Hickory Hills area of North Cleveland. Situated on a spacious lot, this property offers the perfect combination of modern updates, comfortable living spaces, and a peaceful neighborhood setting.
Inside, you'll find numerous recent improvements that enhance both style and functionality, creating a move-in-ready opportunity for today's buyer. The home's inviting layout provides ample space for everyday living, entertaining, and relaxing.
Located in an established subdivision known for its mature trees, larger lots, and attractive homes, residents enjoy a quiet setting while remaining just minutes from shopping, dining, medical facilities, and all that Cleveland has to offer.
Families will appreciate the convenient access to highly regarded Bradley County schools, including Charleston Elementary, Ocoee Middle School, and Walker Valley High School. The location also provides easy access to I-75, making commutes to Chattanooga and surrounding areas convenient.
Outdoor enthusiasts will enjoy nearby parks, hiking trails, the Hiwassee River, Ocoee River recreation area, and Cherokee National Forest. Whether you're looking for a peaceful retreat or convenient access to local amenities, 150 Rolling Wood Trail delivers the best of both worlds.
Don't miss this opportunity to own an updated home in one of North Cleveland's most desirable locations. Schedule your private showing today! Can no longer call. Broker Bay if your are with GCAR. 888-594-8304
If you are with RCAR you will need to CALL AGENT. Andrew Cannon 423-310-9586
Active
Price cut: $5K (9/29)
$399,900
150 Rolling Wood Trl NE, Cleveland, TN 37312
3beds
2,216sqft
Single Family Residence, Residential
Built in 1991
0.96 Acres Lot
$-- Zestimate®
$180/sqft
$-- HOA
What's special
Beautifully updated homeMature treesModern updatesSpacious lotLarger lotsInviting layoutComfortable living spaces
- 123 days
- 725
- 72
Zillow last checked:
Listing updated:
Listed by:
Andrew Cannon 423-472-9200,
EXIT Provision Realty 423-472-9200,
Jeffrey Stevison 423-650-1487,
EXIT Provision Realty
Source: RealTracs MLS as distributed by MLS GRID,MLS#: 3230836
Facts & features
Interior
Bedrooms & bathrooms
- Bedrooms: 3
- Bathrooms: 3
- Full bathrooms: 2
- 1/2 bathrooms: 1
Heating
- Central, Electric
Cooling
- Other, Central Air
Appliances
- Included: Cooktop, Electric Range, Dishwasher
Features
- Ceiling Fan(s), High Speed Internet
- Flooring: Carpet, Wood, Luxury Vinyl
- Basement: Full,Unfinished
Interior area
- Total structure area: 2,216
- Total interior livable area: 2,216 sqft
- Finished area above ground: 2,216
Video & virtual tour
Property
Parking
- Total spaces: 2
- Parking features: Garage Door Opener, Attached, Circular Driveway, Concrete
- Attached garage spaces: 2
- Has uncovered spaces: Yes
Features
- Levels: One
- Stories: 3
- Patio & porch: Porch
Lot
- Size: 0.96 Acres
- Features: Sloped
- Topography: Sloped
Details
- Parcel number: 028J A 01800 000
- Special conditions: Standard
Construction
Type & style
- Home type: SingleFamily
- Architectural style: Contemporary
- Property subtype: Single Family Residence, Residential
Materials
- Vinyl Siding
- Roof: Shingle
Condition
- New construction: No
- Year built: 1991
Utilities & green energy
- Sewer: Septic Tank
- Water: Public
- Utilities for property: Electricity Available, Water Available
Community & HOA
Community
- Subdivision: Hickory Hills
HOA
- Has HOA: No
Location
- Region: Cleveland
Financial & listing details
- Price per square foot: $180/sqft
- Tax assessed value: $402,600
- Annual tax amount: $1,218
- Date on market: 6/5/2026
- Electric utility on property: Yes
Estimated market value
Not available
Estimated sales range
Not available
Not available
Price history
| Date | Event | Price |
|---|---|---|
| 9/29/2026 | Price change | $399,900-1.2%$180/sqft |
Source:  RealTracs MLS as distributed by MLS GRID #3230836 Report a problem RealTracs MLS as distributed by MLS GRID #3230836 Report a problem | ||
| 8/24/2026 | Price change | $404,900-2.4%$183/sqft |
Source: RealTracs MLS as distributed by MLS GRID #3230836 Report a problem | ||
| 8/6/2026 | Price change | $414,900-2.4%$187/sqft |
Source: RealTracs MLS as distributed by MLS GRID #3230836 Report a problem | ||
| 7/17/2026 | Price change | $424,900-1.2%$192/sqft |
Source:  RCAR #20262926 Report a problem RCAR #20262926 Report a problem | ||
| 7/10/2026 | Price change | $429,900-2.3%$194/sqft |
Source: RCAR #20262926 Report a problem | ||
| 6/25/2026 | Price change | $439,900-2.2%$199/sqft |
Source: RCAR #20262926 Report a problem | ||
| 6/5/2026 | Listed for sale | $449,900+80%$203/sqft |
Source: RCAR #20262926 Report a problem | ||
| 1/9/2026 | Sold | $250,000-13.8%$113/sqft |
Source: Greater Chattanooga Realtors #1522372 Report a problem | ||
| 12/29/2025 | Pending sale | $289,900$131/sqft |
Source:  Carpet Capital AOR #130925 Report a problem Carpet Capital AOR #130925 Report a problem | ||
| 11/26/2025 | Price change | $289,900-3.3%$131/sqft |
Source: Carpet Capital AOR #130925 Report a problem | ||
| 10/28/2025 | Price change | $299,900-1.6%$135/sqft |
Source: Carpet Capital AOR #130925 Report a problem | ||
| 9/12/2025 | Listed for sale | $304,900+30489900%$138/sqft |
Source: Carpet Capital AOR #130925 Report a problem | ||
| 7/27/2025 | Listing removed | $1 |
Source: Greater Chattanooga Realtors #1513990 Report a problem | ||
| 6/25/2025 | Listed for sale | $1-100% |
Source: Greater Chattanooga Realtors #1513990 Report a problem | ||
| 6/17/2025 | Sold | $331,490+155.2%$150/sqft |
Source: Public Record Report a problem | ||
| 8/21/2002 | Sold | $129,900$59/sqft |
Source: Public Record Report a problem | ||
Public tax history
| Year | Property taxes | Tax assessment |
|---|---|---|
| 2025 | -- | $100,650 +75.4% |
| 2024 | $1,020 | $57,375 |
| 2023 | $1,020 | $57,375 |
| 2022 | $1,020 | $57,375 |
| 2021 | $1,020 +2.9% | $57,375 +28.6% |
| 2019 | $992 +5.1% | $44,625 |
| 2018 | $944 +0.1% | -- |
| 2017 | $943 +1.2% | -- |
| 2016 | $932 | -- |
| 2015 | $932 +0.9% | -- |
| 2014 | $924 | -- |
| 2013 | -- | -- |
| 2011 | $848 -10.5% | $39,850 -10.5% |
| 2009 | $947 | $44,525 |
| 2008 | -- | $44,525 +12.8% |
| 2007 | $951 +12.6% | $39,475 |
| 2006 | $845 | $39,475 |
| 2005 | $845 -7.5% | $39,475 -0.2% |
| 2004 | $914 | $39,550 |
| 2003 | $914 | $39,550 +15.1% |
| 2001 | -- | $34,356 -75.8% |
| 2000 | -- | $141,893 |
Find assessor info on the county website
Monthly payment
Est. payment
Payment breakdown
Explore the cost of this home by adjusting the details. Changes won't be saved.Climate risks
Neighborhood: 37312
Nearby schools
Schools provided by the listing agent
- Elementary: Charleston Elementary School
- Middle: Lake Forest Middle School
- High: Walker Valley High School
Source: RealTracs MLS as distributed by MLS GRID. This data may not be complete. We recommend contacting the local school district to confirm school assignments for this home.

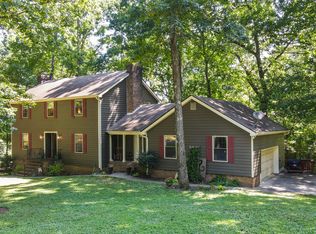
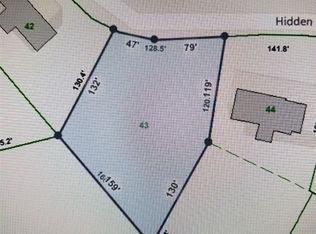
Similar homes
- $318,0003 bd3 ba1.7k sqft323 Lewis Lane Rd NE, Cleveland, TN 37312For Sale
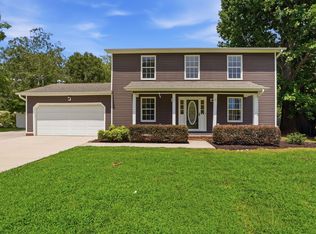 MLS ID #1540680, Karen Albright. Greater Chattanooga Realtors
 - $379,0004 bd3 ba1.9k sqft142 Singletree Dr NW, Cleveland, TN 37312Active

 MLS ID #1351746, Debbie Hicks, Weichert Realtors - The Space Place. East Tennessee Realtors
 - $299,0003 bd2 ba1.6k sqft6308 N Lee Hwy, Cleveland, TN 37312For Sale
 MLS ID #1543765, Ben Phillips. Greater Chattanooga Realtors
 - $344,9003 bd2 ba1.7k sqft185 Cline Rd NE, Cleveland, TN 37312For Sale

 MLS ID #3316002, Judy Dodson. RealTracs MLS as distributed by MLS GRID
 - $469,9003 bd3 ba2.4k sqft5131 Shelterwood Dr NE, Cleveland, TN 37312For SaleMLS ID #3544232, Donna Bales. RealTracs MLS as distributed by MLS GRID
- $299,9003 bd2 ba1.9k sqft134 Canary Dr NW, Cleveland, TN 37312For SaleMLS ID #3223348, Chip Davis. RealTracs MLS as distributed by MLS GRID
- $375,0003 bd2 ba1.5k sqft105 Barker Ln NW, Cleveland, TN 37312For SaleMLS ID #3244416, Racheal Swigert. RealTracs MLS as distributed by MLS GRID
- $489,9003 bd2 ba2.2k sqft4121 Hidden Valley Rd NW, Cleveland, TN 37312For SaleMLS ID #3251288, Karen Edwards. RealTracs MLS as distributed by MLS GRID
- $412,0003 bd3 ba1.8k sqft148 Clearview Cir NE, Cleveland, TN 37323For SaleMLS ID #3250404, Lauren Johnson. RealTracs MLS as distributed by MLS GRID
- $299,0003 bd2 ba1.7k sqft379 Oakwood Cir NE, Cleveland, TN 37312For SaleMLS ID #3145223, Joshua (Josh) Brewer. RealTracs MLS as distributed by MLS GRID
- $368,0003 bd2 ba1.3k sqft3445 Highway 39w, Athens, TN 37303For SaleMLS ID #3255140, Dottie M Sneed. RealTracs MLS as distributed by MLS GRID
- $435,0003 bd2 ba2k sqft100 Brook Hollow Dr SE, Cleveland, TN 37323For SaleMLS ID #3597379, Effie Bryant. RealTracs MLS as distributed by MLS GRID
- $499,9003 bd4 ba2.2k sqft5025 Grove Park Ct NE, Cleveland, TN 37312For SaleMLS ID #3217878, Joshua (Josh) Brewer. RealTracs MLS as distributed by MLS GRID
