Welcome home to this property in the desirable NE Cleveland area! This 3-bedroom, 2-bath home offers comfortable living with thoughtful updates throughout. Step inside to find fresh paint and new flooring that give the entire home a clean, modern feel. The main living spaces are bright and inviting, making it perfect for everyday living and entertaining.
Enjoy the additional living space with a beautiful sunroom that's ideal for relaxing year-round. Downstairs, the basement features a versatile flex room that could easily serve as a home office, workout room, playroom, or guest space. Outside, the fenced-in backyard provides privacy and plenty of room for pets, kids, or outdoor gatherings. Conveniently located near shopping, dining, and schools, this home offers both comfort and convenience in one great package.
Active
$339,900
379 Oakwood Cir NE, Cleveland, TN 37312
3beds
1,794sqft
:
Get pre-qualified$2,015/mo
Single Family Residence, Residential
Built in 1975
0.46 Acres Lot
$-- Zestimate®
$189/sqft
$-- HOA
What's special
Fresh paintNew flooring
- 160 days |
- 232 |
- 24 |
Zillow last checked:
Listing updated:
Listed by:
Joshua "Josh" Brewer 423-592-2222,
Ocoee Realty & Property Management 423-592-2222
Source: RealTracs MLS as distributed by MLS GRID,MLS#: 3145223
Facts & features
Interior
Bedrooms & bathrooms
- Bedrooms: 3
- Bathrooms: 2
- Full bathrooms: 2
Heating
- Central
Cooling
- Central Air
Appliances
- Included: Electric Oven, Electric Range, Dishwasher, Refrigerator
Features
- Ceiling Fan(s)
- Flooring: Luxury Vinyl
- Basement: Partial
Interior area
- Total structure area: 1,794
- Total interior livable area: 1,794 sqft
Property
Parking
- Total spaces: 1
- Parking features: Attached, Driveway
- Attached garage spaces: 1
- Has uncovered spaces: Yes
Features
- Levels: Three Or More
- Stories: 2
- Patio & porch: Porch
Lot
- Size: 0.46 Acres
- Features: Level
- Topography: Level
Details
- Parcel number: 035A C 00500 000
- Special conditions: Standard
Construction
Type & style
- Home type: SingleFamily
- Architectural style: Ranch
- Property subtype: Single Family Residence, Residential
Materials
- Brick, Vinyl Siding
- Roof: Metal
Condition
- New construction: No
- Year built: 1975
Utilities & green energy
- Sewer: Public Sewer
- Water: Public
- Utilities for property: Water Available
Community & HOA
Community
- Subdivision: Oakwood Estates
HOA
- Has HOA: No
Location
- Region: Cleveland
Financial & listing details
- Price per square foot: $189/sqft
- Tax assessed value: $247,300
- Annual tax amount: $748
- Date on market: 3/6/2026
Estimated market value
Not available
Estimated sales range
Not available
Not available
Price history
| Date | Event | Price |
|---|---|---|
| 3/6/2026 | Listed for sale | $339,900+165.8%$189/sqft |
Source:  RCAR #20261139 Report a problem RCAR #20261139 Report a problem | ||
| 12/30/2019 | Listing removed | $127,900$71/sqft |
Source: Keller Williams Realty Cleveland #20194398 Report a problem | ||
| 8/2/2019 | Listed for sale | $127,900-11.2%$71/sqft |
Source: KW Cleveland #20194398 Report a problem | ||
| 7/9/2010 | Listing removed | $144,000$80/sqft |
Source: Visual Tour #155413 Report a problem | ||
| 6/17/2010 | Listed for sale | $144,000+15.3%$80/sqft |
Source: Visual Tour #155413 Report a problem | ||
| 4/30/2010 | Sold | $124,900-10.7%$70/sqft |
Source: Public Record Report a problem | ||
| 2/27/2010 | Price change | $139,900-2.8%$78/sqft |
Source: Bender Realty #155413 Report a problem | ||
| 12/26/2009 | Listed for sale | $144,000+80.2%$80/sqft |
Source: Bender Realty #155413 Report a problem | ||
| 7/16/2009 | Listing removed | $79,900$45/sqft |
Source: Southern Style Realty #1129688 Report a problem | ||
| 6/25/2009 | Listed for sale | $79,900+17.5%$45/sqft |
Source: Southern Style Realty #1129688 Report a problem | ||
| 6/9/2009 | Sold | $68,000+13.3%$38/sqft |
Source: Public Record Report a problem | ||
| 3/28/1997 | Sold | $60,000$33/sqft |
Source: Public Record Report a problem | ||
Public tax history
| Year | Property taxes | Tax assessment |
|---|---|---|
| 2025 | -- | $61,825 +36.6% |
| 2024 | $805 | $45,275 |
| 2023 | $805 | $45,275 |
| 2022 | $805 | $45,275 |
| 2021 | $805 +9% | $45,275 +36.3% |
| 2019 | $738 +5.1% | $33,225 |
| 2018 | $703 0% | -- |
| 2017 | $703 -8.3% | -- |
| 2016 | $767 | -- |
| 2015 | $767 +0.8% | -- |
| 2014 | $761 | -- |
| 2013 | -- | -- |
| 2011 | $710 +8.8% | $32,275 +8.8% |
| 2009 | $653 | $29,675 |
| 2008 | -- | $29,675 +11.2% |
| 2007 | $662 | $26,675 |
| 2006 | $662 | $26,675 |
| 2005 | $662 -1.8% | $26,675 +6.5% |
| 2004 | $674 | $25,050 |
| 2003 | $674 | $25,050 +15.1% |
| 2001 | -- | $21,769 -75% |
| 2000 | -- | $87,076 |
Find assessor info on the county website
Monthly payment
Est. payment
Payment breakdown
Explore the cost of this home by adjusting the details. Changes won't be saved.Climate risks
Neighborhood: 37312
Nearby schools
GreatSchools rating
- 6/10Charleston Elementary SchoolGrades: PK-5Distance: 5.1 mi
- 6/10Ocoee Middle SchoolGrades: 6-8Distance: 4.5 mi
- 7/10Walker Valley High SchoolGrades: 9-12Distance: 4.1 mi
Schools provided by the listing agent
- Elementary: Charleston Elementary School
- Middle: Ocoee Middle School
- High: Walker Valley High School
Source: RealTracs MLS as distributed by MLS GRID. This data may not be complete. We recommend contacting the local school district to confirm school assignments for this home.
- $285,800-- bd2 ba1.2k sqft367 Oakwood Cir NE, Cleveland, TN 37312Off Market
- $265,0003 bd2 ba1.3k sqft376 Oakwood Cir NE, Cleveland, TN 37312Sold
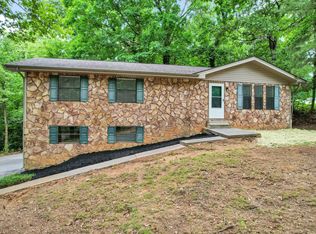
- $9,000-- bd-- ba-- sqft389 Oakwood Cir NE, Cleveland, TN 37312Off Market
- $351,1003 bd2 ba1.9k sqft359 Oakwood Cir NE, Cleveland, TN 37312Off Market
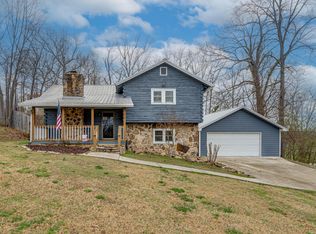
- $304,0003 bd2 ba1.3k sqft364 Oakwood Cir NE, Cleveland, TN 37312Off Market
- $338,3003 bd2 ba1.4k sqft389 Oakwood Cir NE, Cleveland, TN 37312Off Market
- $281,300-- bd2 ba1.3k sqft392 Oakwood Cir NE, Cleveland, TN 37312Off Market
- $311,400-- bd2 ba1.6k sqft352 Oakwood Cir NE, Cleveland, TN 37312Off Market
A local agent can set up tours, give advice and negotiate with sellers.
A local lender can help you make sure your offer is ready when you are.
Similar homes
- $384,9003 bd2 ba2.1k sqft370 Morgan Johnston Cir NE, Cleveland, TN 37312For Sale
 MLS ID #1536354, Peggy Clements Wright. Greater Chattanooga Realtors
 - $359,0003 bd2 ba1.7k sqft3844 Woodcrest Cir NW, Cleveland, TN 37312For Sale
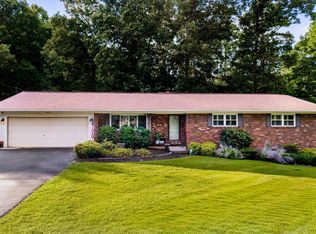
 MLS ID #3260122, Gena Faulk. RealTracs MLS as distributed by MLS GRID
 - $290,0003 bd2 ba1.6k sqft5100 Kelly St NW, Cleveland, TN 37312For Sale
 MLS ID #1539793, Drew Carey. Greater Chattanooga Realtors
 - $339,9004 bd3 ba1.9k sqft450 Ash Dr NW, Cleveland, TN 37312For Sale
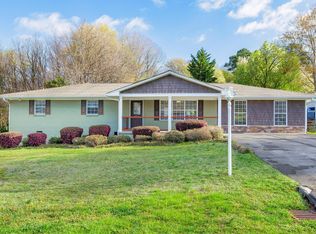 MLS ID #1530669, Rhonda McClure. Greater Chattanooga Realtors
 - $310,0003 bd2 ba1.4k sqft1105 Clingan Ridge Dr NW, Cleveland, TN 37312For SaleMLS ID #1531582, Lore Conway. Greater Chattanooga Realtors
- $315,0003 bd2 ba1.5k sqft1103 Clingan Ridge Dr NW, Cleveland, TN 37312For SaleMLS ID #1531580, Lore Conway. Greater Chattanooga Realtors
- $315,0003 bd2 ba1.4k sqft3545 Tacoma St NW, Cleveland, TN 37312For SaleMLS ID #1529099, Leah Wicker. Greater Chattanooga Realtors
- $339,9003 bd2 ba2k sqft200 Starlet Cir NE, Cleveland, TN 37323For SaleMLS ID #1537816, Diana Johnson. Greater Chattanooga Realtors
- $405,0003 bd3 ba2.3k sqft157 Mapleton Dr NW, Cleveland, TN 37312For SaleMLS ID #1530897, Chanda Strickland. Greater Chattanooga Realtors
- $350,0003 bd2 ba1.5k sqft3311 Weeks Cir, Cleveland, TN 37312New ConstructionMLS ID #1540400, Lana Drevenchuk. Greater Chattanooga Realtors
- $--5 bd2 ba1.4k sqft1580 Perry St SE, Cleveland, TN 37311AuctionAuction.com 2
- $379,0003 bd2 ba2.2k sqft3613 Bowman Circle Dr NE, Cleveland, TN 37312For SaleMLS ID #1527631, Paul Ramsey. Greater Chattanooga Realtors
- $385,0003 bd2 ba1.6k sqft1302 Blythe Ferry Pl NE, Cleveland, TN 37312For SaleMLS ID #1537308, Tate Trentham. Greater Chattanooga Realtors
- $375,0003 bd2 ba1.6k sqft1762 Autumn Dr NE, Cleveland, TN 37323For SaleMLS ID #1540180, Darren Miller. Greater Chattanooga Realtors
- $349,0003 bd2 ba1.8k sqft200 Country Club Dr SW, Cleveland, TN 37311For SaleMLS ID #1536061, Daniel Keener. Greater Chattanooga Realtors
- $469,9004 bd2 ba2.1k sqft133 Rosewood Dr NE, Cleveland, TN 37312For SaleMLS ID #1539638, Angel Clark. Greater Chattanooga Realtors
- $299,0003 bd2 ba1.6k sqft811 Sunset Ave NW, Cleveland, TN 37311For SaleMLS ID #1539337, Karen Albright. Greater Chattanooga Realtors
- $349,9003 bd3 ba1.7k sqft1418 Haven Ridge Dr NE, Cleveland, TN 37312New ConstructionMLS ID #1539761, Hunter Munck. Greater Chattanooga Realtors
- $324,0003 bd2 ba1.6k sqft2081 Valley Hills Ln NW, Cleveland, TN 37311For SaleMLS ID #1535047, Jason Wright. Greater Chattanooga Realtors
- $285,0003 bd2 ba956 sqft442 Corvin Rd NE, Cleveland, TN 37323For SaleMLS ID #3261480, Angela Floyd. RealTracs MLS as distributed by MLS GRID
