Discover exceptional living in this meticulously maintained four-bedroom residence, positioned at the peaceful end of a cul-de-sac in Cleveland's well-established Hickory Hills neighborhood. This impressive home spans approximately 2,996 square feet, offering thoughtfully designed living spaces across multiple levels. The main level showcases a primary bedroom suite, complete with luxurious amenities including a whirlpool soaking tub and separate shower. The heart of the home features an inviting den adorned with striking cathedral ceilings and a cozy wood-burning fireplace, perfect for gathering with family and friends. The kitchen stands out with its practical butcher block countertops, abundant cabinet storage, and a comfortable breakfast area for casual dining. For more formal occasions, a separate dining room provides an elegant setting for entertaining. Recent upgrades demonstrate the careful attention given to this property, including newer windows and siding that enhance both aesthetics and energy efficiency. The outdoor living space has been enhanced with a newer deck, creating an ideal spot for enjoying the serene surroundings and peaceful neighborhood atmosphere. The partially finished basement adds valuable living space and versatility to this home, offering potential for various uses such as a recreation area, home office, or additional entertainment space. With two and a half bathrooms strategically placed throughout the house, convenience and comfort are assured for both residents and guests. The home's location at the end of a quiet cul-de-sac provides an added layer of privacy and minimal traffic, making it ideal for families or those seeking a peaceful retreat. The well-established neighborhood offers a sense of community and stability, while maintaining easy access to Cleveland's amenities. The property's thoughtful layout, recent improvements, and desirable location combine to create an exceptional living environment. Whether enjoying quiet evenings by the fireplace, entertaining in the formal dining room, or relaxing on the deck, this home provides the perfect backdrop for creating lasting memories. The blend of comfortable living spaces, modern updates, and peaceful surroundings makes this property a must-see for discerning buyers seeking a well-maintained home in a tranquil setting.
Sold for $481,425
$481,425
151 Rolling Wood Trl NE, Cleveland, TN 37312
4beds
2,996sqft
Single Family Residence
Built in 1988
0.64 Acres Lot
$489,900 Zestimate®
$161/sqft
$2,361 Estimated rent
Home value
$489,900
$416,000 - $573,000
$2,361/mo
Zestimate® history
Owner options
List your home for rent
$2,361/mo
Rent Zestimate®
Find your next renter with Zillow Rental Manager. Plus, with online applications, you can quickly screen prospective tenants – for free.
$2,361/mo
Rent Zestimate®
Refinance and save
$2,807/mo
Est. payment
Refinancing to a lower rate could help reduce your monthly payments and save thousands over the life of the loan.
$2,807/mo
Est. payment
Explore your selling options
Work with a Zillow partner agent
Leverage their expertise and Zillow's premium Showcase listings to get your home seen by more buyers.
Get startedList with your own agent
Get your home in front of millions of buyers by listing it on Zillow.
Learn how to do itSell it yourself
Take full control of how buyers see your home on Zillow by listing For Sale by Owner (FSBO).
List your homeWhat's special
Zillow last checked:
Listing updated:
Listed by:
Marcia Botts 423-400-1042,
Award Realty
Bought with:
William Eilf, 337177
K W Cleveland
Source: Greater Chattanooga Realtors,MLS#: 1503437
Facts & features
Interior
Bedrooms & bathrooms
- Bedrooms: 4
- Bathrooms: 3
- Full bathrooms: 2
- 1/2 bathrooms: 1
Heating
- Central, Electric
Cooling
- Central Air
Appliances
- Included: Double Oven, Dishwasher, Electric Range, Electric Water Heater, Microwave
- Laundry: Laundry Room, Main Level
Features
- Primary Downstairs, Walk-In Closet(s), Separate Shower, Breakfast Room, Separate Dining Room, Whirlpool Tub
- Flooring: Carpet, Hardwood, Luxury Vinyl, Tile
- Windows: Insulated Windows, Plantation Shutters, Screens, Vinyl Frames
- Basement: Partially Finished
- Number of fireplaces: 1
- Fireplace features: Wood Burning
Interior area
- Total structure area: 2,996
- Total interior livable area: 2,996 sqft
- Finished area above ground: 2,266
- Finished area below ground: 730
Property
Parking
- Total spaces: 2
- Parking features: Concrete, Driveway, Garage
- Attached garage spaces: 2
Features
- Levels: One and One Half
- Patio & porch: Covered, Deck, Front Porch
- Exterior features: Rain Gutters
Lot
- Size: 0.64 Acres
- Dimensions: 98 x 128 x 152 x 174 x 127
- Features: Cul-De-Sac, Landscaped, Private, Sloped
Details
- Parcel number: 028j A 017.00
- Special conditions: Standard
- Other equipment: Dehumidifier, Irrigation Equipment
Construction
Type & style
- Home type: SingleFamily
- Architectural style: Other
- Property subtype: Single Family Residence
Materials
- Brick, Vinyl Siding
- Foundation: Permanent
- Roof: Shingle
Condition
- New construction: No
- Year built: 1988
Utilities & green energy
- Sewer: Septic Tank
- Water: Public
- Utilities for property: Cable Available, Electricity Connected, Phone Available, Sewer Not Available, Underground Utilities, Water Connected
Community & HOA
Community
- Subdivision: Hickory Hills
HOA
- Has HOA: No
Location
- Region: Cleveland
Financial & listing details
- Price per square foot: $161/sqft
- Tax assessed value: $437,600
- Annual tax amount: $1,152
- Date on market: 11/19/2024
- Listing terms: Cash,Conventional,FHA,VA Loan
- Road surface type: Asphalt, Paved
Price history
| Date | Event | Price |
|---|---|---|
| 1/13/2025 | Sold | $481,425-3.7%$161/sqft |
Source: Greater Chattanooga Realtors #1503437 Report a problem | ||
| 12/3/2024 | Pending sale | $499,900$167/sqft |
Source:  East Tennessee Realtors #1282989 Report a problem East Tennessee Realtors #1282989 Report a problem | ||
| 12/3/2024 | Contingent | $499,900$167/sqft |
Source:  RCAR #20245028 Report a problem RCAR #20245028 Report a problem | ||
| 11/19/2024 | Listed for sale | $499,900$167/sqft |
Source: RCAR #20245028 Report a problem | ||
Public tax history
| Year | Property taxes | Tax assessment |
|---|---|---|
| 2025 | -- | $109,400 +68.7% |
| 2024 | $1,153 | $64,850 |
| 2023 | $1,153 | $64,850 |
| 2022 | $1,153 | $64,850 |
| 2021 | $1,153 +4.5% | $64,850 +30.6% |
| 2019 | $1,103 +5.1% | $49,650 |
| 2018 | $1,050 +0% | -- |
| 2017 | $1,050 +7.3% | -- |
| 2016 | $979 | -- |
| 2015 | $979 +0.9% | -- |
| 2014 | $970 | -- |
| 2013 | -- | -- |
| 2011 | $921 -10.2% | $43,300 -10.2% |
| 2009 | $1,026 | $48,200 |
| 2008 | -- | $48,200 +11% |
| 2007 | $1,047 +11.1% | $43,425 -1.3% |
| 2006 | $942 | $44,000 |
| 2005 | $942 -3.2% | $44,000 +4.5% |
| 2004 | $973 | $42,100 |
| 2003 | $973 | $42,100 +15.2% |
| 2001 | -- | $36,541 -75% |
| 2000 | -- | $146,165 |
Find assessor info on the county website
Neighborhood: 37312
Nearby homes
- $364,7003 bd2 ba2k sqft163 Rolling Wood Trl NE, Cleveland, TN 37312Off Market
- $424,9003 bd3 ba2.2k sqft150 Rolling Wood Trl NE, Cleveland, TN 37312For Sale
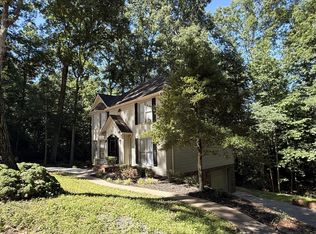
- $515,800-- bd3 ba2.3k sqft177 Rolling Wood Trl NE, Cleveland, TN 37312Off Market
- $463,5004 bd3 ba2.8k sqft143 Rolling Wood Trl NE, Cleveland, TN 37312Sold
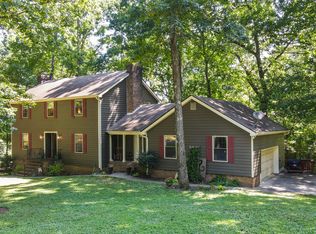
- $434,2004 bd3 ba1.9k sqft121 Rolling Wood Trl NE, Cleveland, TN 37312Off Market
- $280,2002 bd1 ba936 sqft197 Hidden Oaks Trl NE, Cleveland, TN 37312Off Market
- $--0.61 Acres197 Hidden Oaks Trl NE LOT 43, Cleveland, TN 37312Off Market
- $418,000-- bd2 ba1.8k sqft189 Hidden Oaks Trl NE, Cleveland, TN 37312Off Market
Nearby schools
GreatSchools rating
- 6/10Charleston Elementary SchoolGrades: PK-5Distance: 4 mi
- 6/10Ocoee Middle SchoolGrades: 6-8Distance: 5.6 mi
- 7/10Walker Valley High SchoolGrades: 9-12Distance: 3.1 mi
Schools provided by the listing agent
- Elementary: Charleston Elementary
- Middle: Ocoee Middle
- High: Walker Valley High
Source: Greater Chattanooga Realtors. This data may not be complete. We recommend contacting the local school district to confirm school assignments for this home.
Get a cash offer in 3 minutes
Find out how much your home could sell for in as little as 3 minutes with a no-obligation cash offer.
Estimated market value
$489,900
Get a cash offer in 3 minutes
Find out how much your home could sell for in as little as 3 minutes with a no-obligation cash offer.
Estimated market value
$489,900
- Tennessee
- Bradley County
- Cleveland
- 37312
- 151 Rolling Wood Trl NE
Nearby cities
Nearby neighborhoods
Nearby zip codes
Other Cleveland Topics
