UNDER CONSTRUCTION -- Experience modern living in this beautifully designed 3-bedroom, 2-bathroom home offering a thoughtfully planned, single-level living. The open floor plan features high ceilings and abundant natural light, creating a bright and spacious atmosphere ideal for family life and entertaining. The modern kitchen is the heart of the home, complete with stainless steel appliances and stylish finishes perfect for everyday meals or gatherings. Conveniently located near top-rated schools, shopping, dining, and parks, this home offers both comfort and convenience. Set within a growing community, future amenities will include a pool, fitness center, playground, walking trails, pickleball courts, storage units, and an event space with a full kitchen--providing the perfect setting for families to live, play, and connect. The photos provided are for illustrative purposes only and are representative of the design and layout. Finishes, materials, and features may vary.
Contingent
$386,900
5317 Mia Ct NW, Cleveland, TN 37312
3beds
1,373sqft
Single Family Residence
Built in 2026
8,712 Square Feet Lot
$-- Zestimate®
$282/sqft
$75/mo HOA
What's special
Stylish finishesOpen floor planStainless steel appliancesSingle-level livingModern kitchenAbundant natural lightBright and spacious atmosphere
- 21 days |
- 14 |
- 0 |
Zillow last checked:
Listing updated:
Listed by:
William Eilf 423-813-9800,
K W Cleveland 423-303-1200
Source: Greater Chattanooga Realtors,MLS#: 1537890
Facts & features
Interior
Bedrooms & bathrooms
- Bedrooms: 3
- Bathrooms: 2
- Full bathrooms: 2
Heating
- Central, Electric
Cooling
- Central Air, Ceiling Fan(s)
Appliances
- Included: Dishwasher, Exhaust Fan, Electric Range, Microwave, Refrigerator
- Laundry: Laundry Room
Features
- Breakfast Bar, Ceiling Fan(s), Eat-in Kitchen, Granite Counters, High Ceilings, Open Floorplan, Pantry, Storage, Walk-In Closet(s), Split Bedrooms
- Flooring: Luxury Vinyl
- Windows: Double Pane Windows
- Basement: None
- Has fireplace: No
Interior area
- Total structure area: 1,373
- Total interior livable area: 1,373 sqft
- Finished area above ground: 1,373
Property
Parking
- Total spaces: 2
- Parking features: Concrete, Driveway, Garage, Garage Door Opener, Paved
- Attached garage spaces: 2
Features
- Levels: One
- Stories: 1
- Patio & porch: Front Porch, Rear Porch
- Exterior features: Rain Gutters
- Pool features: Community
Lot
- Size: 8,712 Square Feet
- Features: Cleared, Cul-De-Sac
Details
- Additional structures: None
- Parcel number: Tbd
- Special conditions: Standard
Construction
Type & style
- Home type: SingleFamily
- Architectural style: Contemporary
- Property subtype: Single Family Residence
Materials
- Brick Veneer, HardiPlank Type, Stone
- Foundation: Block, Slab
- Roof: Shingle
Condition
- Under Construction
- New construction: Yes
- Year built: 2026
Utilities & green energy
- Sewer: Public Sewer
- Water: Public
- Utilities for property: Electricity Available, Sewer Available, Underground Utilities, Water Available
Community & HOA
Community
- Features: Clubhouse, Other, Park, Playground, Pool
- Security: Smoke Detector(s)
- Subdivision: Northside
HOA
- Has HOA: Yes
- Services included: Other
- HOA fee: $900 annually
Location
- Region: Cleveland
Financial & listing details
- Price per square foot: $282/sqft
- Annual tax amount: $1,800
- Date on market: 7/1/2026
- Listing terms: Cash,Conventional,FHA,VA Loan
- Road surface type: Asphalt, Paved
Estimated market value
Not available
Estimated sales range
Not available
$1,966/mo
Price history
| Date | Event | Price |
|---|---|---|
| 7/1/2026 | Contingent | $386,900$282/sqft |
Source: Greater Chattanooga Realtors #1537890 Report a problem | ||
| 7/1/2026 | Listed for sale | $386,900$282/sqft |
Source: Greater Chattanooga Realtors #1537890 Report a problem | ||
| 6/30/2026 | Contingent | $386,900$282/sqft |
Source:  RealTracs MLS as distributed by MLS GRID #3254998 Report a problem RealTracs MLS as distributed by MLS GRID #3254998 Report a problem | ||
| 6/30/2026 | Listed for sale | $386,900$282/sqft |
Source: RealTracs MLS as distributed by MLS GRID #3254998 Report a problem | ||
| 6/30/2026 | Contingent | $386,900$282/sqft |
Source:  RCAR #20263395 Report a problem RCAR #20263395 Report a problem | ||
| 6/30/2026 | Listed for sale | $386,900-0.5%$282/sqft |
Source: RCAR #20263395 Report a problem | ||
| 12/31/2025 | Listing removed | $388,999$283/sqft |
Source: RCAR #20254340 Report a problem | ||
| 12/22/2025 | Pending sale | $388,999$283/sqft |
Source: RCAR #20254340 Report a problem | ||
| 9/12/2025 | Listed for sale | $388,999$283/sqft |
Source: RCAR #20254340 Report a problem | ||
Public tax history
Tax history is unavailable.
Monthly payment
Est. payment
Payment breakdown
Explore the cost of this home by adjusting the details. Changes won't be saved.Climate risks
Neighborhood: 37312
Nearby schools
GreatSchools rating
- 6/10Ernest L Ross Elementary SchoolGrades: 3-5Distance: 1.2 mi
- 4/10Cleveland Middle SchoolGrades: 6-8Distance: 3.1 mi
- 7/10Cleveland High SchoolGrades: 9-12Distance: 2.3 mi
Schools provided by the listing agent
- Elementary: Ross-Yates Elementary
- Middle: Cleveland Middle
- High: Cleveland High
Source: Greater Chattanooga Realtors. This data may not be complete. We recommend contacting the local school district to confirm school assignments for this home.
- $399,9003 bd3 ba1.7k sqft5121 Ella Dr NE, Cleveland, TN 37312New Construction

- $60,00010,018.8 Square Feet14 Northside Dr, Cleveland, TN 37312Sold
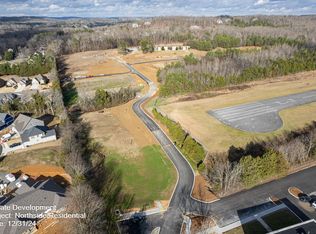
- $60,00010,018.8 Square Feet14 Northside Dr NW, Cleveland, TN 37312Sold

- $79,9006,534 Square Feet26 North St NW LOT 26, Cleveland, TN 37312Lot/Land
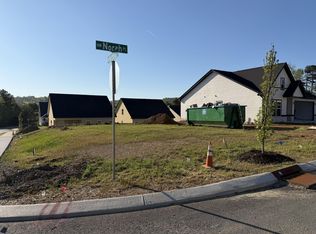
- $399,9003 bd3 ba1.7k sqft5125 Ella Ln NE, Cleveland, TN 37312New Construction
- $379,9003 bd2 ba1.3k sqft5216 Norah Pl NW, Cleveland, TN 37312New Construction
- $79,9006,738.732 Square Feet26 North St NW, Cleveland, TN 37312Lot/Land
- $359,9003 bd2 ba1.2k sqft5307 Mia Ct NW, Cleveland, TN 37312Pending
A local agent can set up tours, give advice and negotiate with sellers.
A local lender can help you make sure your offer is ready when you are.
Similar homes
- $379,9003 bd2 ba1.3k sqft5220 Norah Pl NW, Cleveland, TN 37312New Construction
 MLS ID #1530978, William Eilf. Greater Chattanooga Realtors
 - $379,9003 bd2 ba1.3k sqft5216 Norah Pl NW, Cleveland, TN 37312New Construction
 MLS ID #1537878, William Eilf. Greater Chattanooga Realtors
 - $425,0003 bd3 ba1.6k sqft5105 Ella Ln NW, Cleveland, TN 37312New Construction
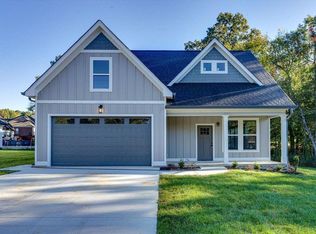 MLS ID #1537887, William Eilf. Greater Chattanooga Realtors
 - $375,0003 bd2 ba1.5k sqft105 Barker Ln NW, Cleveland, TN 37312For Sale

 MLS ID #3244416, Racheal Swigert. RealTracs MLS as distributed by MLS GRID
 - $399,9002 bd3 ba1.7k sqft5260 Baylor St NW Lot 100, Cleveland, TN 37312New ConstructionMLS ID #3140807, Jonathan Kraft. RealTracs MLS as distributed by MLS GRID
- $399,9002 bd3 ba1.7k sqft5270 Baylor St NW Lot 99, Cleveland, TN 37312New ConstructionMLS ID #3140808, Jonathan Kraft. RealTracs MLS as distributed by MLS GRID
- $459,5003 bd3 ba1.8k sqft164 Arthur Ln NW Lot 8, Cleveland, TN 37312New ConstructionMLS ID #3243313, Jonathan Kraft. RealTracs MLS as distributed by MLS GRID
- $335,0004 bd2 ba1.7k sqft207 Cedarwood Trl NW, Cleveland, TN 37312For SaleMLS ID #3224475, RaSharon King. RealTracs MLS as distributed by MLS GRID
- $459,5002 bd3 ba1.8k sqft166 Arthur Ln NW Lot 8, Cleveland, TN 37312New ConstructionMLS ID #3243356, Jonathan Kraft. RealTracs MLS as distributed by MLS GRID
- $349,9003 bd2 ba1.6k sqft5021 Skyline Way NE, Cleveland, TN 37312For SaleMLS ID #1528883, Teresa Young. Greater Chattanooga Realtors
- $320,0003 bd2 ba1.6k sqft2548 Freewill Rd NW, Cleveland, TN 37312For SaleMLS ID #1537591, Adam Hammond. Greater Chattanooga Realtors
- $449,4004 bd2 ba1.8k sqft136 Thoroughbred Dr NW, Cleveland, TN 37312For SaleMLS ID #3248723, Lance Allen. RealTracs MLS as distributed by MLS GRID
- $299,9003 bd2 ba1.9k sqft134 Canary Dr NW, Cleveland, TN 37312For SaleMLS ID #3223348, Chip Davis. RealTracs MLS as distributed by MLS GRID
- $399,9002 bd3 ba1.7k sqft5260 Baylor St NW, Cleveland, TN 37312New ConstructionMLS ID #1528577, Jonathan Kraft. Greater Chattanooga Realtors
- $399,9002 bd3 ba1.7k sqft5264 Baylor St NW, Cleveland, TN 37312New ConstructionMLS ID #1528575, Jonathan Kraft. Greater Chattanooga Realtors
- $399,9002 bd3 ba1.7k sqft5270 Baylor St NW, Cleveland, TN 37312New ConstructionMLS ID #1528574, Jonathan Kraft. Greater Chattanooga Realtors
- $285,9003 bd3 ba996 sqft173 Cline Rd NE, Cleveland, TN 37312For SaleMLS ID #3243474, Toye Sowder. RealTracs MLS as distributed by MLS GRID
- $415,0003 bd2 ba1.6k sqft2983 Discovery Dr NW, Cleveland, TN 37312New ConstructionMLS ID #3259873, Ila Storie Wills. RealTracs MLS as distributed by MLS GRID
- $459,5003 bd3 ba1.8k sqft164 Arthur Ln NW, Cleveland, TN 37312New ConstructionMLS ID #1536847, Jonathan Kraft. Greater Chattanooga Realtors
- $340,0003 bd2 ba1.4k sqft2025 Hawk St SE, Cleveland, TN 37323For SaleMLS ID #3298475, Paula Wilcox. RealTracs MLS as distributed by MLS GRID
