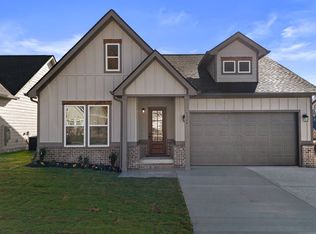
MOVE-IN READY & BETTER THAN NEW! Why wait to build when you can move right into this stunning 3-bedroom, 2-bath home featuring stylish finishes and an open-concept design you'll love!
Step inside to discover soaring ceilings, abundant natural light, and a spacious layout perfect for entertaining or relaxing with family. The beautifully appointed kitchen is the centerpiece of the home, showcasing quartz countertops, stainless steel appliances, ample cabinetry, and a large island that flows seamlessly into the dining and living areas.
The private primary suite offers a peaceful retreat with a spacious ensuite bath and generous closet space, while two additional bedrooms provide flexibility for guests, a home office, or growing families.
Outside, enjoy low-maintenance living with room to relax and entertain, all in a fast-growing community designed for today's lifestyle.
Location is everything! You'll be just minutes from top-rated schools, shopping, dining, parks, and everyday conveniences. Even better, the community's exciting planned amenities will include a resort-style pool, fitness center, playground, walking trails, pickleball courts, storage units, and an event center with a full kitchen--adding incredible value and an exceptional lifestyle.
Homes like this don't stay on the market long! Schedule your private showing today and discover why this move-in-ready home is the perfect place to call your own.
New construction
Price cut: $10K (10/30)
$355,900
5214 Norah Pl NW, Cleveland, TN 37312
3beds
1,373sqft
Single Family Residence
Built in 2026
6,534 Square Feet Lot
$-- Zestimate®
$259/sqft
$75/mo HOA
What's special
Stylish finishesSpacious ensuite bathOpen-concept designStainless steel appliancesBeautifully appointed kitchenAbundant natural lightAmple cabinetry
- 130 days
- 92
- 4
Zillow last checked:
Listing updated:
Listed by:
William Eilf 423-813-9800,
K W Cleveland 423-303-1200
Source: Greater Chattanooga Realtors,MLS#: 1537878
Facts & features
Interior
Bedrooms & bathrooms
- Bedrooms: 3
- Bathrooms: 2
- Full bathrooms: 2
Heating
- Central, Electric
Cooling
- Central Air
Appliances
- Included: Dishwasher, Electric Range, Microwave, Refrigerator
- Laundry: Laundry Closet
Features
- Breakfast Bar, Ceiling Fan(s), Granite Counters, High Ceilings, Open Floorplan, Walk-In Closet(s), Split Bedrooms
- Flooring: Carpet, Luxury Vinyl
- Windows: Double Pane Windows
- Basement: None
- Has fireplace: No
Interior area
- Total structure area: 1,373
- Total interior livable area: 1,373 sqft
- Finished area above ground: 1,373
- Finished area below ground: 0
Property
Parking
- Total spaces: 2
- Parking features: Concrete, Driveway, Garage, Garage Door Opener, Paved
- Attached garage spaces: 2
Features
- Levels: One
- Stories: 1
- Patio & porch: Front Porch, Rear Porch
- Exterior features: Rain Gutters
- Pool features: Community
Lot
- Size: 6,534 Square Feet
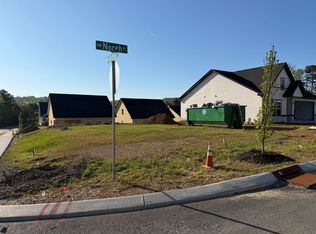
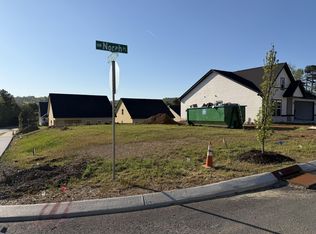
- Features: Cleared
Details
- Additional structures: None
- Parcel number: Tbd
- Special conditions: Standard
Construction
Type & style
- Home type: SingleFamily
- Architectural style: Contemporary
- Property subtype: Single Family Residence
Materials
- Brick Veneer, HardiPlank Type, Stone
- Foundation: Block, Slab
- Roof: Shingle
Condition
- New construction: Yes
- Year built: 2026
Utilities & green energy
- Sewer: Public Sewer
- Water: Public
- Utilities for property: Electricity Connected, Phone Available, Sewer Connected, Underground Utilities, Water Connected
Community & HOA
Community
- Features: Curbs, Clubhouse, Fitness Center, Pool
- Security: Smoke Detector(s)
- Subdivision: Northside
HOA
- Has HOA: Yes
- HOA fee: $900 annually
Location
- Region: Cleveland
Financial & listing details
- Price per square foot: $259/sqft
- Annual tax amount: $1,800
- Date on market: 7/1/2026
- Listing terms: Cash,Conventional,FHA,VA Loan
- Road surface type: Asphalt, Paved
Estimated market value
Not available
Estimated sales range
Not available
Not available
Price history
| Date | Event | Price |
|---|---|---|
| 10/30/2026 | Price change | $355,900-2.7%$259/sqft |
Source: Greater Chattanooga Realtors #1537878 Report a problem | ||
| 8/23/2026 | Price change | $365,900-1.1%$266/sqft |
Source: Greater Chattanooga Realtors #1537878 Report a problem | ||
| 8/12/2026 | Price change | $369,900-2.6%$269/sqft |
Source:  RCAR #20263397 Report a problem | ||
| 6/30/2026 | Listed for sale | $379,900$277/sqft |
Source: RCAR #20263397 Report a problem | ||
Public tax history
Tax history is unavailable.
Monthly payment
Est. payment
Payment breakdown
Explore the cost of this home by adjusting the details. Changes won't be saved.Climate risks
Neighborhood: 37312
Nearby schools
Schools provided by the listing agent
- Elementary: Ross-Yates Elementary
- Middle: Cleveland Middle
- High: Cleveland High
Source: Greater Chattanooga Realtors. This data may not be complete. We recommend contacting the local school district to confirm school assignments for this home.

Similar homes
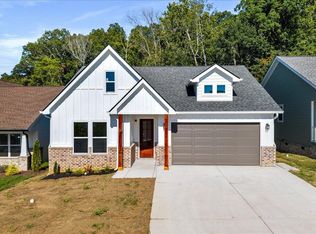
- $379,9003 bd2 ba1.3k sqft5317 Mia Ct NW, Cleveland, TN 37312New Construction
 MLS ID #1537890, William Eilf. Greater Chattanooga Realtors
- $365,9003 bd2 ba1.3k sqft5220 Norah Pl NW, Cleveland, TN 37312New Construction
 MLS ID #1530978, William Eilf. Greater Chattanooga Realtors
- $399,9003 bd3 ba1.6k sqft5105 Ella Ln NW, Cleveland, TN 37312New Construction
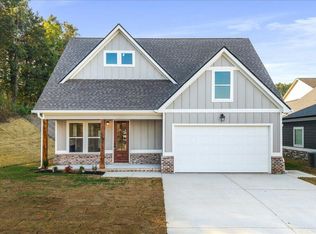 MLS ID #1537887, William Eilf. Greater Chattanooga Realtors
- $369,9003 bd3 ba1.7k sqft5121 Ella Ln NE Lot 10, Cleveland, TN 37312New Construction
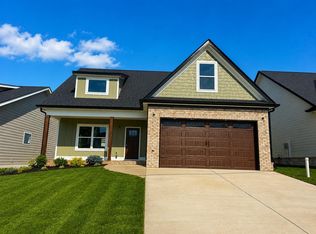
 MLS ID #3530508, Slavik Melnikov. RealTracs MLS as distributed by MLS GRID
- $369,9003 bd3 ba1.7k sqft5125 Ella Ln NE Lot 11, Cleveland, TN 37312New ConstructionMLS ID #3530498, Slavik Melnikov. RealTracs MLS as distributed by MLS GRID
- $362,5003 bd2 ba1.5k sqft105 Barker Ln NW, Cleveland, TN 37312For SaleMLS ID #3244416, Racheal Swigert. RealTracs MLS as distributed by MLS GRID
- $389,9002 bd3 ba1.7k sqft5260 Baylor St NW Lot 100, Cleveland, TN 37312New ConstructionMLS ID #3593053, Jonathan Kraft. RealTracs MLS as distributed by MLS GRID
- $439,9003 bd3 ba1.8k sqft4845 Grove Park Dr NW, Cleveland, TN 37312For SaleMLS ID #3628543, Marcia Botts. RealTracs MLS as distributed by MLS GRID
- $319,0002 bd2 ba1.2k sqft5314 Northside Dr NW, Cleveland, TN 37312New ConstructionMLS ID #3592800, Slavik Melnikov. RealTracs MLS as distributed by MLS GRID
