Discover modern living in the new Northside Subdivision, located in Northwest Bradley County. This lovely 3-bedroom, 2.5-bathroom home features a master suite on the main level and two additional bedrooms upstairs, offering both privacy and convenience. Enjoy high-end finishes throughout, including granite countertops, luxury vinyl floors, and stainless steel appliances. The home's exterior boasts durable Hardie board siding and a charming bricked foundation. The front and rear covered porches are perfect for relaxing and entertaining. The photos provided are for illustrative purposes only and are representative of the design and layout. Finishes, materials, and features may vary.
New construction
$425,000
5105 Ella Ln NW, Cleveland, TN 37312
3beds
1,600sqft
:
Get pre-qualified$2,622/mo
Single Family Residence
Built in 2026
8,712 Square Feet Lot
$420,100 Zestimate®
$266/sqft
$75/mo HOA
What's special
Charming bricked foundationStainless steel appliancesDurable hardie board sidingLuxury vinyl floorsGranite countertopsHigh-end finishes throughout
- 23 days |
- 204 |
- 15 |
Zillow last checked:
Listing updated:
Listed by:
William Eilf 423-813-9800,
K W Cleveland 423-303-1200
Source: Greater Chattanooga Realtors,MLS#: 1537887
Facts & features
Interior
Bedrooms & bathrooms
- Bedrooms: 3
- Bathrooms: 3
- Full bathrooms: 2
- 1/2 bathrooms: 1
Heating
- Central, Electric
Cooling
- Central Air, Ceiling Fan(s)
Appliances
- Included: Disposal, Dishwasher, Electric Range, Electric Water Heater, Microwave, Refrigerator
- Laundry: Laundry Closet, Lower Level
Features
- Breakfast Bar, Ceiling Fan(s), Granite Counters, Kitchen Island, Open Floorplan, Pantry
- Flooring: Hardwood, Tile
- Windows: Vinyl Frames
- Basement: Crawl Space
- Has fireplace: No
Interior area
- Total structure area: 1,600
- Total interior livable area: 1,600 sqft
- Finished area above ground: 1,600
- Finished area below ground: 0
Property
Parking
- Total spaces: 2
- Parking features: Concrete, Driveway, Garage
- Attached garage spaces: 2
Features
- Levels: One
- Stories: 1
- Patio & porch: Front Porch, Rear Porch
- Exterior features: Rain Gutters
- Pool features: Community
Lot
- Size: 8,712 Square Feet
- Features: Level
Details
- Additional structures: None
- Parcel number: Tbd
- Special conditions: Standard
Construction
Type & style
- Home type: SingleFamily
- Architectural style: Contemporary
- Property subtype: Single Family Residence
Materials
- HardiPlank Type
- Foundation: Block
- Roof: Shingle
Condition
- Under Construction
- New construction: Yes
- Year built: 2026
Utilities & green energy
- Sewer: Public Sewer
- Water: Public
- Utilities for property: Cable Available, Electricity Available, Phone Available, Sewer Available, Water Available
Community & HOA
Community
- Features: None
- Subdivision: Northside
HOA
- Has HOA: Yes
- HOA fee: $900 annually
Location
- Region: Cleveland
Financial & listing details
- Price per square foot: $266/sqft
- Annual tax amount: $1,800
- Date on market: 7/1/2026
- Listing terms: Cash,Conventional,FHA,VA Loan
- Road surface type: Paved
Estimated market value
$420,100
$399,000 - $441,000
$2,076/mo
Price history
| Date | Event | Price |
|---|---|---|
| 6/30/2026 | Listed for sale | $425,000$266/sqft |
Source:  RCAR #20263396 Report a problem RCAR #20263396 Report a problem | ||
Public tax history
Tax history is unavailable.
Monthly payment
Est. payment
Payment breakdown
Explore the cost of this home by adjusting the details. Changes won't be saved.Climate risks
Neighborhood: 37312
Nearby schools
GreatSchools rating
- 6/10Ernest L Ross Elementary SchoolGrades: 3-5Distance: 1.3 mi
- 4/10Cleveland Middle SchoolGrades: 6-8Distance: 3.1 mi
- 7/10Cleveland High SchoolGrades: 9-12Distance: 2.4 mi
Schools provided by the listing agent
- Elementary: Yates Primary
- Middle: Cleveland Middle
- High: Cleveland High
Source: Greater Chattanooga Realtors. This data may not be complete. We recommend contacting the local school district to confirm school assignments for this home.
- $359,9003 bd2 ba1.2k sqft5307 Mia Ct NW, Cleveland, TN 37312Pending

- $399,9003 bd3 ba1.7k sqft5125 Ella Ln NE, Cleveland, TN 37312New Construction

- $399,9003 bd3 ba1.7k sqft5121 Ella Dr NE, Cleveland, TN 37312New Construction

- $334,0003 bd2 ba1.2k sqft5122 Ella Ln NW, Cleveland, TN 37312Pending
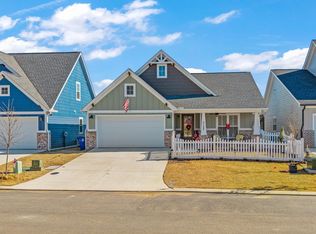
- $386,9003 bd2 ba1.3k sqft5317 Mia Ct NW, Cleveland, TN 37312Pending
- $60,00010,018.8 Square Feet14 Northside Dr, Cleveland, TN 37312Sold
- $60,00010,018.8 Square Feet14 Northside Dr NW, Cleveland, TN 37312Sold
- $65,00010,018.8 Square Feet9 Northside Dr NW, Cleveland, TN 37312Sold
A local agent can set up tours, give advice and negotiate with sellers.
A local lender can help you make sure your offer is ready when you are.
Similar homes
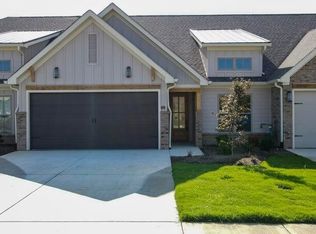
- $459,5003 bd3 ba1.8k sqft164 Arthur Ln NW Lot 8, Cleveland, TN 37312New Construction
 MLS ID #3243313, Jonathan Kraft. RealTracs MLS as distributed by MLS GRID
 - $379,9003 bd2 ba1.3k sqft5216 Norah Pl NW, Cleveland, TN 37312New Construction
 MLS ID #1537878, William Eilf. Greater Chattanooga Realtors
 - $459,5002 bd3 ba1.8k sqft166 Arthur Ln NW Lot 8, Cleveland, TN 37312New ConstructionMLS ID #3243356, Jonathan Kraft. RealTracs MLS as distributed by MLS GRID
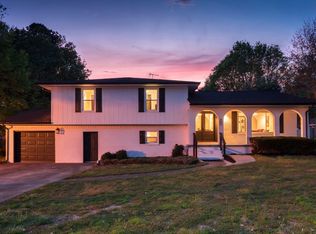
- $405,0003 bd3 ba2.3k sqft157 Mapleton Dr NW, Cleveland, TN 37312For Sale
 MLS ID #1530897, Chanda Strickland. Greater Chattanooga Realtors
 - $399,9003 bd3 ba1.7k sqft5125 Ella Ln NE, Cleveland, TN 37312New ConstructionMLS ID #3211735, Slavik Melnikov. RealTracs MLS as distributed by MLS GRID
- $399,9003 bd3 ba1.7k sqft5121 Ella Dr NE, Cleveland, TN 37312New ConstructionMLS ID #3211737, Slavik Melnikov. RealTracs MLS as distributed by MLS GRID
- $459,5003 bd3 ba1.8k sqft164 Arthur Ln NW, Cleveland, TN 37312New ConstructionMLS ID #1536847, Jonathan Kraft. Greater Chattanooga Realtors
- $459,5002 bd3 ba1.8k sqft166 Arthur Ln NW, Cleveland, TN 37312New ConstructionMLS ID #1536849, Jonathan Kraft. Greater Chattanooga Realtors
- $499,9003 bd4 ba2.2k sqft5025 Grove Park Ct NE, Cleveland, TN 37312For SaleMLS ID #3217878, Joshua "Josh" Brewer. RealTracs MLS as distributed by MLS GRID
- $399,9002 bd3 ba1.7k sqft5260 Baylor St NW Lot 100, Cleveland, TN 37312New ConstructionMLS ID #3140807, Jonathan Kraft. RealTracs MLS as distributed by MLS GRID
- $399,9002 bd3 ba1.7k sqft5270 Baylor St NW Lot 99, Cleveland, TN 37312New ConstructionMLS ID #3140808, Jonathan Kraft. RealTracs MLS as distributed by MLS GRID
- $446,0004 bd3 ba2.1k sqft110 NE Quail Run, Cleveland, TN 37312For Sale
 MLS ID #1331226, Darren Miller, eXp Realty, LLC. East Tennessee Realtors
 - $499,9003 bd3 ba1.8k sqft5059 Judd Way NW, Cleveland, TN 37312For Sale By Owner
- $415,0003 bd2 ba1.6k sqft2983 Discovery Dr NW, Cleveland, TN 37312New ConstructionMLS ID #3259873, Ila Storie Wills. RealTracs MLS as distributed by MLS GRID
- $415,0003 bd2 ba1.6k sqft2983 Discovery Dr NW #46, Cleveland, TN 37312New ConstructionMLS ID #1538015, Bill Panebianco. Greater Chattanooga Realtors
- $450,0003 bd2 ba1.9k sqft2880 Discovery Dr NW #105, Cleveland, TN 37312New ConstructionMLS ID #1538011, Bill Panebianco. Greater Chattanooga Realtors
- $415,0003 bd2 ba1.4k sqft253 18th St NW, Cleveland, TN 37311For SaleMLS ID #1534251, Tiffany Crawford. Greater Chattanooga Realtors
- $489,9003 bd2 ba2.1k sqft125 Arthur Ln NW, Cleveland, TN 37312New ConstructionMLS ID #1525908, Bonnie Brown. Greater Chattanooga Realtors
- $450,0003 bd2 ba1.9k sqft2880 Discovery Dr NW, Cleveland, TN 37312New ConstructionMLS ID #3259872, Ila Storie Wills. RealTracs MLS as distributed by MLS GRID
- $415,0003 bd2 ba1.7k sqft2884 Discovery Dr NW #104, Cleveland, TN 37312New ConstructionMLS ID #1536585, Bill Panebianco. Greater Chattanooga Realtors
