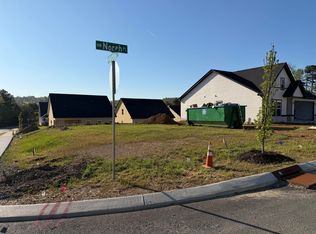
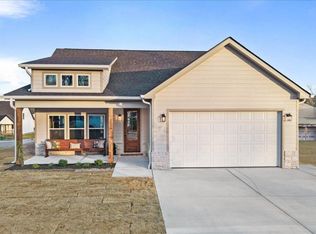
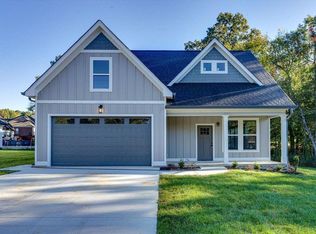
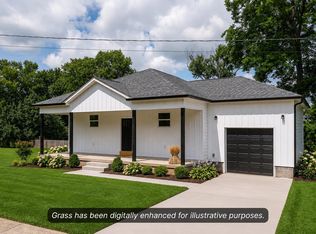
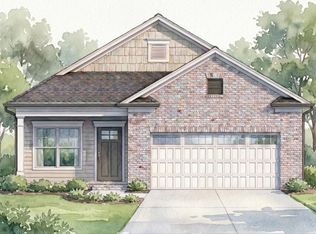
UNDER CONSTRUCTION Experience sophisticated living in this beautiful 3-bedroom, 2-bathroom home offering a thoughtfully designed, single-level space. The open-concept floor plan showcases high ceilings and abundant natural light, creating an elegant and inviting atmosphere ideal for both everyday living and refined entertaining. The modern kitchen serves as the heart of the home, featuring stainless steel appliances and stylish finishes that blend functionality with timeless appeal. Conveniently located near top-rated schools, shopping, dining, and parks, this home offers the perfect balance of comfort and convenience. Situated within a growing community, future amenities will include a pool, fitness center, playground, walking trails, pickleball courts, storage units, and an event space with a full kitchen--delivering a lifestyle defined by sophistication, leisure, and ease. The photos provided are for illustrative purposes only and are representative of the design and layout. Finishes, materials, and features may vary.
New construction
$379,900
5216 Norah Pl NW, Cleveland, TN 37312
3beds
1,373sqft
Single Family Residence
Built in 2026
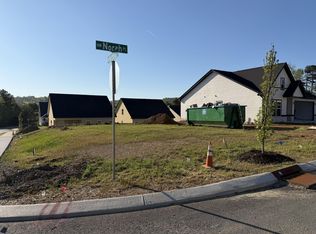
6,534 Square Feet Lot
$-- Zestimate®
$277/sqft
$75/mo HOA
What's special
Stylish finishesOpen-concept floor planStainless steel appliancesElegant and inviting atmosphereModern kitchenAbundant natural lightSingle-level space
- 6 days |
- 125 |
- 4 |
Likely to sell faster than
Zillow last checked:
Listing updated:
Listed by:
William Eilf 423-813-9800,
K W Cleveland 423-303-1200
Source: Greater Chattanooga Realtors,MLS#: 1537878
Loading...
Facts & features
Interior
Bedrooms & bathrooms
- Bedrooms: 3
- Bathrooms: 2
- Full bathrooms: 2
Heating
- Central, Electric
Cooling
- Central Air
Appliances
- Included: Dishwasher, Electric Range, Microwave, Refrigerator
- Laundry: Laundry Closet
Features
- Breakfast Bar, Ceiling Fan(s), Granite Counters, High Ceilings, Open Floorplan, Walk-In Closet(s), Split Bedrooms
- Flooring: Carpet, Luxury Vinyl
- Windows: Double Pane Windows
- Basement: None
- Has fireplace: No
Interior area
- Total structure area: 1,373
- Total interior livable area: 1,373 sqft
- Finished area above ground: 1,373
- Finished area below ground: 0
Property
Parking
- Total spaces: 2
- Parking features: Concrete, Driveway, Garage, Garage Door Opener, Paved
- Attached garage spaces: 2
Features
- Levels: One
- Stories: 1
- Patio & porch: Front Porch, Rear Porch
- Exterior features: Rain Gutters
- Pool features: Community
Lot
- Size: 6,534 Square Feet
- Features: Cleared
Details
- Additional structures: None
- Parcel number: Tbd
- Special conditions: Standard
Construction
Type & style
- Home type: SingleFamily
- Architectural style: Contemporary
- Property subtype: Single Family Residence
Materials
- Brick Veneer, HardiPlank Type, Stone
- Foundation: Block, Slab
- Roof: Shingle
Condition
- New construction: Yes
- Year built: 2026
Utilities & green energy
- Sewer: Public Sewer
- Water: Public
- Utilities for property: Electricity Connected, Phone Available, Sewer Connected, Underground Utilities, Water Connected
Community & HOA
Community
- Features: Curbs, Clubhouse, Fitness Center, Pool
- Security: Smoke Detector(s)
- Subdivision: Northside
HOA
- Has HOA: Yes
- HOA fee: $900 annually
Location
- Region: Cleveland
Financial & listing details
- Price per square foot: $277/sqft
- Annual tax amount: $1,800
- Date on market: 7/1/2026
- Listing terms: Cash,Conventional,FHA,VA Loan
- Road surface type: Asphalt, Paved
Estimated market value
Not available
Estimated sales range
Not available
Not available
Price history
| Date | Event | Price |
|---|---|---|
| 6/30/2026 | Listed for sale | $379,900$277/sqft |
Source:  RCAR #20263397 Report a problem RCAR #20263397 Report a problem | ||
Public tax history
Tax history is unavailable.
Monthly payment
Est. payment$--/mo
Payment breakdown
Explore the cost of this home by adjusting the details. Changes won't be saved.All calculations are estimates and provided by Zillow, Inc. for informational purposes only. Actual amounts may vary.
HOA fees may include property taxes on listings classified as Co-Ops. Contact the listing agent and/or owner for fee details.
Mortgage interest rates are dependent on a number of factors, including credit score, down payment, and repayment length. Interest rate data provided by Zillow Group Marketplace, Inc. as of 1/1/1970 from various mortgage lenders with which we have lead or other similar arrangements; the Estimated Payment is an average of those rates.
See how much you could borrow to make a competitive offer.
Climate risks
Neighborhood: 37312
Nearby schools
GreatSchools rating
- 6/10Ernest L RossGrades: 3-5Distance: 1.2 mi
- 4/10Cleveland Middle SchoolGrades: 6-8Distance: 3.1 mi
- 7/10Cleveland High SchoolGrades: 9-12Distance: 2.3 mi
Schools provided by the listing agent
- Elementary: Ross-Yates Elementary
- Middle: Cleveland Middle
- High: Cleveland High
Source: Greater Chattanooga Realtors. This data may not be complete. We recommend contacting the local school district to confirm school assignments for this home.

A local agent can set up tours, give advice and negotiate with sellers.
A local lender can help you make sure your offer is ready when you are.


- Tennessee
- Bradley County
- Cleveland
- 37312
- 5216 Norah Pl NW
Nearby cities
Nearby neighborhoods
Nearby zip codes
Other Cleveland Topics
