NEW CONSTRUCTION in Cleveland, Tennessee - Introducing a BRAND NEW Home Plan by Pratt Home Builders: The Pearl. With 3 spacious bedrooms & 2 full bathrooms, the Pearl is perfect for those who want to downsize or have a single-level abode. Walking through the front door into the foyer, you'll find a guest bedroom at the front of the home and then the laundry room (with a sink!). Past the Laundry Room, you'll find your open-concept kitchen to the one side and the additional guest bedroom and bathroom on the opposite side. The kitchen opens gracefully into the Great Room & Dining area. The Main Bedroom is tucked past the fireplace wall for privacy without being too far from the living area. With his and her sinks and a large walk-in closet to match, the Pearl offers a lot of beautiful layout features. Situated in beautiful Cleveland, TN just a few minutes from I-75 and a stone's throw away from shopping, dining, and local outdoor activities, The Trails at Freewill is perfect for those who are looking for a beautiful community and the quiet surroundings it offers. Soon, Trails at Freewill will also have a community pool, cabana, playground and playfields for neighbors to enjoy.
New construction
$415,000
2884 Discovery Dr NW #104, Cleveland, TN 37312
3beds
1,778sqft
:
Get pre-qualified$2,569/mo
Single Family Residence
Built in 2026
5,702 Square Feet Lot
$412,000 Zestimate®
$233/sqft
$83/mo HOA
What's special
Fireplace wallSingle-level abodeLarge walk-in closetOpen-concept kitchenBeautiful layout featuresHis and her sinks
- 60 days |
- 34 |
- 5 |
Zillow last checked:
Listing updated:
Listed by:
Bill Panebianco 423-827-3361,
Pratt Homes, LLC 423-757-7687
Source: Greater Chattanooga Realtors,MLS#: 1536585
Facts & features
Interior
Bedrooms & bathrooms
- Bedrooms: 3
- Bathrooms: 2
- Full bathrooms: 2
Heating
- Central, Natural Gas
Cooling
- Central Air, Ceiling Fan(s)
Appliances
- Included: Disposal, Dishwasher, Electric Range, Gas Water Heater, Microwave, Plumbed For Ice Maker, Stainless Steel Appliance(s)
- Laundry: Electric Dryer Hookup, Laundry Room, Main Level, Sink, Washer Hookup
Features
- Ceiling Fan(s), Crown Molding, Double Vanity, Eat-in Kitchen, Granite Counters, Kitchen Island, Open Floorplan, Pantry, Primary Downstairs, Walk-In Closet(s), En Suite, Split Bedrooms
- Flooring: Carpet, Luxury Vinyl, Tile
- Windows: Double Pane Windows, Insulated Windows, Low-Emissivity Windows, Screens, Vinyl Frames
- Basement: None
- Number of fireplaces: 1
- Fireplace features: Gas Log, Great Room
Interior area
- Total structure area: 1,778
- Total interior livable area: 1,778 sqft
- Finished area above ground: 1,778
Property
Parking
- Total spaces: 2
- Parking features: Driveway, Garage, Garage Door Opener, Paved
- Attached garage spaces: 2
Features
- Levels: One
- Patio & porch: Rear Porch, Porch - Covered
- Exterior features: None
- Pool features: Cabana, Community, In Ground
Lot
- Size: 5,702 Square Feet
- Dimensions: 124 x 46
- Features: Level
Details
- Additional structures: None
- Parcel number: Unknown
- Special conditions: Standard
Construction
Type & style
- Home type: SingleFamily
- Architectural style: Other
- Property subtype: Single Family Residence
Materials
- Brick Veneer, HardiPlank Type
- Foundation: Slab
- Roof: Asphalt,Shingle
Condition
- Under Construction
- New construction: Yes
- Year built: 2026
Details
- Builder name: Pratt Home Builders
Utilities & green energy
- Sewer: Public Sewer
- Water: Public
- Utilities for property: Cable Available, Electricity Connected, Natural Gas Connected, Phone Available, Sewer Connected, Underground Utilities, Water Connected
Community & HOA
Community
- Features: Park, Playground, Pool, Street Lights, Sidewalks
- Security: Carbon Monoxide Detector(s), Smoke Detector(s)
- Subdivision: The Trails at Freewill
HOA
- Has HOA: Yes
- HOA fee: $1,000 annually
Location
- Region: Cleveland
Financial & listing details
- Price per square foot: $233/sqft
- Date on market: 6/11/2026
- Listing terms: Cash,Conventional,FHA,VA Loan
- Road surface type: Paved
Estimated market value
$412,000
$391,000 - $433,000
$2,215/mo
Price history
| Date | Event | Price |
|---|---|---|
| 6/11/2026 | Listed for sale | $415,000$233/sqft |
Source: Greater Chattanooga Realtors #1536585 Report a problem | ||
Public tax history
Tax history is unavailable.
Monthly payment
Est. payment
Payment breakdown
Explore the cost of this home by adjusting the details. Changes won't be saved.Climate risks
Neighborhood: 37312
Nearby schools
GreatSchools rating
- 7/10Candy's Creek Cherokee Elementary SchoolGrades: PK-5Distance: 1.6 mi
- 4/10Cleveland Middle SchoolGrades: 6-8Distance: 0.7 mi
- 7/10Cleveland High SchoolGrades: 9-12Distance: 1.8 mi
Schools provided by the listing agent
- Elementary: Candy's Creek Cherokee Elementary
- Middle: Cleveland Middle
- High: Cleveland High
Source: Greater Chattanooga Realtors. This data may not be complete. We recommend contacting the local school district to confirm school assignments for this home.
- $435,0003 bd3 ba2.2k sqft2912 Discovery Dr NW #103, Cleveland, TN 37312New Construction
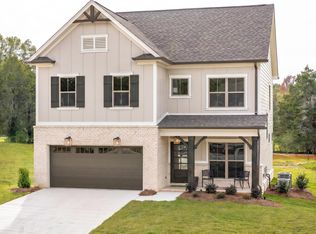
- $415,0003 bd2 ba1.7k sqft2884 Discovery Dr NW, Cleveland, TN 37312New Construction

- $510,0004 bd3 ba2.7k sqft2922 Discovery Dr NW, Cleveland, TN 37312New Construction

- $530,0004 bd4 ba2.7k sqft2916 Discovery Dr NW #102, Cleveland, TN 37312Pending

- $510,0004 bd3 ba2.7k sqft2922 Discovery Dr NW #101, Cleveland, TN 37312New Construction
- $450,0003 bd2 ba1.9k sqft2880 Discovery Dr NW #105, Cleveland, TN 37312New Construction
- $357,8003 bd2 ba2.6k sqft2420 Candies Ln NW, Cleveland, TN 37312Off Market
- $325,4003 bd2 ba2.3k sqft2330 Candies Ln NW, Cleveland, TN 37312Off Market
A local agent can set up tours, give advice and negotiate with sellers.
A local lender can help you make sure your offer is ready when you are.
Similar homes
- $415,0003 bd2 ba1.6k sqft2983 Discovery Dr NW #46, Cleveland, TN 37312New Construction
 MLS ID #1538015, Bill Panebianco. Greater Chattanooga Realtors
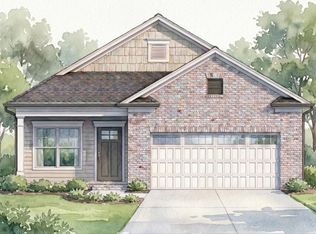
 - $415,0003 bd2 ba1.6k sqft2983 Discovery Dr NW, Cleveland, TN 37312New Construction
 MLS ID #3259873, Ila Storie Wills. RealTracs MLS as distributed by MLS GRID
 - $415,0003 bd2 ba1.7k sqft2884 Discovery Dr NW, Cleveland, TN 37312New ConstructionMLS ID #3248823, Ila Storie Wills. RealTracs MLS as distributed by MLS GRID
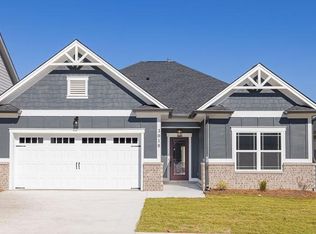
- $419,0003 bd2 ba1.7k sqft3023 Discovery Dr NW #38, Cleveland, TN 37312New Construction
 MLS ID #1533117, Bill Panebianco. Greater Chattanooga Realtors
 - $450,0003 bd2 ba1.9k sqft2880 Discovery Dr NW #105, Cleveland, TN 37312New ConstructionMLS ID #1538011, Bill Panebianco. Greater Chattanooga Realtors
- $419,0003 bd2 ba1.7k sqft3023 Discovery Dr NW, Cleveland, TN 37312PendingMLS ID #3248826, Ila Storie Wills. RealTracs MLS as distributed by MLS GRID
- $435,0003 bd3 ba2.2k sqft2912 Discovery Dr NW #103, Cleveland, TN 37312New ConstructionMLS ID #1536586, Bill Panebianco. Greater Chattanooga Realtors
- $435,0003 bd3 ba2.2k sqft2912 Discovery Dr NW, Cleveland, TN 37312New ConstructionMLS ID #3248825, Ila Storie Wills. RealTracs MLS as distributed by MLS GRID
- $450,0003 bd2 ba1.9k sqft2880 Discovery Dr NW, Cleveland, TN 37312New ConstructionMLS ID #3259872, Ila Storie Wills. RealTracs MLS as distributed by MLS GRID
- from $436,9003 bd2 ba2k sqftThe Emory Plan, The Trails at Freewill, Cleveland, TN 37323New ConstructionPratt Home Builders
- from $394,9003 bd2 ba1.6k sqftThe Savannah Plan, The Trails at Freewill, Cleveland, TN 37323New ConstructionPratt Home Builders
- from $396,9003 bd2 ba1.7k sqftThe Pearl Plan, The Trails at Freewill, Cleveland, TN 37323New ConstructionPratt Home Builders
- $399,0003 bd3 ba1.7k sqft5125 Ella Ln NE, Cleveland, TN 37312New ConstructionMLS ID #3211735, Slavik Melnikov. RealTracs MLS as distributed by MLS GRID
- from $434,9003 bd2 ba2.2k sqftThe Quail Run Plan, The Trails at Freewill, Cleveland, TN 37323New ConstructionPratt Home Builders
- $399,0003 bd3 ba1.7k sqft5121 Ella Dr NE, Cleveland, TN 37312New ConstructionMLS ID #3211737, Slavik Melnikov. RealTracs MLS as distributed by MLS GRID
- $379,9003 bd2 ba1.3k sqft5214 Norah Pl NW, Cleveland, TN 37312New ConstructionMLS ID #1537878, William Eilf. Greater Chattanooga Realtors
- $499,9003 bd4 ba2.2k sqft5025 Grove Park Ct NE, Cleveland, TN 37312For SaleMLS ID #3217878, Joshua "Josh" Brewer. RealTracs MLS as distributed by MLS GRID
- from $461,9004 bd3 ba2.3k sqftThe Deerfield Plan, The Trails at Freewill, Cleveland, TN 37323New ConstructionPratt Home Builders
- $399,0002 bd3 ba1.8k sqft751 Lead Mine Valley Rd SW, Cleveland, TN 37311New ConstructionMLS ID #1535992, Becky Lockwood. Greater Chattanooga Realtors
- $489,9003 bd2 ba2.1k sqft125 Arthur Ln NW, Cleveland, TN 37312New ConstructionMLS ID #1525908, Bonnie Brown. Greater Chattanooga Realtors
