Builder offering to pay $5,000 in closing costs with acceptable offer! Beautiful new construction home located in Cleveland, TN, offering modern comfort and convenience. This corner-lot property features an open floor plan with extra-large bedrooms, perfect for both everyday living and entertaining. Enjoy gas appliances and a cozy gas fireplace, along with hardwood and ceramic tile floors throughout. The custom master shower adds a touch of luxury, while the 2-car garage includes an extra-wide insulated door for added space and efficiency. Conveniently located near shopping, restaurants, and local stores, this home combines quality craftsmanship with an unbeatable location.
Contingent
Price cut: $10K (8/26)
$479,900
125 Arthur Ln NW, Cleveland, TN 37312
3beds
2,100sqft
Single Family Residence
Built in 2025
7,840 Square Feet Lot
$476,400 Zestimate®
$229/sqft
$42/mo HOA
What's special
Cozy gas fireplaceCorner-lot propertyOpen floor planGas appliancesExtra-large bedroomsCeramic tile floorsCustom master shower
- 289 days
- 18
- 0
Zillow last checked:
Listing updated:
Listed by:
Bonnie Brown 423-667-1208,
Real Estate Partners Chattanooga LLC 423-362-8333
Source: Greater Chattanooga Realtors,MLS#: 1525908
Facts & features
Interior
Bedrooms & bathrooms
- Bedrooms: 3
- Bathrooms: 2
- Full bathrooms: 2
Heating
- Central, Natural Gas
Cooling
- Central Air, Ceiling Fan(s)
Appliances
- Included: Disposal, Dishwasher, Exhaust Fan, Gas Cooktop, Gas Range, Gas Water Heater, Microwave, Oven, Stainless Steel Appliance(s), Tankless Water Heater
- Laundry: Electric Dryer Hookup, Gas Dryer Hookup, Lower Level, Laundry Room, Main Level, Washer Hookup
Features
- Ceiling Fan(s), Crown Molding, Coffered Ceiling(s), Granite Counters, High Ceilings, Natural Woodwork, Open Floorplan, Primary Downstairs, Recessed Lighting, Tray Ceiling(s), Walk-In Closet(s), Separate Dining Room
- Flooring: Ceramic Tile, Engineered Hardwood
- Windows: Insulated Windows, Vinyl Frames
- Has basement: No
- Number of fireplaces: 1
- Fireplace features: Gas Log
Interior area
- Total structure area: 2,100
- Total interior livable area: 2,100 sqft
- Finished area above ground: 2,100
Property
Parking
- Total spaces: 2
- Parking features: Concrete, Driveway, Garage, Garage Door Opener
- Attached garage spaces: 2
Features
- Levels: One
- Stories: 1
- Patio & porch: Patio
- Exterior features: None
Lot
- Size: 7,840 Square Feet
- Dimensions: 69/64.25 x 105.85/71
- Features: Corner Lot, Level
Details
- Parcel number: 034f J 026.00
- Special conditions: Personal Interest
Construction
Type & style
- Home type: SingleFamily
- Architectural style: A-Frame
- Property subtype: Single Family Residence
Materials
- Brick, HardiPlank Type
- Foundation: Slab
- Roof: Fiberglass,Shingle
Condition
- New construction: Yes
- Year built: 2025
Utilities & green energy
- Sewer: Public Sewer
- Water: Public
- Utilities for property: Cable Available, Electricity Connected, Natural Gas Connected, Phone Available, Sewer Connected, Underground Utilities, Water Connected
Community & HOA
Community
- Features: Park, Sidewalks
- Security: Smoke Detector(s)
- Subdivision: Kings Court
HOA
- Has HOA: Yes
- Amenities included: Jogging Path
- HOA fee: $500 annually
Location
- Region: Cleveland
Financial & listing details
- Price per square foot: $229/sqft
- Annual tax amount: $394
- Date on market: 1/2/2026
- Listing terms: Cash,Conventional,FHA,VA Loan
Estimated market value
$476,400
$453,000 - $500,000
$2,133/mo
Price history
| Date | Event | Price |
|---|---|---|
| 9/13/2026 | Contingent | $479,900$229/sqft |
Source: Greater Chattanooga Realtors #1525908 Report a problem | ||
| 8/26/2026 | Price change | $479,900-2%$229/sqft |
Source: Greater Chattanooga Realtors #1525908 Report a problem | ||
| 5/19/2026 | Price change | $489,900-2%$233/sqft |
Source: Greater Chattanooga Realtors #1525908 Report a problem | ||
| 1/2/2026 | Listed for sale | $499,900$238/sqft |
Source: Greater Chattanooga Realtors #1525908 Report a problem | ||
Public tax history
Tax history is unavailable.
Monthly payment
Est. payment
Payment breakdown
Explore the cost of this home by adjusting the details. Changes won't be saved.Climate risks
Neighborhood: 37312
Nearby schools
Schools provided by the listing agent
- Elementary: E.L. Ross Elementary
- Middle: Cleveland Middle
- High: Cleveland High
Source: Greater Chattanooga Realtors. This data may not be complete. We recommend contacting the local school district to confirm school assignments for this home.


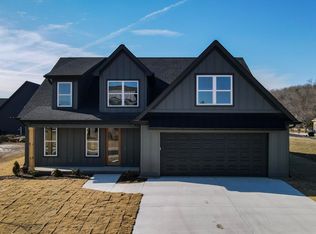

Similar homes
- $499,9003 bd4 ba2.2k sqft5025 Grove Park Ct NE, Cleveland, TN 37312For Sale
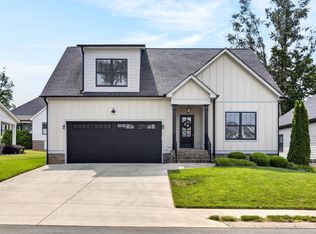
 MLS ID #3217878, Joshua (Josh) Brewer. RealTracs MLS as distributed by MLS GRID
 - $589,9003 bd4 ba2.6k sqft31 Arthur Ln NW Lot 31, Cleveland, TN 37312New Construction
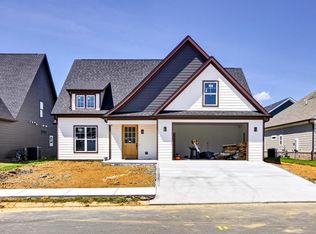 MLS ID #3546420, Joshua (Josh) Brewer. RealTracs MLS as distributed by MLS GRID
 - $589,9003 bd4 ba2.6k sqftLOT 31 Arthur Ln NW, Cleveland, TN 37312New Construction
 MLS ID #1542600, Josh Brewer. Greater Chattanooga Realtors
 - $414,9003 bd2 ba1.8k sqft5168 Meadowbend Dr NE, Cleveland, TN 37312For Sale
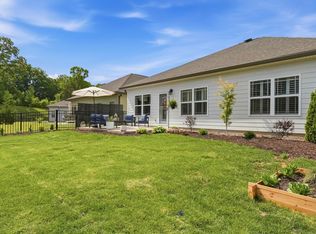 MLS ID #1534206, Grace Frank. Greater Chattanooga Realtors
 - $369,9003 bd3 ba1.7k sqft5125 Ella Ln NE Lot 11, Cleveland, TN 37312New ConstructionMLS ID #3530498, Slavik Melnikov. RealTracs MLS as distributed by MLS GRID
- $369,9003 bd3 ba1.7k sqft5121 Ella Ln NE Lot 10, Cleveland, TN 37312New ConstructionMLS ID #3530508, Slavik Melnikov. RealTracs MLS as distributed by MLS GRID
- $579,9003 bd4 ba2.6k sqft4921 Grove Park Dr NE, Cleveland, TN 37312New ConstructionMLS ID #3171618, Joshua (Josh) Brewer. RealTracs MLS as distributed by MLS GRID
- $389,9002 bd3 ba1.7k sqft5260 Baylor St NW Lot 100, Cleveland, TN 37312New ConstructionMLS ID #3593053, Jonathan Kraft. RealTracs MLS as distributed by MLS GRID
