*Under Construction* Welcome to Kings Court, where timeless design, thoughtful craftsmanship, and modern comfort come together in this stunning new construction home. Offering 3 bedrooms, a spacious bonus room, and 3.5 bathrooms, this beautifully designed floor plan provides plenty of room to live, entertain, and unwind.
Step inside to an impressive main living area where soaring two story vaulted ceilings and a beautiful fireplace immediately capture your attention. The open layout creates an effortless connection between the living room, formal dining area, and kitchen, making the space equally suited for everyday living and entertaining.
The kitchen is designed to be both beautiful and functional with granite countertops, stainless steel appliances, a generous pantry, and a bright breakfast nook perfect for casual meals and morning coffee.
Privately located on the main level, the primary suite provides a relaxing retreat with a spacious walk in closet and a beautifully finished bathroom featuring double vanities and an impressive double sided tiled shower.
Upstairs, two additional bedrooms provide comfortable and private spaces for family or guests, while the oversized bonus room adds even more flexibility to the floor plan. With its own full bathroom, this space is ideal for a media room, home office, recreation room, guest suite, or a combination that fits your lifestyle.
Outdoor living is just as inviting with a covered back porch offering the perfect place to relax, entertain, enjoy morning coffee, or spend an evening outdoors.
Located in desirable Kings Court and convenient to everything Cleveland has to offer, this brand new home combines beautiful finishes, versatile living spaces, and thoughtful design to create a home ready for its first owner.
New construction
$589,900
LOT 31 Arthur Ln NW, Cleveland, TN 37312
3beds
2,612sqft
Single Family Residence
Built in 2026
9,583 Square Feet Lot
$587,600 Zestimate®
$226/sqft
$20/mo HOA
What's special
Beautifully finished bathroomBeautiful fireplaceGenerous pantryStainless steel appliancesOpen layoutVersatile living spacesOversized bonus room
- 58 days
- 33
- 6
Zillow last checked:
Listing updated:
Listed by:
Josh Brewer 423-592-2222,
Ocoee Realty & Property Management 423-592-2222
Source: Greater Chattanooga Realtors,MLS#: 1542600
Facts & features
Interior
Bedrooms & bathrooms
- Bedrooms: 3
- Bathrooms: 4
- Full bathrooms: 3
- 1/2 bathrooms: 1
Heating
- Central
Cooling
- Central Air
Appliances
- Included: Dishwasher, Electric Range, Microwave, Oven
- Laundry: Main Level
Features
- Cathedral Ceiling(s), Ceiling Fan(s), Double Vanity, Granite Counters, High Speed Internet, Open Floorplan, Primary Downstairs, Walk-In Closet(s), Double Shower, En Suite, Breakfast Nook
- Flooring: Carpet, Luxury Vinyl, Tile
- Basement: None
- Number of fireplaces: 1
- Fireplace features: Family Room, Gas Starter
Interior area
- Total structure area: 2,612
- Total interior livable area: 2,612 sqft
- Finished area above ground: 2,612
Property
Parking
- Total spaces: 2
- Parking features: Concrete, Driveway, Garage Faces Front
- Attached garage spaces: 2
Features
- Levels: Two
- Patio & porch: Front Porch, Rear Porch
- Exterior features: Rain Gutters
- Fencing: None
Lot
- Size: 9,583 Square Feet
- Dimensions: 140' x 130' x 108'
- Features: Landscaped, Level
Details
- Additional structures: None
- Parcel number: 034k A 005.00
- Special conditions: Standard
Construction
Type & style
- Home type: SingleFamily
- Architectural style: Other
- Property subtype: Single Family Residence
Materials
- HardiPlank Type
- Foundation: Slab
- Roof: Shingle
Condition
- New construction: Yes
- Year built: 2026
Utilities & green energy
- Sewer: Public Sewer
- Water: Public
- Utilities for property: Electricity Connected, Phone Connected, Sewer Connected, Underground Utilities, Water Connected
Community & HOA
Community
- Features: None
- Subdivision: Kings Court
HOA
- Has HOA: Yes
- Amenities included: Other
- Services included: Other
- HOA fee: $20 monthly
Location
- Region: Cleveland
Financial & listing details
- Price per square foot: $226/sqft
- Annual tax amount: $394
- Date on market: 9/11/2026
- Listing terms: Cash,Conventional,FHA,VA Loan
- Road surface type: Paved
Estimated market value
$587,600
$558,000 - $617,000
$2,444/mo
Price history
| Date | Event | Price |
|---|---|---|
| 9/11/2026 | Listed for sale | $589,900$226/sqft |
Source: Greater Chattanooga Realtors #1542600 Report a problem | ||
Public tax history
Tax history is unavailable.
Monthly payment
Est. payment
Payment breakdown
Explore the cost of this home by adjusting the details. Changes won't be saved.Climate risks
Neighborhood: 37312
Nearby schools
Schools provided by the listing agent
- Elementary: Ross-Yates Elementary
- Middle: Cleveland Middle
- High: Cleveland High
Source: Greater Chattanooga Realtors. This data may not be complete. We recommend contacting the local school district to confirm school assignments for this home.


Similar homes
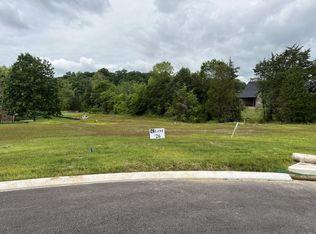
- $589,9003 bd4 ba2.6k sqft31 Arthur Ln NW Lot 31, Cleveland, TN 37312New Construction
 MLS ID #3546420, Joshua (Josh) Brewer. RealTracs MLS as distributed by MLS GRID
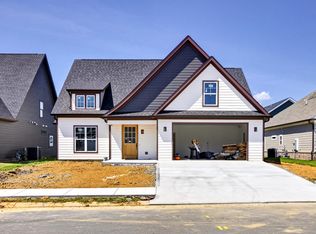
- $579,9003 bd4 ba2.6k sqft4921 Grove Park Dr NE, Cleveland, TN 37312New Construction
 MLS ID #3171618, Joshua (Josh) Brewer. RealTracs MLS as distributed by MLS GRID
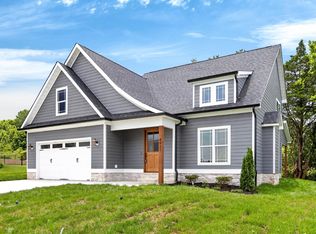
- $499,9003 bd4 ba2.2k sqft5025 Grove Park Ct NE, Cleveland, TN 37312For Sale
 MLS ID #3217878, Joshua (Josh) Brewer. RealTracs MLS as distributed by MLS GRID
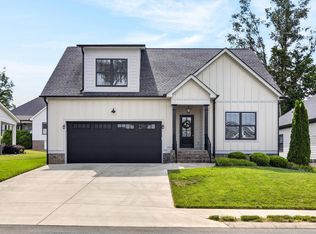
- $589,0005 bd4 ba2.7k sqft2975 Rolling Hills Dr NW, Cleveland, TN 37312For Sale
 MLS ID #1542358, Josh Brewer. Greater Chattanooga Realtors
- $439,9003 bd3 ba1.8k sqft4845 Grove Park Dr NW, Cleveland, TN 37312For SaleMLS ID #3628543, Marcia Botts. RealTracs MLS as distributed by MLS GRID
- $399,9004 bd3 ba2.1k sqft110 Quail Run Trce NE, Cleveland, TN 37312For SaleMLS ID #3629495, Timothy Maddox. RealTracs MLS as distributed by MLS GRID
- $369,9003 bd3 ba1.7k sqft5125 Ella Ln NE Lot 11, Cleveland, TN 37312New ConstructionMLS ID #3530498, Slavik Melnikov. RealTracs MLS as distributed by MLS GRID
- $369,9003 bd3 ba1.7k sqft5121 Ella Ln NE Lot 10, Cleveland, TN 37312New ConstructionMLS ID #3530508, Slavik Melnikov. RealTracs MLS as distributed by MLS GRID
- $299,0003 bd2 ba1.7k sqft379 Oakwood Cir NE, Cleveland, TN 37312For SaleMLS ID #3145223, Joshua (Josh) Brewer. RealTracs MLS as distributed by MLS GRID
- $535,0004 bd3 ba2.4k sqft7421 Rabbit Ln, Birchwood, TN 37308For SaleMLS ID #3301989, Peyton Horne. RealTracs MLS as distributed by MLS GRID
