Welcome to this home in beautiful Cleveland, TN! This charming single-family home sits on flat and Fenced backyard. Featuring 1,700 sq. ft., this home offers 3 bedrooms and 3 bathrooms, providing plenty of comfort and space for the whole family. Enjoy cooking and entertaining in the modern kitchen with quartz countertops or relax on the covered back patio overlooking your private backyard. The double garage provides ample storage and convenience, while the flat yard is perfect for pets or kids. Located in center of Cleveland with shopping and dining, and minutes from I-75 Interstate. Community with sidewalks and planned amenities including a pool, a pickleball court, and basketball court, this neighborhood is designed for connection and convenience.
Active
$399,000
5121 Ella Ln NE Lot 10, Cleveland, TN 37312
3beds
1,700sqft
Single Family Residence, Residential
Built in 2026
6,534 Square Feet Lot
$-- Zestimate®
$235/sqft
$50/mo HOA
What's special
Flat and fenced backyard
- 18 hours
- 15
- 2
Zillow last checked:
Listing updated:
Listed by:
Slavik Melnikov 423-790-3086,
RE/MAX Experience 423-790-3086
Source: RealTracs MLS as distributed by MLS GRID,MLS#: 3530508
Facts & features
Interior
Bedrooms & bathrooms
- Bedrooms: 3
- Bathrooms: 3
- Full bathrooms: 2
- 1/2 bathrooms: 1
- Main level bedrooms: 1
Heating
- Central
Cooling
- Ceiling Fan(s), Central Air
Appliances
- Included: Electric Range, Dishwasher, Microwave, Refrigerator
- Laundry: Electric Dryer Hookup, Washer Hookup
Features
- Flooring: Luxury Vinyl
- Basement: None
Interior area
- Total structure area: 1,700
- Total interior livable area: 1,700 sqft
- Finished area above ground: 1,700
Property
Parking
- Total spaces: 2
- Parking features: Attached
- Attached garage spaces: 2
Features
- Levels: One
- Stories: 2
- Has private pool: Yes
- Pool features: In Ground
Lot
- Size: 6,534 Square Feet
Details
- Special conditions: Standard
Construction
Type & style
- Home type: SingleFamily
- Property subtype: Single Family Residence, Residential
Materials
- Hardboard Siding, Brick
Condition
- New construction: Yes
- Year built: 2026
Utilities & green energy
- Sewer: Public Sewer
- Water: Public
- Utilities for property: Water Available
Community & HOA
Community
- Subdivision: Northside
HOA
- Has HOA: Yes
- HOA fee: $50 monthly
Location
- Region: Cleveland
Financial & listing details
- Price per square foot: $235/sqft
- Annual tax amount: $1
- Date on market: 9/1/2026
Estimated market value
Not available
Estimated sales range
Not available
Not available
Price history
| Date | Event | Price |
|---|---|---|
| 9/1/2026 | Listed for sale | $399,000$235/sqft |
Source:  RealTracs MLS as distributed by MLS GRID #3530508 Report a problem RealTracs MLS as distributed by MLS GRID #3530508 Report a problem | ||
Public tax history
Tax history is unavailable.
Monthly payment
Est. payment
Payment breakdown
Explore the cost of this home by adjusting the details. Changes won't be saved.Climate risks
Neighborhood: 37312
Nearby schools
Schools provided by the listing agent
- Elementary: Hopewell Elementary School
- Middle: Ocoee Middle School
- High: Walker Valley High School
Source: RealTracs MLS as distributed by MLS GRID. This data may not be complete. We recommend contacting the local school district to confirm school assignments for this home.


Similar homes
- $399,0003 bd3 ba1.7k sqft5125 Ella Ln NE Lot 11, Cleveland, TN 37312New Construction

 MLS ID #3530498, Slavik Melnikov. RealTracs MLS as distributed by MLS GRID
 - $419,9003 bd3 ba1.8k sqft215 Hunters Run Cir NW, Cleveland, TN 37312For Sale
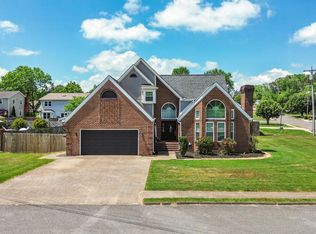 MLS ID #1541912, Hunter Munck. Greater Chattanooga Realtors
 - $369,9003 bd2 ba1.6k sqft5163 Skyline Way NE #130, Cleveland, TN 37312New Construction
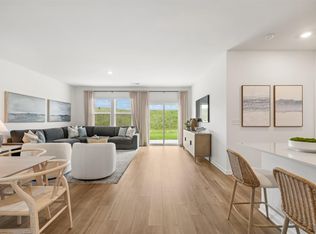 MLS ID #1541792, Cyndi Burge. Greater Chattanooga Realtors
 - $389,9003 bd2 ba1.7k sqft5084 Shelterwood Dr NE, Cleveland, TN 37312For Sale
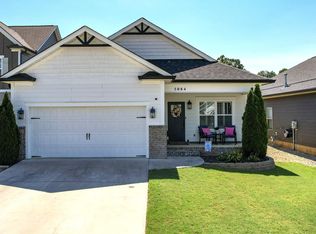 MLS ID #1541160, Chuck Jones. Greater Chattanooga Realtors
 - $315,0003 bd2 ba1.1k sqft190 Hudson Dr NW, Cleveland, TN 37312For SaleMLS ID #3526613, Susana Alsina. RealTracs MLS as distributed by MLS GRID
- $379,0004 bd3 ba1.9k sqft142 Singletree Dr NW, Cleveland, TN 37312Active
 MLS ID #1351746, Debbie Hicks, Weichert Realtors - The Space Place. East Tennessee Realtors
