Stunning All-Brick Contemporary on Over an Acre in One of Cleveland's Most Sought-After Neighborhoods: This beautiful all-brick contemporary home sits proudly on more than an acre inside the city limits, positioned at the end of a quiet dead-end cul-de-sac. Elevated above the surrounding home, it carries a striking, almost castle-like presence that immediately sets it apart. Inside the chef-inspired kitchen is a dream-filled with rich wood cabinetry, abundant counter space, and a layout designed for cooking, hosting, and gathering. A versatile formal dining room doubles perfectly as an office or flex space, giving you the freedom to tailor it to your lifestyle. The open floor plan flows effortlessly into an impressive living room/den, highlighted by beautiful architectural arches that add character, elegance, and a sense of grandeur. Every corner of this home feels intentional, refined, and built with a touch of royalty in mind. Step outside to a private, quiet back porch that feels worlds away from the city--yet you're just minutes from everything Cleveland has to offer. It's the perfect retreat for morning coffee, evening relaxation, or peaceful weekends at home. A rare combination of privacy, presence, craftsmanship, and location -- this home truly stands in a class of its own.
For sale
Price cut: $9K (10/2)
$449,000
345 King Ridge Dr NW, Cleveland, TN 37312
2beds
1,791sqft
Single Family Residence
Built in 2005
1.12 Acres Lot
$439,600 Zestimate®
$251/sqft
$-- HOA
What's special
All-brick contemporary homeBeautiful architectural archesStriking almost castle-like presenceOpen floor planMore than an acreChef-inspired kitchenVersatile formal dining room
- 48 days
- 513
- 62
Zillow last checked:
Listing updated:
Listed by:
Dusty Elliott 423-650-6352,
Bender Realty 423-472-2173
Source: Greater Chattanooga Realtors,MLS#: 1541371
Facts & features
Interior
Bedrooms & bathrooms
- Bedrooms: 2
- Bathrooms: 2
- Full bathrooms: 2
Heating
- Central
Cooling
- Central Air, Ceiling Fan(s)
Appliances
- Included: Dishwasher, Gas Cooktop, Gas Oven, Microwave, Refrigerator
- Laundry: Common Area, Laundry Closet
Features
- Granite Counters, Primary Downstairs
- Flooring: Ceramic Tile, Hardwood
- Windows: Aluminum Frames
- Basement: Crawl Space,None
- Has fireplace: Yes
Interior area
- Total structure area: 1,791
- Total interior livable area: 1,791 sqft
- Finished area above ground: 1,791
Property
Parking
- Total spaces: 2
- Parking features: Concrete, Driveway, Garage, Garage Door Opener
- Attached garage spaces: 2
Features
- Levels: One
- Patio & porch: Covered, Deck, Patio, Porch - Covered
- Exterior features: Rain Gutters
Lot
- Size: 1.12 Acres
- Dimensions: 1
- Features: Back Yard, Cul-De-Sac
Details
- Parcel number: 034f I 007.00
- Special conditions: Standard
Construction
Type & style
- Home type: SingleFamily
- Architectural style: Contemporary
- Property subtype: Single Family Residence
Materials
- Block, Brick
- Foundation: Block
- Roof: Asphalt,Shingle
Condition
- New construction: No
- Year built: 2005
Utilities & green energy
- Sewer: Public Sewer
- Water: Public
- Utilities for property: Natural Gas Connected, Sewer Connected, Water Connected
Community & HOA
Community
- Features: Curbs, Sidewalks
- Subdivision: Kingsridge
HOA
- Has HOA: No
Location
- Region: Cleveland
Financial & listing details
- Price per square foot: $251/sqft
- Tax assessed value: $416,000
- Annual tax amount: $2,345
- Date on market: 8/24/2026
- Listing terms: Cash,Conventional,FHA,VA Loan
- Road surface type: Asphalt
Estimated market value
$439,600
$418,000 - $462,000
$1,627/mo
Price history
| Date | Event | Price |
|---|---|---|
| 10/2/2026 | Price change | $449,000-2%$251/sqft |
Source: Greater Chattanooga Realtors #1541371 Report a problem | ||
| 9/14/2026 | Price change | $458,000-0.2%$256/sqft |
Source:  RealTracs MLS as distributed by MLS GRID #3523662 Report a problem RealTracs MLS as distributed by MLS GRID #3523662 Report a problem | ||
| 8/24/2026 | Listed for sale | $459,000+50.5%$256/sqft |
Source: Greater Chattanooga Realtors #1541371 Report a problem | ||
| 2/26/2021 | Sold | $305,000+5.2%$170/sqft |
Source: Greater Chattanooga Realtors #1330397 Report a problem | ||
| 2/2/2021 | Contingent | $289,900$162/sqft |
Source: Greater Chattanooga Realtors #1330397 Report a problem | ||
| 2/1/2021 | Listed for sale | $289,900-3.3%$162/sqft |
Source: Re/Max Experience #20210635 Report a problem | ||
| 10/23/2020 | Listing removed | $299,900$167/sqft |
Source: Re/Max Experience #20206433 Report a problem | ||
| 9/8/2020 | Price change | $299,900-6.3%$167/sqft |
Source: Re/Max Experience #20206433 Report a problem | ||
| 8/4/2020 | Listed for sale | $319,900+1499.5%$179/sqft |
Source: Re/Max Experience #20206433 Report a problem | ||
| 3/31/2004 | Sold | $20,000$11/sqft |
Source: Public Record Report a problem | ||
Public tax history
| Year | Property taxes | Tax assessment |
|---|---|---|
| 2025 | -- | $104,000 +33.6% |
| 2024 | $1,120 | $77,850 |
| 2023 | $1,120 | $77,850 |
| 2022 | $1,120 -54.4% | $77,850 |
| 2021 | $2,454 +4.3% | $77,850 +27.2% |
| 2019 | $2,352 +2% | $61,225 |
| 2018 | $2,307 +0% | -- |
| 2017 | $2,307 +12.2% | -- |
| 2016 | $2,057 | -- |
| 2015 | $2,057 | -- |
| 2014 | $2,057 | -- |
| 2013 | -- | -- |
| 2011 | $1,913 | $58,275 |
| 2009 | $1,913 | $58,275 |
| 2008 | -- | $58,275 +16.4% |
| 2007 | $1,837 | $50,050 |
| 2006 | $1,837 | $50,050 |
| 2005 | $1,837 | $50,050 |
Find assessor info on the county website
Monthly payment
Est. payment
Payment breakdown
Explore the cost of this home by adjusting the details. Changes won't be saved.Climate risks
Neighborhood: 37312
Nearby schools
Schools provided by the listing agent
- Elementary: Ross-Yates Elementary
- Middle: Cleveland Middle
- High: Cleveland High
Source: Greater Chattanooga Realtors. This data may not be complete. We recommend contacting the local school district to confirm school assignments for this home.
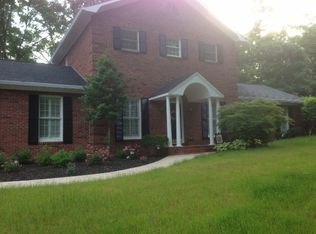

Similar homes
- $399,9003 bd2 ba2.2k sqft106 Craven Ln NE, Cleveland, TN 37312For Sale
 MLS ID #1544113, William Eilf. Greater Chattanooga Realtors
 - $435,0004 bd2 ba2.1k sqft133 Rosewood Dr NE, Cleveland, TN 37312For Sale
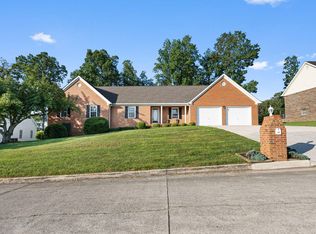 MLS ID #1539638, Angel Clark. Greater Chattanooga Realtors
 - $469,9003 bd3 ba2.4k sqft5131 Shelterwood Dr NE, Cleveland, TN 37312For Sale
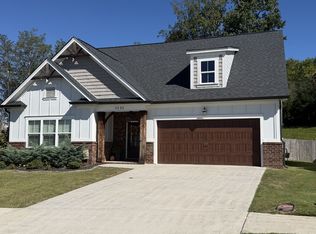
 MLS ID #3544232, Donna Bales. RealTracs MLS as distributed by MLS GRID
 - $569,9003 bd3 ba2.2k sqft210 Anatole Ln NW, Cleveland, TN 37312For Sale
 MLS ID #1544363, Max Phillips. Greater Chattanooga Realtors
 - $569,9003 bd3 ba2.2k sqft210 Anatole Ln NW, Cleveland, TN 37312For SaleMLS ID #3618785, Max Phillips. RealTracs MLS as distributed by MLS GRID
- $449,9004 bd3 ba2.4k sqft3940 Bow St NE, Cleveland, TN 37312For SaleMLS ID #3515205, Toye Sowder. RealTracs MLS as distributed by MLS GRID
- $375,0004 bd2 ba1.8k sqft201 Vermont Dr NW, Cleveland, TN 37312For SaleMLS ID #3611372, Sommer Oder-Bailey. RealTracs MLS as distributed by MLS GRID
- $459,5002 bd3 ba1.8k sqft166 Arthur Ln NW Lot 8, Cleveland, TN 37312New ConstructionMLS ID #3243356, Jonathan Kraft. RealTracs MLS as distributed by MLS GRID
- $344,9003 bd2 ba1.7k sqft185 Cline Rd NE, Cleveland, TN 37312For SaleMLS ID #3316002, Judy Dodson. RealTracs MLS as distributed by MLS GRID
- $499,9003 bd4 ba2.2k sqft5025 Grove Park Ct NE, Cleveland, TN 37312For SaleMLS ID #3217878, Joshua (Josh) Brewer. RealTracs MLS as distributed by MLS GRID
