Looking for spectacular single-level living? Welcome home to this beautifully maintained 3-bedroom, 3-bathroom home offering comfort, style, and convenience in one of Cleveland's most desirable locations. From the moment you arrive, the inviting curb appeal and charming cottage-style exterior create a warm, welcoming feel.
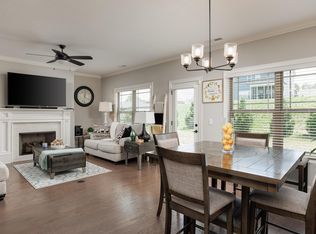
Inside, gorgeous hardwood floors and an open-concept layout provide the perfect setting for everyday living and entertaining. The spacious living room features a cozy gas fireplace, ideal for relaxing evenings or gathering with family and friends.
The gourmet kitchen impresses with granite countertops, stainless steel appliances, abundant cabinetry, and custom pull-out shelving for added organization and functionality. The seamless flow between the kitchen, dining, and living areas keeps everyone connected while entertaining.
Privately tucked away, the primary suite offers a peaceful retreat with a tile walk-in shower, soaking tub, double vanity, and spacious walk-in closet. Two additional bedrooms and bathrooms provide flexibility for guests, family, or a home office.
Recent seller updates include plantation shutters throughout, professionally painted interior walls with durable satin paint, updated bathroom mirrors, GE dishwasher installation, attic fan addition, freshly painted garage interior, rear storm door, and extensive backyard landscaping with added trees and shrubs. A privacy metal wall further enhances the outdoor space.
Step outside to enjoy quiet mornings on the back patio or unwind overlooking the level backyard. Conveniently located just minutes from shopping, dining, schools, and medical facilities, this move-in ready home delivers exceptional single-level living with tasteful updates buyers will love. Call for your private showing today!
For sale
Price cut: $13K (7/16)
$425,000
5168 Meadowbend Dr NE, Cleveland, TN 37312
3beds
1,819sqft
:
Get pre-qualified$2,567/mo
Single Family Residence
Built in 2020
6,534 Square Feet Lot
$417,400 Zestimate®
$234/sqft
$47/mo HOA
What's special
Cozy gas fireplacePrivacy metal wallLevel backyardSpacious walk-in closetCharming cottage-style exteriorStainless steel appliancesInviting curb appeal
- 85 days |
- 324 |
- 8 |
Zillow last checked:
Listing updated:
Listed by:
Grace Frank 423-208-3834,
Zach Taylor - Chattanooga 855-261-2233,
Joshua Mosley 865-293-2730,
Zach Taylor - Chattanooga
Source: Greater Chattanooga Realtors,MLS#: 1534206
Facts & features
Interior
Bedrooms & bathrooms
- Bedrooms: 3
- Bathrooms: 2
- Full bathrooms: 2
Primary bedroom
- Level: First
Primary bathroom
- Level: First
Kitchen
- Level: First
Heating
- Central
Cooling
- Central Air, Ceiling Fan(s), Electric, ENERGY STAR Qualified Equipment
Appliances
- Included: Disposal, Dishwasher, Electric Cooktop, Exhaust Fan, Electric Oven, ENERGY STAR Qualified Appliances, Electric Range, Gas Water Heater, Microwave, Self Cleaning Oven, Stainless Steel Appliance(s), Water Heater
- Laundry: Electric Dryer Hookup, Laundry Room, Main Level, Washer Hookup
Features
- Breakfast Bar, Ceiling Fan(s), Crown Molding, Double Vanity, Eat-in Kitchen, Granite Counters, Kitchen Island, Pantry, Primary Downstairs, Walk-In Closet(s), Separate Shower, Tub/shower Combo, En Suite
- Flooring: Carpet, Luxury Vinyl, Tile
- Windows: Double Pane Windows, ENERGY STAR Qualified Windows, Plantation Shutters, Vinyl Frames
- Basement: None
- Number of fireplaces: 1
- Fireplace features: Gas Starter, Gas Log, Living Room
Interior area
- Total structure area: 1,819
- Total interior livable area: 1,819 sqft
- Finished area above ground: 1,819
Property
Parking
- Total spaces: 2
- Parking features: Garage, Garage Door Opener, Off Street, Garage Faces Front
- Attached garage spaces: 2
Features
- Levels: One
- Patio & porch: Patio
- Exterior features: Lighting, Private Entrance, Private Yard, Rain Gutters
- Fencing: Back Yard,Wrought Iron
Lot
- Size: 6,534 Square Feet
- Dimensions: 50 x 135
Details
- Parcel number: 034e C 038.00
- Special conditions: Personal Interest
Construction
Type & style
- Home type: SingleFamily
- Architectural style: Ranch
- Property subtype: Single Family Residence
Materials
- Brick, Vinyl Siding
- Foundation: Slab
- Roof: Shingle
Condition
- New construction: No
- Year built: 2020
Utilities & green energy
- Sewer: Public Sewer
- Water: Public
- Utilities for property: Cable Available, Electricity Connected, Phone Available, Sewer Connected, Underground Utilities, Water Connected
Community & HOA
Community
- Features: Street Lights, Sidewalks, Pond
- Security: Carbon Monoxide Detector(s), Smoke Detector(s)
- Subdivision: Heartland
HOA
- Has HOA: Yes
- Amenities included: Landscaping, Pond Year Round
- Services included: Maintenance Grounds
- HOA fee: $560 annually
Location
- Region: Cleveland
Financial & listing details
- Price per square foot: $234/sqft
- Tax assessed value: $403,200
- Annual tax amount: $2,273
- Date on market: 5/7/2026
- Listing terms: Cash,Conventional,FHA,VA Loan
Estimated market value
$417,400
$397,000 - $438,000
$2,077/mo
Price history
| Date | Event | Price |
|---|---|---|
| 7/16/2026 | Price change | $425,000-3%$234/sqft |
Source: Greater Chattanooga Realtors #1534206 Report a problem | ||
| 5/7/2026 | Listed for sale | $438,000+29.6%$241/sqft |
Source: Greater Chattanooga Realtors #1534206 Report a problem | ||
| 10/14/2022 | Sold | $338,000+0.9%$186/sqft |
Source: Greater Chattanooga Realtors #1360862 Report a problem | ||
| 9/8/2022 | Pending sale | $335,000$184/sqft |
Source:  East Tennessee Realtors #1203419 Report a problem East Tennessee Realtors #1203419 Report a problem | ||
| 9/8/2022 | Contingent | $335,000$184/sqft |
Source:  RCAR #20226709 Report a problem RCAR #20226709 Report a problem | ||
| 9/7/2022 | Listed for sale | $335,000$184/sqft |
Source: RCAR #20226709 Report a problem | ||
| 8/30/2022 | Pending sale | $335,000$184/sqft |
Source: East Tennessee Realtors #1203419 Report a problem | ||
| 8/30/2022 | Contingent | $335,000$184/sqft |
Source: RCAR #20226709 Report a problem | ||
| 8/27/2022 | Listed for sale | $335,000$184/sqft |
Source: RCAR #20226709 Report a problem | ||
| 8/24/2022 | Pending sale | $335,000$184/sqft |
Source: East Tennessee Realtors #1203419 Report a problem | ||
| 8/24/2022 | Contingent | $335,000$184/sqft |
Source: RCAR #20226709 Report a problem | ||
| 8/19/2022 | Listed for sale | $335,000+31.4%$184/sqft |
Source: RCAR #20226709 Report a problem | ||
| 3/23/2020 | Sold | $254,900$140/sqft |
Source: Public Record Report a problem | ||
Public tax history
| Year | Property taxes | Tax assessment |
|---|---|---|
| 2025 | -- | $100,800 +49.6% |
| 2024 | $970 | $67,375 |
| 2023 | $970 | $67,375 |
| 2022 | $970 -54.3% | $67,375 |
| 2021 | $2,124 +454.2% | $67,375 +575.4% |
| 2019 | $383 | $9,975 |
Find assessor info on the county website
Monthly payment
Est. payment
Payment breakdown
Explore the cost of this home by adjusting the details. Changes won't be saved.Climate risks
Neighborhood: 37312
Nearby schools
GreatSchools rating
- 7/10North Lee Elementary SchoolGrades: PK-5Distance: 1.3 mi
- 4/10Bradley County Virtual SchoolGrades: 6-12Distance: 3.7 mi
Schools provided by the listing agent
- Elementary: North Lee Elementary
- Middle: Ocoee Middle
- High: Ocoee Middle/High
Source: Greater Chattanooga Realtors. This data may not be complete. We recommend contacting the local school district to confirm school assignments for this home.
- $340,0003 bd2 ba1.6k sqft5164 Meadowbend Dr NE, Cleveland, TN 37312Sold
- $407,8004 bd2 ba2.3k sqft5149 Meadowbend Dr NE, Cleveland, TN 37312Off Market
- $386,3003 bd2 ba1.7k sqft5074 Shelterwood Dr NE, Cleveland, TN 37312Off Market
- $388,1003 bd2 ba1.8k sqft5070 Shelterwood Dr NE, Cleveland, TN 37312Off Market
- $346,700-- bd2 ba1.8k sqft5160 Meadowbend Dr NE, Cleveland, TN 37312Off Market
- $496,3004 bd2 ba2.4k sqft5120 Shelterwood Dr NE, Cleveland, TN 37312Off Market
- $427,2003 bd2 ba1.8k sqft5124 Shelterwood Dr NE, Cleveland, TN 37312Off Market
- $481,6003 bd2 ba2.4k sqft5114 Shelterwood Dr NE, Cleveland, TN 37312Off Market
A local agent can set up tours, give advice and negotiate with sellers.
A local lender can help you make sure your offer is ready when you are.
Similar homes
- $449,9954 bd3 ba2.3k sqft5069 Shelterwood Dr NE, Cleveland, TN 37312For Sale

 MLS ID #3178527, Heidi Wallace. RealTracs MLS as distributed by MLS GRID
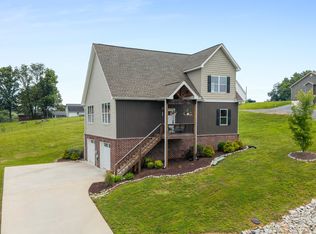
 - $430,0003 bd2 ba1.9k sqft155 Surrey Ln, Cleveland, TN 37312For Sale
 MLS ID #3205190, Rhonda King. RealTracs MLS as distributed by MLS GRID
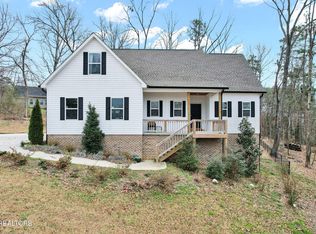
 - $446,0004 bd3 ba2.1k sqft110 NE Quail Run, Cleveland, TN 37312For Sale
 MLS ID #1331226, Darren Miller, eXp Realty, LLC. East Tennessee Realtors
 - $377,0004 bd2 ba1.7k sqft6120 Pearson Ln NW, Cleveland, TN 37312For Sale
 MLS ID #1536777, Jennifer Douglass. Greater Chattanooga Realtors
 - $499,9003 bd4 ba2.2k sqft5025 Grove Park Ct NE, Cleveland, TN 37312For SaleMLS ID #3217878, Joshua "Josh" Brewer. RealTracs MLS as distributed by MLS GRID
- $385,0004 bd3 ba2.7k sqft6116 Pearson Ln NW, Cleveland, TN 37312For SaleMLS ID #1534523, Rhonda McClure. Greater Chattanooga Realtors
- $395,0003 bd2 ba1.6k sqft1302 Blythe Ferry Pl NE, Cleveland, TN 37312For SaleMLS ID #1537308, Tate Trentham. Greater Chattanooga Realtors
- $445,9003 bd3 ba2.5k sqft101 Sweet Gracie Ln NW, Cleveland, TN 37312For SaleMLS ID #1339241, Jessica A Hill, Silver Key Realty. East Tennessee Realtors
- $370,0003 bd3 ba1.9k sqft5266 Mouse Creek Rd NW, Cleveland, TN 37312For SaleMLS ID #1538387, Cindi Richardson. Greater Chattanooga Realtors
- $399,0003 bd3 ba1.9k sqft1716 Derby Ln, Cleveland, TN 37312For SaleMLS ID #1530351, Jennifer Douglass. Greater Chattanooga Realtors
- $439,1123 bd3 ba1.9k sqft3120 Kinders Way NW, Cleveland, TN 37312For SaleMLS ID #1538894, Daniel Keener. Greater Chattanooga Realtors
- $415,0004 bd3 ba2.3k sqft2603 Sweet Bay Cir NW, Cleveland, TN 37312For SaleMLS ID #1532026, Deana L Luedtke. Greater Chattanooga Realtors
- $555,9004 bd3 ba2.4k sqft112 Keystone Dr NE, Cleveland, TN 37312For SaleMLS ID #3285899, Sommer Oder-Bailey. RealTracs MLS as distributed by MLS GRID
- $459,0004 bd3 ba2.4k sqft1360 Stone Creek Trl NW, Cleveland, TN 37312For SaleMLS ID #1533065, Matthew Whitmire. Greater Chattanooga Realtors
- $479,9003 bd3 ba2.7k sqft209 Talons Ridge Rd NW, Charleston, TN 37312For SaleMLS ID #1538267, Brittani Bednarski. Greater Chattanooga Realtors
- $389,9003 bd2 ba2k sqft2442 Ella Dr SE, Cleveland, TN 37323For SaleMLS ID #3306054, Vanessa Jaramillo. RealTracs MLS as distributed by MLS GRID
- $359,9004 bd3 ba2.2k sqft1212 Stonegate Cir NW, Cleveland, TN 37312For SaleMLS ID #1532091, Brian Workman. Greater Chattanooga Realtors
- $469,9004 bd4 ba2.2k sqft3032 22nd St NW, Cleveland, TN 37312For SaleMLS ID #3224404, Prisavia Croft. RealTracs MLS as distributed by MLS GRID
- $625,0004 bd3 ba2.2k sqft111 Carolina Ln NE, Cleveland, TN 37312For SaleMLS ID #20263488, Ashley Austin, RE/MAX Experience. RCAR
- $404,9003 bd3 ba2.2k sqft168 Windermere Ln NE, Cleveland, TN 37323For SaleMLS ID #1536095, Diane E Burke. Greater Chattanooga Realtors
