This Windermere home just entered its new era. 24 Hour First Right of Refusal - House to sell that is not under contract.
This one's been given the full glow-up -- New carpet, fresh paint throughout (yes, even the garage), refreshed cabinets with brand-new countertops, new plumbing, new water heater, new ceiling fans, new garage doors with a sleek painted floor, and the septic's been pumped. Translation: the to-do list is already done.
Start your mornings on the rocking chair front porch, then step inside to a vaulted family room that feels open, bright, and made for gathering. The main-level primary suite is the real flex -- spacious, private, and complete with his-and-hers closets, a soaking tub, and separate shower. Two more bedrooms plus a bonus flex room mean you've got options: home office, playroom, gym -- you decide. A dedicated laundry room keeps life running smoothly.
Out back, new deck rails and a perfectly pancake-flat lot are ready for cookouts, cornhole, and everything in between. Low-maintenance vinyl siding means more weekends actually enjoying the place. 2,206 square feet, zero projects, all vibes -- come see it before someone else calls it home.
For sale
Price cut: $15K (8/6)
$389,900
168 Windermere Ln NE, Cleveland, TN 37323
3beds
2,206sqft
Single Family Residence
Built in 1998
0.37 Acres Lot
$-- Zestimate®
$177/sqft
$-- HOA
What's special
Rocking chair front porchMain-level primary suiteLow-maintenance vinyl sidingFresh paint throughoutNew carpetNew water heaterNew plumbing
- 138 days
- 431
- 46
Zillow last checked:
Listing updated:
Listed by:
Diane E Burke 423-774-7703,
Real Estate Partners Chattanooga LLC 423-362-8333
Source: Greater Chattanooga Realtors,MLS#: 1536095
Facts & features
Interior
Bedrooms & bathrooms
- Bedrooms: 3
- Bathrooms: 3
- Full bathrooms: 2
- 1/2 bathrooms: 1
Primary bedroom
- Description: Full Bathroom
- Level: First
Bedroom
- Level: Second
Bedroom
- Level: Second
Primary bathroom
- Description: Bathroom Half
- Level: First
Bathroom
- Level: Second
Other
- Description: Full Bathroom
- Level: First
Dining room
- Level: First
Family room
- Level: First
Kitchen
- Level: First
Laundry
- Level: First
Office
- Level: Second
Heating
- Electric
Cooling
- Central Air, Electric, Multi Units
Appliances
- Included: Dishwasher, Free-Standing Electric Range, Microwave, Refrigerator
Features
- Cathedral Ceiling(s), Ceiling Fan(s), High Ceilings, Open Floorplan, Walk-In Closet(s)
- Flooring: Carpet, Tile, Engineered Hardwood
- Windows: Insulated Windows
- Basement: Crawl Space
- Number of fireplaces: 1
- Fireplace features: Family Room
Interior area
- Total structure area: 2,206
- Total interior livable area: 2,206 sqft
- Finished area above ground: 2,206
Property
Parking
- Total spaces: 2
- Parking features: Garage Door Opener, Garage Faces Side
- Attached garage spaces: 2
Features
- Levels: One and One Half
- Patio & porch: Deck, Porch - Covered
- Exterior features: None
Lot
- Size: 0.37 Acres
- Dimensions: 120 x 120 x 134 x 135
- Features: Level
Details
- Parcel number: 051d A 007.00
Construction
Type & style
- Home type: SingleFamily
- Property subtype: Single Family Residence
Materials
- Brick, Vinyl Siding
- Foundation: Block
- Roof: Shingle
Condition
- New construction: No
- Year built: 1998
Utilities & green energy
- Sewer: Septic Tank
- Water: Public
- Utilities for property: Electricity Connected, Water Connected
Community & HOA
Community
- Subdivision: Windermere
HOA
- Has HOA: No
Location
- Region: Cleveland
Financial & listing details
- Price per square foot: $177/sqft
- Tax assessed value: $403,100
- Annual tax amount: $1,219
- Date on market: 6/12/2026
- Listing terms: Cash,Conventional,FHA,USDA Loan,VA Loan
Estimated market value
Not available
Estimated sales range
Not available
$2,318/mo
Price history
| Date | Event | Price |
|---|---|---|
| 8/6/2026 | Price change | $389,900-3.7%$177/sqft |
Source: Greater Chattanooga Realtors #1536095 Report a problem | ||
| 7/7/2026 | Price change | $404,900-4.7%$184/sqft |
Source: Greater Chattanooga Realtors #1536095 Report a problem | ||
| 6/12/2026 | Listed for sale | $424,900+26.5%$193/sqft |
Source: Greater Chattanooga Realtors #1536095 Report a problem | ||
| 6/12/2025 | Sold | $335,827+162.4%$152/sqft |
Source: Public Record Report a problem | ||
| 3/29/2001 | Sold | $128,000+577.2%$58/sqft |
Source: Public Record Report a problem | ||
| 9/17/1997 | Sold | $18,900$9/sqft |
Source: Public Record Report a problem | ||
Public tax history
| Year | Property taxes | Tax assessment |
|---|---|---|
| 2025 | -- | $100,775 +69.2% |
| 2024 | $1,059 | $59,550 |
| 2023 | $1,059 | $59,550 |
| 2022 | $1,059 | $59,550 |
| 2021 | $1,059 +0.8% | $59,550 +26% |
| 2019 | $1,051 +5.1% | $47,275 |
| 2018 | $1,000 +0.6% | -- |
| 2017 | $994 | -- |
| 2016 | $994 | -- |
| 2015 | $994 | -- |
| 2014 | $994 | -- |
| 2013 | -- | -- |
| 2011 | $962 | $45,225 |
| 2009 | $962 | $45,225 |
| 2008 | -- | $45,225 +12% |
| 2007 | $973 +12.6% | $40,375 |
| 2006 | $864 -11.2% | $40,375 -11.2% |
| 2005 | $973 +0.4% | $45,450 +8.4% |
| 2004 | $968 | $41,925 |
| 2003 | $968 | $41,925 |
Find assessor info on the county website
Monthly payment
Est. payment
Payment breakdown
Explore the cost of this home by adjusting the details. Changes won't be saved.Climate risks
Neighborhood: 37323
Nearby schools
Schools provided by the listing agent
- Elementary: Park View Elementary
- Middle: Ocoee Middle
- High: Walker Valley High
Source: Greater Chattanooga Realtors. This data may not be complete. We recommend contacting the local school district to confirm school assignments for this home.
- $435,5004 bd2 ba2k sqft228 Windermere Ln, Cleveland, TN 37323Off Market
- $400,6004 bd3 ba2.3k sqft178 Windermere Ln NE, Cleveland, TN 37323Off Market
- $403,400-- bd2 ba2.2k sqft158 Windermere Ln NE, Cleveland, TN 37323Off Market
- $422,7003 bd3 ba2.2k sqft171 Windermere Ln NE, Cleveland, TN 37323Off Market
Similar homes
- $414,9003 bd2 ba2.2k sqft142 Orrie Moss Ct SE, Cleveland, TN 37323For Sale

 MLS ID #3621612, Michael Murphy. RealTracs MLS as distributed by MLS GRID
 - $395,0003 bd3 ba2k sqft192 Clearview Cir NE, Cleveland, TN 37323For Sale
 MLS ID #1542461, Cindi Richardson. Greater Chattanooga Realtors
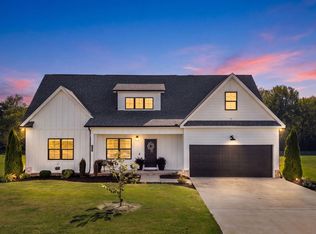
 - $421,9003 bd3 ba1.8k sqft150 Augustus Way NE, Cleveland, TN 37312For Sale
 MLS ID #1544871, Jennifer Douglass. Greater Chattanooga Realtors
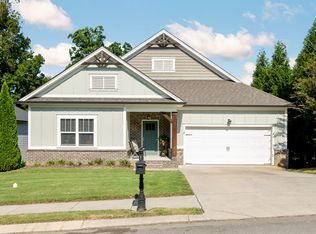
 - $379,9003 bd2 ba1.9k sqft1991 Springhouse Rd NE, Cleveland, TN 37323For Sale
 MLS ID #1542259, Robin Payne. Greater Chattanooga Realtors
 - $449,9004 bd3 ba2k sqft233 Eastview Cove Dr SE, Cleveland, TN 37323For SaleMLS ID #3312738, Whitney Proctor. RealTracs MLS as distributed by MLS GRID
- $400,0003 bd2 ba1.7k sqft410 Thoroughbred Dr NW, Cleveland, TN 37312For SaleMLS ID #3513262, Crissie Bennett Wilson. RealTracs MLS as distributed by MLS GRID
- $499,0003 bd3 ba2.7k sqft2801 Spring Place Rd SE, Cleveland, TN 37323Active
 MLS ID #1350100, Marcia Botts, Award Realty. East Tennessee Realtors
 - $420,0004 bd3 ba2.1k sqft110 NE Quail Run, Cleveland, TN 37312ActiveMLS ID #1331226, Darren Miller, eXp Realty, LLC. East Tennessee Realtors
- $445,9004 bd3 ba2.5k sqft101 Sweet Gracie Ln NW, Cleveland, TN 37312For SaleMLS ID #3545900, Jessica A. Hill. RealTracs MLS as distributed by MLS GRID
