
MOVE-IN READY + FULLY RENOVATED | PRIMARY SUITE ON MAIN | 4 BEDROOMS | 3.5 BATHS | NEW ROOF + HVAC | FENCED BACKYARD
If you've been waiting for a home where the work has already been done, this is it. Thoughtfully renovated from top to bottom, this Cleveland home combines the character and space of an established home with the finishes and major updates buyers want today.
Inside, you'll find a beautifully renovated kitchen with new cabinetry, countertops and stainless appliances, along with hardwood floors, fresh paint, updated lighting and a welcoming living area with fireplace. The main-level primary suiteis a standout, featuring a spa-inspired wet-room bath with modern finishes.
Upstairs are three additional bedrooms, including a spacious second primary, plus updated baths--offering excellent flexibility for family, guests, a home office or hobbies.
The renovation goes well beyond cosmetics with a new roof, new HVAC, new water heater, updated kitchen and bathrooms, new carpet, fresh interior and exterior paint, updated lighting and fixtures, and extensive improvements throughout.
Outside, enjoy the large covered front porch, new rear deck and fenced backyard with plenty of room to relax or entertain. The basement/garage area provides additional storage, workshop and flex-space potential.
Conveniently located near shopping, dining, schools and everyday amenities. The work has already been done--turn the key, unpack and enjoy. Schedule your private showing today!
* All information deemed reliable ,buyers/buyers agent responsibility to verify anything they deem important
For sale
Price cut: $5K (10/6)
$429,900
1509 17th St NW, Cleveland, TN 37311
4beds
2,216sqft
Single Family Residence
Built in 1971
0.38 Acres Lot
$422,900 Zestimate®
$194/sqft
$-- HOA
What's special
Updated bathsFenced backyardMain-level primary suiteFresh paintNew carpetNew roofLarge covered front porch
- 75 days
- 442
- 37
Zillow last checked:
Listing updated:
Listed by:
Rana K Clark 803-448-8340,
Benchmark Realty LLC 423-893-1977
Source: Greater Chattanooga Realtors,MLS#: 1539448
Facts & features
Interior
Bedrooms & bathrooms
- Bedrooms: 4
- Bathrooms: 4
- Full bathrooms: 3
- 1/2 bathrooms: 1
Primary bedroom
- Level: First
Bedroom
- Level: Second
Bedroom
- Level: Second
Bedroom
- Level: Second
Primary bathroom
- Level: First
Primary bathroom
- Level: Second
Bathroom
- Level: First
Bathroom
- Level: Second
Other
- Level: First
Den
- Level: First
Kitchen
- Level: First
Laundry
- Level: First
Living room
- Level: First
Other
- Level: First
Other
- Level: First
Heating
- Central
Cooling
- Central Air
Appliances
- Included: Free-Standing Electric Range, Microwave, Refrigerator, Water Heater
- Laundry: Inside
Features
- Flooring: Ceramic Tile, Tile, Vinyl
- Windows: Other
- Basement: Crawl Space,None
- Has fireplace: Yes
- Fireplace features: Den
Interior area
- Total structure area: 2,216
- Total interior livable area: 2,216 sqft
- Finished area above ground: 2,216
Video & virtual tour
Property
Parking
- Total spaces: 2
- Parking features: Basement, Driveway, Garage Faces Side
- Attached garage spaces: 2
Features
- Levels: Bi-Level
- Stories: 2
- Patio & porch: Deck, Front Porch
- Exterior features: Private Yard
- Pool features: None
- Spa features: None
- Fencing: Back Yard,Chain Link
Lot
- Size: 0.38 Acres
- Dimensions: 112 x 143 x 98 x 147
- Features: Back Yard, Corner Lot, Level
Details
- Parcel number: 049c L 02500 000
Construction
Type & style
- Home type: SingleFamily
- Architectural style: Other
- Property subtype: Single Family Residence
Materials
- Brick, Vinyl Siding
- Foundation: Block
- Roof: Shingle
Condition
- New construction: No
- Year built: 1971
Utilities & green energy
- Sewer: Public Sewer
- Water: Public
- Utilities for property: Electricity Connected, Natural Gas Connected, Sewer Connected, Water Connected
Community & HOA
Community
- Features: None
- Subdivision: Everhart Ests
HOA
- Has HOA: No
Location
- Region: Cleveland
Financial & listing details
- Price per square foot: $194/sqft
- Tax assessed value: $413,900
- Annual tax amount: $2,333
- Date on market: 8/27/2026
- Listing terms: Cash,Conventional,FHA,VA Loan
- Inclusions: All kitchen appliances
- Road surface type: Asphalt, Paved
Estimated market value
$422,900
$402,000 - $444,000
$2,543/mo
Price history
| Date | Event | Price |
|---|---|---|
| 10/6/2026 | Price change | $429,900-1.1%$194/sqft |
Source: Greater Chattanooga Realtors #1539448 Report a problem | ||
| 9/29/2026 | Price change | $434,900-1.1%$196/sqft |
Source: Greater Chattanooga Realtors #1539448 Report a problem | ||
| 9/8/2026 | Price change | $439,712-2.2%$198/sqft |
Source: Greater Chattanooga Realtors #1539448 Report a problem | ||
| 7/25/2026 | Listed for sale | $449,712+99.9%$203/sqft |
Source: Greater Chattanooga Realtors #1539448 Report a problem | ||
| 12/18/2025 | Sold | $225,000-10%$102/sqft |
Source: Greater Chattanooga Realtors #1523823 Report a problem | ||
| 11/18/2025 | Pending sale | $250,000$113/sqft |
Source: Greater Chattanooga Realtors #1523823 Report a problem | ||
| 11/11/2025 | Listed for sale | $250,000+143.1%$113/sqft |
Source: Greater Chattanooga Realtors #1523823 Report a problem | ||
| 4/29/2010 | Sold | $102,850$46/sqft |
Source: Public Record Report a problem | ||
Public tax history
| Year | Property taxes | Tax assessment |
|---|---|---|
| 2025 | -- | $103,475 +66.2% |
| 2024 | $896 | $62,275 |
| 2023 | $896 | $62,275 |
| 2022 | $896 -54.4% | $62,275 |
| 2021 | $1,963 +11.4% | $62,275 +35.7% |
| 2019 | $1,763 +2% | $45,875 |
| 2018 | $1,729 0% | -- |
| 2017 | $1,729 +19.8% | -- |
| 2016 | $1,443 | -- |
| 2015 | $1,443 | -- |
| 2014 | $1,443 | -- |
| 2013 | -- | -- |
| 2011 | $1,272 | $38,750 |
| 2009 | $1,272 | $38,750 |
| 2008 | -- | $38,750 +11.4% |
| 2007 | $1,276 | $34,775 |
| 2006 | $1,276 | $34,775 |
| 2005 | $1,276 -0.3% | $34,775 +4% |
| 2004 | $1,280 | $33,425 |
| 2003 | $1,280 | $33,425 +14.8% |
| 2001 | -- | $29,114 -75% |
| 2000 | -- | $116,455 |
Find assessor info on the county website
Monthly payment
Est. payment
Payment breakdown
Explore the cost of this home by adjusting the details. Changes won't be saved.Climate risks
Neighborhood: 37311
Nearby schools
Schools provided by the listing agent
- Elementary: George Stuart Elementary
- Middle: Cleveland Middle
- High: Cleveland High
Source: Greater Chattanooga Realtors. This data may not be complete. We recommend contacting the local school district to confirm school assignments for this home.
Similar homes
- $465,0004 bd3 ba2.5k sqft3866 Blue Springs Rd, Cleveland, TN 37311For Sale
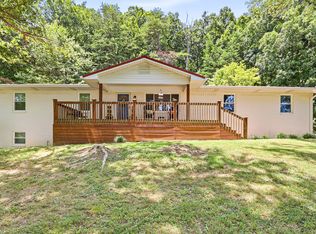 MLS ID #1539903, Sabrena Smedley. Greater Chattanooga Realtors
 - $379,9003 bd3 ba2.6k sqft2430 Walnut Dr NW, Cleveland, TN 37311For Sale
 MLS ID #1535941, Adam Hammond. Greater Chattanooga Realtors
 - $469,0003 bd3 ba2k sqft253 15th St NW, Cleveland, TN 37311For Sale
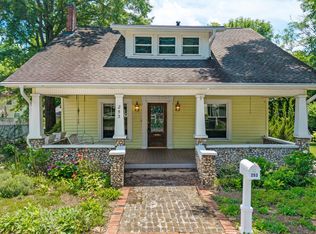
 MLS ID #3245631, Tonya Suits. RealTracs MLS as distributed by MLS GRID
 - $579,9004 bd4 ba2.5k sqft621 Highland Ave NW, Cleveland, TN 37311For Sale
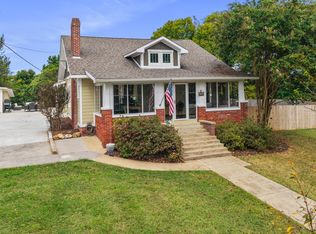 MLS ID #1537019, Adam Hammond. Greater Chattanooga Realtors
 - $379,9003 bd3 ba2.4k sqft1331 Briarwood Pl NW, Cleveland, TN 37312For SaleMLS ID #3541395, Matt Sharp. RealTracs MLS as distributed by MLS GRID
- $425,0004 bd3 ba2.1k sqft110 NE Quail Run, Cleveland, TN 37312Active
 MLS ID #1331226, Darren Miller, eXp Realty, LLC. East Tennessee Realtors
